
3520 Wild Bird Drive, Loveland, CO 80537
Local realty services provided by:CENTURY 21 Signature Realty
3520 Wild Bird Drive,Loveland, CO 80537
$1,269,900
- 5 Beds
- 3 Baths
- 2,950 sq. ft.
- Single family
- Active
Listed by: john baker
Office: john baker
MLS#:IR1065611
Source:ML
Price summary
- Price:$1,269,900
- Price per sq. ft.:$430.47
About this home
Rare 5-acre irrigated horse property ideally situated within minutes of town! House listing was removed so extensive exterior improvements could be completed with brand-new landscaping, a new irrigation system, a timber trellis and a freshly painted barn. The house has been fully reimagined and renovated in 2025, with a new kitchen, bathrooms, floor finishes, interior trim, open stairs and custom-welded railings, primary suite, and a finished basement with its own kitchen and exterior entrance. Tucked away near the end of a quiet road, this unique property offers exceptional privacy, frequent wildlife sightings and breathtaking foothill surroundings. Home has 5 bedrooms with an additional non-conforming room in the basement for office or more storage. Private deck off the primary bedroom plus a huge concrete patio and trellis in the backyard creates plenty of cozy space for outdoor living. Additional outdoor improvements include new roof, gutters and exterior paint, incredible screened rear porch and raised-bed irrigated gardens. Car enthusiasts, hobbyists and outdoor adventurers will appreciate the oversized 968-square-foot heated four-car garage with abundant additional storage space. Detached 24'x36' pole barn is great for storage and/or livestock. No HOA or metro district! RARE WATER RIGHTS: 1/2 share of Southside Ditch and 1/2 share of Southside Reservoir convey at closing. Property is situated in west Loveland between the TPC Golf Course and Boedecker and Lon Hagler reservoirs - a bike ride/walk to outdoor recreation and just minutes from schools and grocery stores makes this one a must-see!...
Contact an agent
Home facts
- Year built:1979
- Subdivision & Development:Aviary
- Listing ID #:IR1065611
Rooms and interior
- Bedrooms:5
- Total bathrooms:3
- Full bathrooms:1
- Kitchen Description:Dishwasher, Oven, Refrigerator
- Basement:Yes
- Living area:2,950 sq. ft.
Heating and cooling
- Cooling:Central Air
- Heating:Forced Air, Heat Pump
- Central air:Yes
Structure and exterior
- Roof:Composition
- Year built:1979
- Building area:2,950 sq. ft.
- Lot area:5 Acres
- Construction Materials:Frame
- Levels:2 Story
Schools
- High school:Thompson Valley
- Middle school:Other
- Elementary school:Carrie Martin
Utilities
- Water:Public
- Sewer:Septic Tank
Finances and disclosures
- Price:$1,269,900
- Price per sq. ft.:$430.47
- Tax amount:$4,417 (2025)
Features and amenities
- Laundry features:Dryer, Washer
Parking
- Total parking spaces:4
- Garage:Yes
- Garage spaces:4
 Based on information submitted to the MLS GRID as of August 2, 2026 11:49 PM. All data is obtained from various sources and may not have been verified by broker or MLS GRID. Supplied Open House information is subject to change without notice. All information should be independently reviewed and verified for accuracy. Properties may or may not be listed by the office/agent presenting the information. ML Member Broker: Michele A Scherr
New listings near 3520 Wild Bird Drive
- New
 $525,000Active3 beds 2 baths3,300 sq. ft.
1670 Stove Prairie Cir, Loveland, CO 80538
MLS# 1065609Listed by: Group Centerra - New
 $400,000Active2 beds 1 baths768 sq. ft.
2443 Mountain View Dr, Loveland, CO 80538
MLS# 1065573Listed by: Rad Real Estate - Open Sun, 12 to 2pmNew
 $609,000Active4 beds 3 baths3,058 sq. ft.
2908 Donatello Street, Loveland, CO 80538
MLS# IR1065569Listed by: RE/MAX ALLIANCE-FTC SOUTH - New
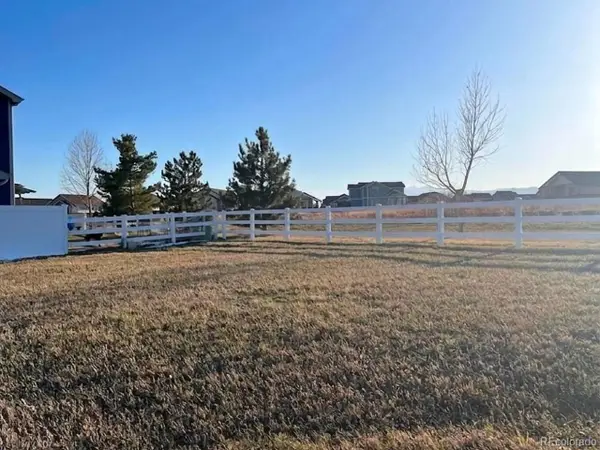 $149,900Active0.16 Acres
5277 Georgetown Dr, Loveland, CO 80538
MLS# 4662211Listed by: Trelora Realty, Inc. - Open Sun, 12 to 2pmNew
 $668,000Active3 beds 3 baths3,637 sq. ft.
2894 Donatello Street, Loveland, CO 80538
MLS# IR1065538Listed by: RE/MAX ALLIANCE-FTC SOUTH - New
 $895,000Active3 beds 2 baths1,629 sq. ft.
5005 Swainsona Dr, Loveland, CO 80537
MLS# 1065503Listed by: Rocky Mountain RE Inc - New
 $415,000Active3 beds 1 baths1,092 sq. ft.
2718 5th Sw St, Loveland, CO 80537
MLS# 1065529Listed by: Henderson Management & Real Estate - New
 $85,000Active2 beds 2 baths1,088 sq. ft.
605 W 57th Street, Loveland, CO 80538
MLS# 7761853Listed by: PRICE & CO. REAL ESTATE - New
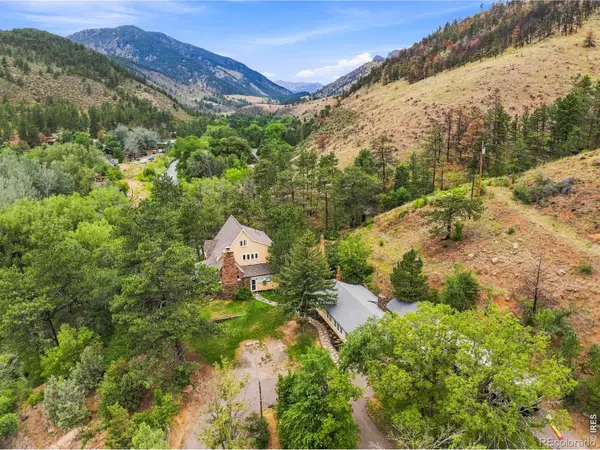 $1,395,000Active6 beds 3 baths3,007 sq. ft.
1031 W Us Highway 34, Loveland, CO 80537
MLS# IR1065512Listed by: GROUP CENTERRA


Protect your home and budget from life's surprises with an Assurant Home Warranty, backed by a partner that supports you through every step of homeownership. Explore Plans.
©2026 Century 21 Real Estate LLC. All rights reserved. CENTURY 21®, the CENTURY 21 Logo and C21® are service marks owned by Century 21 Real Estate LLC. Century 21 Real Estate LLC fully supports the principles of the Fair Housing Act and the Equal Opportunity Act. Each office is independently owned and operated. Listing information is deemed reliable but not guaranteed accurate.