
3583 Ironton Pl, Loveland, CO 80538
Local realty services provided by:CENTURY 21 CapRock Real Estate
3583 Ironton Pl,Loveland, CO 80538
$762,055
- 4 Beds
- 3 Baths
- 3,900 sq. ft.
- Single family
- Active
Listed by: amy ballain
Office: coldwell banker realty-n metro3032350400
MLS#:1068755
Source:IRES
Price summary
- Price:$762,055
- Price per sq. ft.:$195.4
- Monthly HOA dues:$109
About this home
The Bowery showcases a seamless blend of style and functionality within its one-story floor plan. Step into a beautiful foyer hallway that flows into a spacious great room that overlooks a casual dining area and a large covered patio. The expertly crafted kitchen boasts a walk-in pantry and a center island that is ideal for easy entertaining. The primary bedroom suite exudes luxury with an expansive walk-in closet and a lush private bath complete with dual vanities, a freestanding tub, a luxe shower with seat, and a private water closet. Three secondary bedrooms are located in the front of the home, two sharing a full bath and one sharing a hall bath. Additional highlights include easily accessible laundry, a convenient everyday entry, and ample storage throughout. this home includes Toll Brothers' luxury standard features, with the opportunity to select additional upgrades at the Toll Brothers design studio through the exciting new design ready program. Incentives are currently available toward design studio selections-please inquire with community Sales Consultant for details....
Contact an agent
Home facts
- Year built:2026
- Subdivision & Development:Vanguard-Famleco 13th Sub
- Listing ID #:1068755
- Added:1 day(s) ago
- Updated:September 16, 2026 at 10:28 PM
Rooms and interior
- Bedrooms:4
- Total bathrooms:3
- Full bathrooms:1
- Dining Description:Eat-in Kitchen
- Kitchen Description:Dishwasher, Disposal, Gas Range, Microwave, Pantry, Refrigerator
- Basement Description:Built-In Radon, Partial, Sump Pump, Unfinished
- Living area:3,900 sq. ft.
Heating and cooling
- Cooling:Central Air
- Heating:Forced Air
Structure and exterior
- Roof:Composition
- Year built:2026
- Building area:3,900 sq. ft.
- Lot area:0.17 Acres
- Lot Features:Curbs, Gutters, House Faces East, Level, Mineral Rights Excluded, Paved, Sidewalks, Street Light, Water Rights Excluded
- Architectural Style:Contemporary
- Construction Materials:Frame
- Exterior Features:Patio, Sprinkler System
- Levels:One
Schools
- High school:Loveland
- Middle school:Erwin, Lucile
- Elementary school:Ponderosa
Utilities
- Water:City
Finances and disclosures
- Price:$762,055
- Price per sq. ft.:$195.4
- Tax amount:$7,925
Features and amenities
- Appliances:Dishwasher, Disposal, Fire Alarm, Gas Range, Microwave, Refrigerator
- Laundry features:Washer/Dryer Hookup
- Amenities:Eat-in Kitchen, High Ceilings, Open Floorplan, Pantry, Walk-In Closet(s)
Parking
- Parking description:Oversized Garage, Tandem Garage
- Garage spaces:3
New listings near 3583 Ironton Pl
- Coming Soon
 $685,000Coming Soon4 beds 2 baths2,112 sq. ft.
4900 Otero Ave, Loveland, CO 80538
MLS# 1068772Listed by: Coldwell Banker Realty- Fort Collins - New
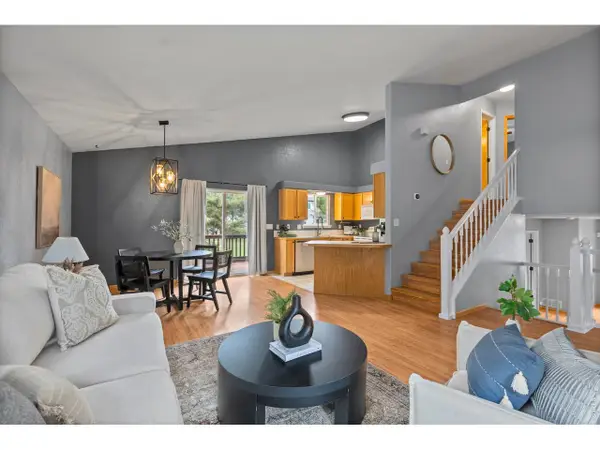 $430,000Active3 beds 2 baths1,958 sq. ft.
972 Winona Cir, Loveland, CO 80537
MLS# 1068827Listed by: Group Centerra - New
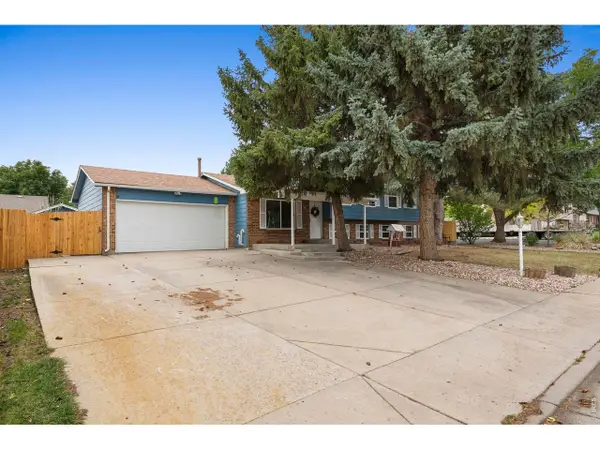 $545,000Active6 beds 2 baths2,727 sq. ft.
400 Edgewood Dr, Loveland, CO 80538
MLS# 1068803Listed by: Group Centerra - New
 $450,000Active3 beds 3 baths1,479 sq. ft.
4153 Divide Dr, Loveland, CO 80538
MLS# 1068791Listed by: eXp Realty LLC - New
 $410,000Active2 beds 3 baths1,970 sq. ft.
751 Blue Azurite Ave, Loveland, CO 80537
MLS# 4265531Listed by: Keller Williams DTC - New
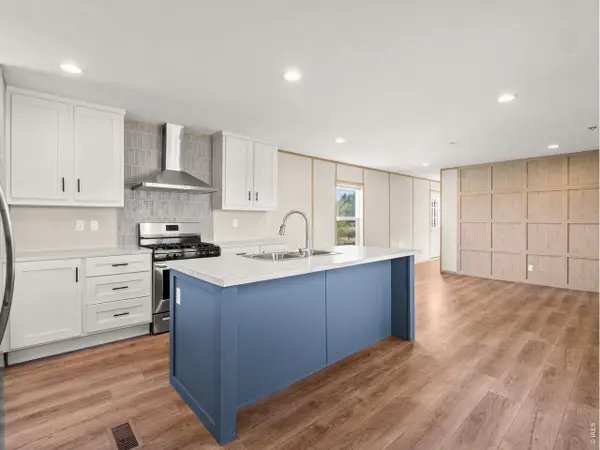 $82,500Active3 beds 2 baths1,280 sq. ft.
420 E 57th St #83, Loveland, CO 80538
MLS# 7027Listed by: 360 Real Estate Inc - New
 $495,000Active3 beds 2 baths1,728 sq. ft.
545 E 11th St, Loveland, CO 80537
MLS# 1068771Listed by: eXp Realty LLC - New
 $350,000Active2 beds 2 baths1,530 sq. ft.
2148 3rd Sw St, Loveland, CO 80537
MLS# 1068735Listed by: HomeSmart Realty Partners FTC - New
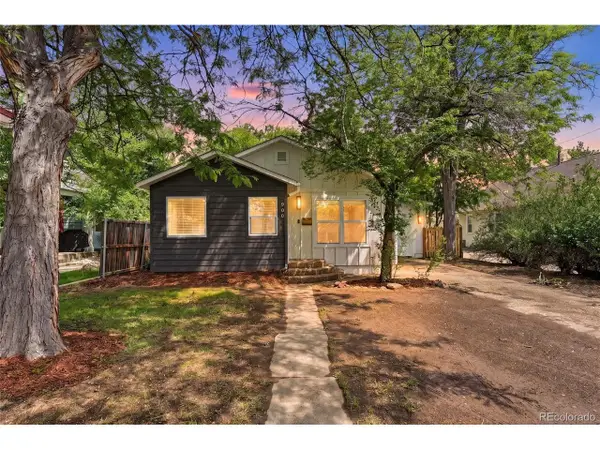 $495,000Active3 beds 2 baths1,365 sq. ft.
900 N Garfield Ave, Loveland, CO 80537
MLS# 5249825Listed by: Keller Williams Avenues Realty


Protect your home and budget from life's surprises with an Assurant Home Warranty, backed by a partner that supports you through every step of homeownership. Explore Plans.
©2026 Century 21 Real Estate LLC. All rights reserved. CENTURY 21®, the CENTURY 21 Logo and C21® are service marks owned by Century 21 Real Estate LLC. Century 21 Real Estate LLC fully supports the principles of the Fair Housing Act and the Equal Opportunity Act. Each office is independently owned and operated. Listing information is deemed reliable but not guaranteed accurate.