
4260 Julesberg Dr, Loveland, CO 80538
Local realty services provided by:CENTURY 21 Top Dog Properties
Upcoming open houses
- Sat, Sep 1910:00 am - 12:00 pm
Listed by: jody margheim
Office: realty one group fourpoints co9705735880
MLS#:1065314
Source:IRES
Price summary
- Price:$512,500
- Price per sq. ft.:$210.39
- Monthly HOA dues:$48.75
About this home
This lovely home is warm and welcoming. The large living area, gas fireplace, and open floor plan provide an immediate feel of connection and the new carpet throughout makes it fresh and inviting. There are two primary suites with walk-in closets, one on the main and one in the daylight basement. Granite countertops throughout the main floor, updated stainless steel appliances with double ovens, large pantry and natural light make it feel bright. The 2025 Class 4 roof, heated garage with insulated garage door, sprinkler system, mature landscaping, shed, deck, huge patio, cement walkway that wraps around to the front are all bonuses that come with this beautiful, multi-generational living home. The basement is mostly finished and plumbed for a wet bar and refrigerator with ice maker. Call me to see if this is your new home! Buyer, Buyer's agent, their attorney and/or other property experts (engineers, inspectors, etc.) to verify any and all information including, but not limited to HOA information, schools, property specifications, and anything that is relevant or important to Buyer....
Contact an agent
Home facts
- Year built:2003
- Subdivision & Development:Buck 2nd Sub
- Listing ID #:1065314
- Added:48 day(s) ago
- Updated:September 16, 2026 at 09:28 PM
Rooms and interior
- Bedrooms:4
- Total bathrooms:3
- Full bathrooms:2
- Flooring:Wood
- Kitchen Description:Dishwasher, Disposal, Double Oven, Electric Range, Microwave, Pantry, Refrigerator
- Bedroom Description:Two Primary Suites
- Basement Description:Daylight, Full, Partially Finished
- Living area:2,436 sq. ft.
Heating and cooling
- Cooling:Ceiling Fan(s), Central Air
- Heating:Forced Air
Structure and exterior
- Roof:Composition
- Year built:2003
- Building area:2,436 sq. ft.
- Lot area:0.16 Acres
- Lot Features:City Limits, Curbs, Deciduous Trees, Evergreen Trees, Gutters, House Faces West, Paved, Sidewalks, Sloping Lot
- Architectural Style:In-Law Area
- Construction Materials:Brick, Composition, Frame
- Exterior Features:Deck, Patio, Sprinkler System
- Levels:One
Schools
- High school:Loveland
- Middle school:Erwin, Lucile
- Elementary school:Ponderosa
Utilities
- Water:City
Finances and disclosures
- Price:$512,500
- Price per sq. ft.:$210.39
- Tax amount:$2,662
Features and amenities
- Appliances:Dishwasher, Disposal, Double Oven, Electric Range, Microwave, Refrigerator
- Laundry features:Washer/Dryer Hookup
- Amenities:Cathedral Ceiling(s), Natural Woodwork, Open Floorplan, Pantry, Two Primary Suites, Walk-In Closet(s)
Parking
- Parking description:Garage Door Opener, Heated Garage
- Garage spaces:2
New listings near 4260 Julesberg Dr
- Coming Soon
 $685,000Coming Soon4 beds 2 baths2,112 sq. ft.
4900 Otero Ave, Loveland, CO 80538
MLS# 1068772Listed by: Coldwell Banker Realty- Fort Collins - New
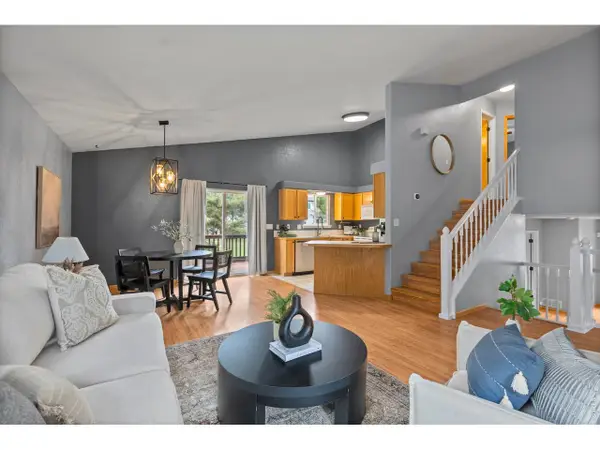 $430,000Active3 beds 2 baths1,958 sq. ft.
972 Winona Cir, Loveland, CO 80537
MLS# 1068827Listed by: Group Centerra - New
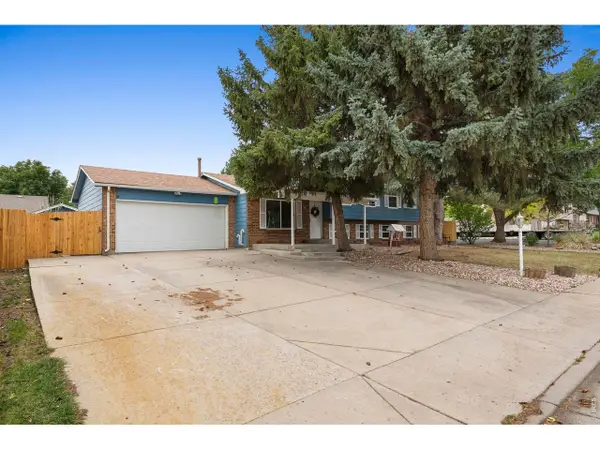 $545,000Active6 beds 2 baths2,727 sq. ft.
400 Edgewood Dr, Loveland, CO 80538
MLS# 1068803Listed by: Group Centerra - New
 $450,000Active3 beds 3 baths1,479 sq. ft.
4153 Divide Dr, Loveland, CO 80538
MLS# 1068791Listed by: eXp Realty LLC - New
 $410,000Active2 beds 3 baths1,970 sq. ft.
751 Blue Azurite Ave, Loveland, CO 80537
MLS# 4265531Listed by: Keller Williams DTC - New
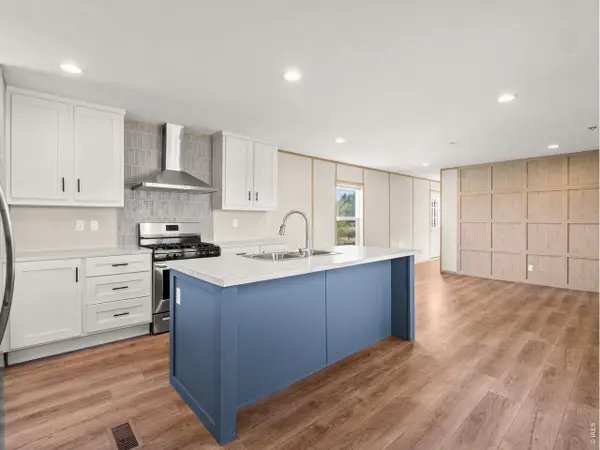 $82,500Active3 beds 2 baths1,280 sq. ft.
420 E 57th St #83, Loveland, CO 80538
MLS# 7027Listed by: 360 Real Estate Inc - New
 $495,000Active3 beds 2 baths1,728 sq. ft.
545 E 11th St, Loveland, CO 80537
MLS# 1068771Listed by: eXp Realty LLC - New
 $762,055Active4 beds 3 baths3,900 sq. ft.
3583 Ironton Pl, Loveland, CO 80538
MLS# 1068755Listed by: Coldwell Banker Realty-N Metro - New
 $350,000Active2 beds 2 baths1,530 sq. ft.
2148 3rd Sw St, Loveland, CO 80537
MLS# 1068735Listed by: HomeSmart Realty Partners FTC - New
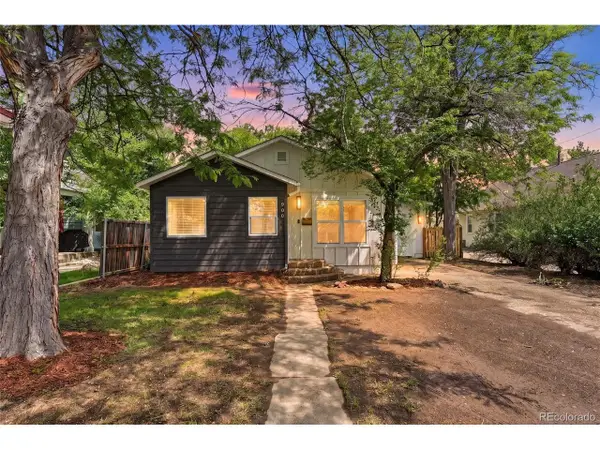 $495,000Active3 beds 2 baths1,365 sq. ft.
900 N Garfield Ave, Loveland, CO 80537
MLS# 5249825Listed by: Keller Williams Avenues Realty


Protect your home and budget from life's surprises with an Assurant Home Warranty, backed by a partner that supports you through every step of homeownership. Explore Plans.
©2026 Century 21 Real Estate LLC. All rights reserved. CENTURY 21®, the CENTURY 21 Logo and C21® are service marks owned by Century 21 Real Estate LLC. Century 21 Real Estate LLC fully supports the principles of the Fair Housing Act and the Equal Opportunity Act. Each office is independently owned and operated. Listing information is deemed reliable but not guaranteed accurate.