
441 W 11th St, Loveland, CO 80537
Local realty services provided by:CENTURY 21 Top Dog Properties
441 W 11th St,Loveland, CO 80537
$825,000
- 3 Beds
- 3 Baths
- 2,553 sq. ft.
- Single family
- Active
Listed by: lora holesovsky
Office: west end realty group llc9703884813
MLS#:1063212
Source:IRES
Price summary
- Price:$825,000
- Price per sq. ft.:$323.15
About this home
Exceptional 1951 midcentury custom ranch with timeless craftsmanship offers 2,553 finished SF with spacious living, dining, rec room, flex room, 3 bed, 3 bath. Built-in Philippine mahogany cabinetry and woodwork, 2 fireplaces and large kitchen. Quiet area near park Dwayne Webster Park. Covered patio overlooks private pool with electric pool safety cover. .62-acre lot with mature trees and shrubs, apple & cherry trees, vegetable garden. 550 SF attached 2-car garage plus 891 SF detached shop and shed.
Contact an agent
Home facts
- Year built:1951
- Listing ID #:1063212
- Added:1 day(s) ago
- Updated:July 02, 2026 at 05:47 PM
Rooms and interior
- Bedrooms:3
- Total bathrooms:3
- Full bathrooms:1
- Half bathrooms:1
- Flooring:Wood
- Dining Description:Eat-in Kitchen, Separate Dining Room
- Kitchen Description:Dishwasher, Disposal, Electric Range, Gas Bar-B-Q, Pantry, Refrigerator
- Basement Description:Crawl Space
- Living area:2,553 sq. ft.
Heating and cooling
- Cooling:Central Air
- Heating:Baseboard
Structure and exterior
- Roof:Composition, Metal
- Year built:1951
- Building area:2,553 sq. ft.
- Lot area:0.62 Acres
- Lot Features:Corner Lot, Outbuildings, Pond(s)
- Architectural Style:Contemporary
- Construction Materials:Brick, Frame, Wood Siding
- Exterior Features:Patio, Sprinkler System
- Levels:One
Schools
- High school:Thompson Valley
- Middle school:Bill Reed
- Elementary school:Garfield
Utilities
- Water:City
- Sewer:Public Sewer
Finances and disclosures
- Price:$825,000
- Price per sq. ft.:$323.15
- Tax amount:$3,766
Features and amenities
- Appliances:Dishwasher, Disposal, Electric Range, Gas Bar-B-Q, Refrigerator
- Laundry features:Washer/Dryer Hookup
- Amenities:Eat-in Kitchen, High Ceilings, Natural Woodwork, Open Floorplan, Pantry, Separate Dining Room
- Pool features:Private Pool
Parking
- Parking description:Garage Door Opener, Heated Garage, Oversized Garage, RV Access/Parking
- Garage spaces:2
New listings near 441 W 11th St
- New
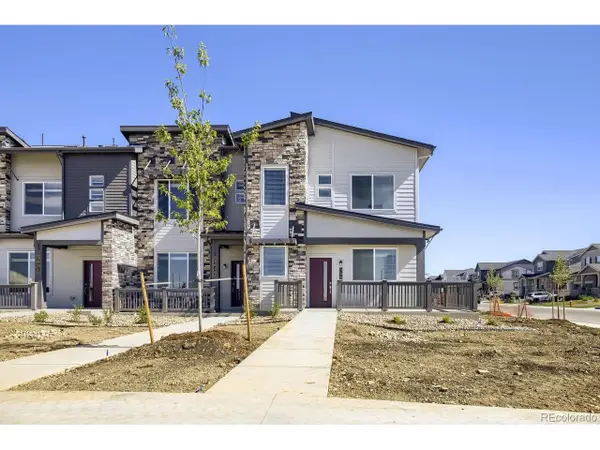 $448,695Active3 beds 3 baths1,666 sq. ft.
3005 Gladstone Ave, Loveland, CO 80538
MLS# 4830368Listed by: RE/MAX Momentum - New
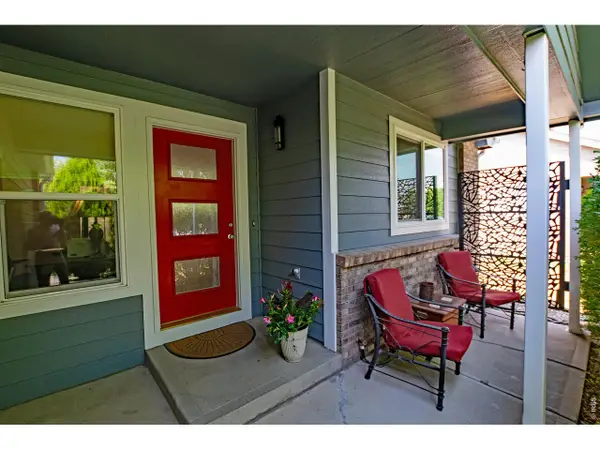 $478,000Active4 beds 3 baths2,176 sq. ft.
1730 E 7th St, Loveland, CO 80537
MLS# 1063209Listed by: RE/MAX Alliance-Loveland - Open Sat, 1:30 to 3:30pmNew
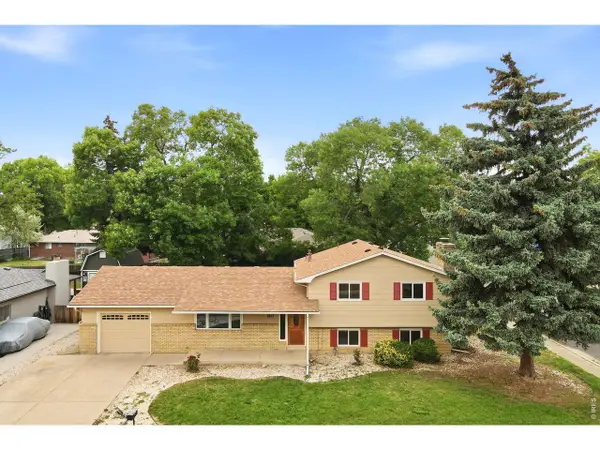 $495,000Active4 beds 2 baths2,352 sq. ft.
1917 Estrella Ave, Loveland, CO 80538
MLS# 1063210Listed by: Urban Forest Realty - New
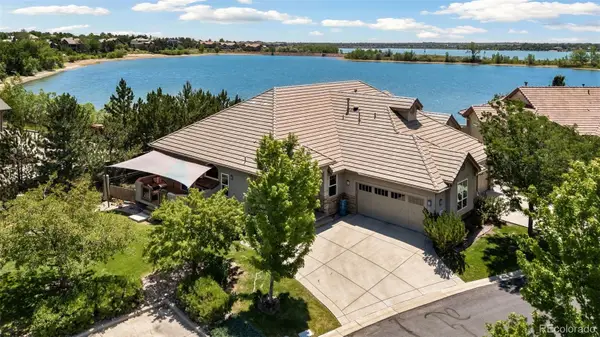 $799,900Active3 beds 3 baths3,148 sq. ft.
5206 Deer Meadow Court, Loveland, CO 80537
MLS# 3169777Listed by: ELEVATIONS REAL ESTATE, LLC
- New
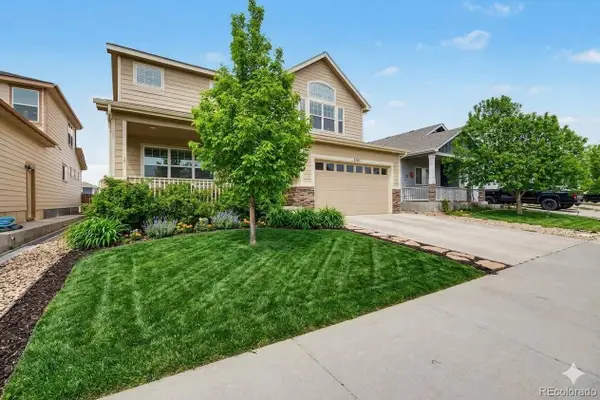 $575,000Active4 beds 4 baths3,280 sq. ft.
3101 Zodiac Place, Loveland, CO 80537
MLS# 8074236Listed by: 8Z REAL ESTATE - New
 $399,695Active2 beds 2 baths1,266 sq. ft.
3075 Gladstone Avenue, Loveland, CO 80538
MLS# 9152413Listed by: RE/MAX MOMENTUM - New
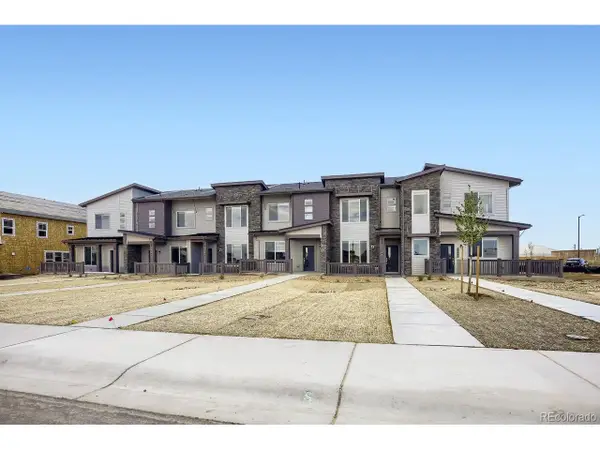 $360,295Active2 beds 2 baths1,099 sq. ft.
3584 Quincy Bay Pl, Loveland, CO 80538
MLS# 5492351Listed by: RE/MAX Momentum - New
 $925,000Active4 beds 4 baths3,260 sq. ft.
536 Split Rock Dr, Loveland, CO 80537
MLS# 1063165Listed by: WK Real Estate - New
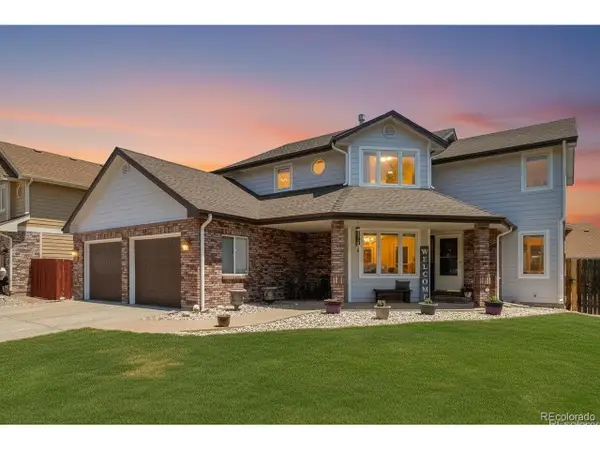 $675,000Active6 beds 4 baths3,762 sq. ft.
4552 Brookwood Dr, Loveland, CO 80538
MLS# 7692163Listed by: Brokers Guild Homes


Protect your home and budget from life's surprises with an Assurant Home Warranty, backed by a partner that supports you through every step of homeownership. Explore Plans.
©2026 Century 21 Real Estate LLC. All rights reserved. CENTURY 21®, the CENTURY 21 Logo and C21® are service marks owned by Century 21 Real Estate LLC. Century 21 Real Estate LLC fully supports the principles of the Fair Housing Act and the Equal Opportunity Act. Each office is independently owned and operated. Listing information is deemed reliable but not guaranteed accurate.