
4715 Hahns Peak Dr #103, Loveland, CO 80538
Local realty services provided by:CENTURY 21 CapRock Real Estate
Listed by: jennifer hart
Office: 1st realty associates inc3037763200
MLS#:1065348
Source:IRES
Price summary
- Price:$295,000
- Price per sq. ft.:$291.5
- Monthly HOA dues:$400
About this home
Enjoy one of the best locations in the community! This turnkey, ground-floor end-unit condo offers added privacy, convenient single-level living, and beautiful views of the pond with a location near the community pool. Inside, the bright and inviting floor plan features two bedrooms, two bathrooms, updated laminate flooring, fresh paint, and a warm fireplace that creates the perfect place to relax. Step outside to the private patio overlooking the open space and pond, an ideal setting for morning coffee or peaceful evenings. The location is hard to beat, with easy access to I-25, Centerra, the Promenade Shops, trails, and the reservoir, plus Target, Starbucks, restaurants, and everyday conveniences within walking distance. The HOA provides a truly low-maintenance lifestyle by covering water, sewer, trash, snow removal, lawn care, and exterior maintenance, while also offering access to the community pool, hot tub, and fitness room. Move right in and enjoy comfortable, hassle-free living in an exceptional location!...
Contact an agent
Home facts
- Year built:2003
- Subdivision & Development:Lakeshore At Centerra Condos Ph B Supp 1 Bld 12
- Listing ID #:1065348
- Added:48 day(s) ago
- Updated:September 16, 2026 at 03:28 PM
Rooms and interior
- Bedrooms:2
- Total bathrooms:2
- Full bathrooms:2
- Dining Description:Eat-in Kitchen
- Kitchen Description:Dishwasher, Disposal, Electric Range, Microwave, Refrigerator
- Living area:1,012 sq. ft.
Heating and cooling
- Cooling:Ceiling Fan(s), Central Air
- Heating:Forced Air
Structure and exterior
- Roof:Composition
- Year built:2003
- Building area:1,012 sq. ft.
- Lot area:0.13 Acres
- Lot Features:Abuts Golf Course, City Limits, Curbs, Deciduous Trees, Evergreen Trees, Fire Hydrant within 500 Feet, Gutters, House Faces South, Native Grass, Paved, Sidewalks, Street Light
- Construction Materials:Frame, Stone
- Exterior Features:Patio
- Levels:One
Schools
- High school:Mountain View
- Middle school:High Plains
- Elementary school:High Plains
Utilities
- Water:City
- Sewer:Public Sewer
Finances and disclosures
- Price:$295,000
- Price per sq. ft.:$291.5
- Tax amount:$1,795
Features and amenities
- Appliances:Dishwasher, Disposal, Dryer, Electric Range, Fire Alarm, Microwave, Refrigerator, Washer
- Laundry features:Dryer, Washer, Washer/Dryer Hookup
- Amenities:Eat-in Kitchen, Open Floorplan, Walk-In Closet(s)
New listings near 4715 Hahns Peak Dr #103
- Coming Soon
 $685,000Coming Soon4 beds 2 baths2,112 sq. ft.
4900 Otero Ave, Loveland, CO 80538
MLS# 1068772Listed by: Coldwell Banker Realty- Fort Collins - New
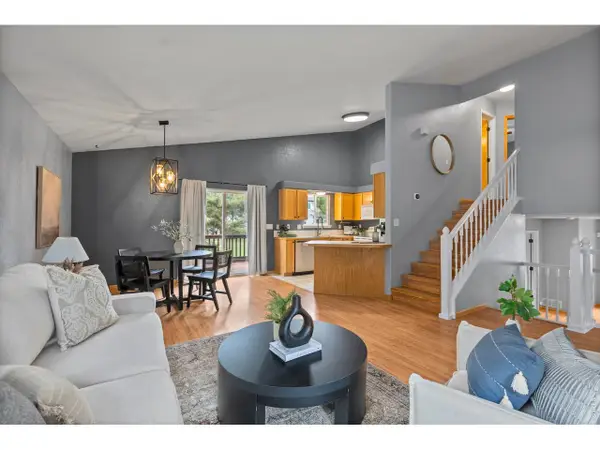 $430,000Active3 beds 2 baths1,958 sq. ft.
972 Winona Cir, Loveland, CO 80537
MLS# 1068827Listed by: Group Centerra - New
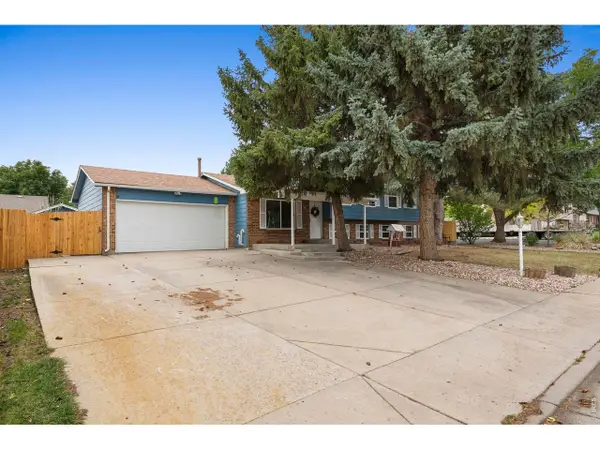 $545,000Active6 beds 2 baths2,727 sq. ft.
400 Edgewood Dr, Loveland, CO 80538
MLS# 1068803Listed by: Group Centerra - New
 $450,000Active3 beds 3 baths1,479 sq. ft.
4153 Divide Dr, Loveland, CO 80538
MLS# 1068791Listed by: eXp Realty LLC - New
 $410,000Active2 beds 3 baths1,970 sq. ft.
751 Blue Azurite Ave, Loveland, CO 80537
MLS# 4265531Listed by: Keller Williams DTC - New
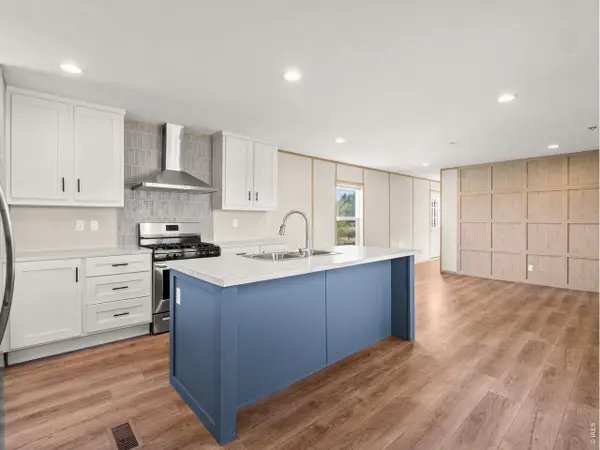 $82,500Active3 beds 2 baths1,280 sq. ft.
420 E 57th St #83, Loveland, CO 80538
MLS# 7027Listed by: 360 Real Estate Inc - New
 $495,000Active3 beds 2 baths1,728 sq. ft.
545 E 11th St, Loveland, CO 80537
MLS# 1068771Listed by: eXp Realty LLC - New
 $762,055Active4 beds 3 baths3,900 sq. ft.
3583 Ironton Pl, Loveland, CO 80538
MLS# 1068755Listed by: Coldwell Banker Realty-N Metro - New
 $350,000Active2 beds 2 baths1,530 sq. ft.
2148 3rd Sw St, Loveland, CO 80537
MLS# 1068735Listed by: HomeSmart Realty Partners FTC - New
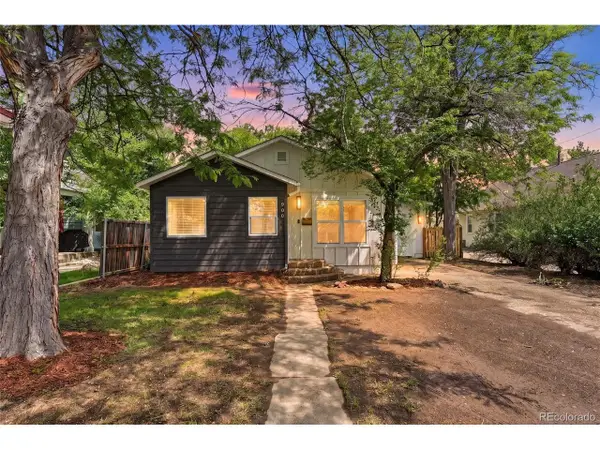 $495,000Active3 beds 2 baths1,365 sq. ft.
900 N Garfield Ave, Loveland, CO 80537
MLS# 5249825Listed by: Keller Williams Avenues Realty


Protect your home and budget from life's surprises with an Assurant Home Warranty, backed by a partner that supports you through every step of homeownership. Explore Plans.
©2026 Century 21 Real Estate LLC. All rights reserved. CENTURY 21®, the CENTURY 21 Logo and C21® are service marks owned by Century 21 Real Estate LLC. Century 21 Real Estate LLC fully supports the principles of the Fair Housing Act and the Equal Opportunity Act. Each office is independently owned and operated. Listing information is deemed reliable but not guaranteed accurate.