
526 Suntrail Drive, Loveland, CO 80538
Local realty services provided by:CENTURY 21 Top Dog Properties
526 Suntrail Drive,Loveland, CO 80538
$459,000
- 3 Beds
- 2 Baths
- 1,577 sq. ft.
- Single family
- Active
Listed by: kyle basnar
Office: group mulberry
MLS#:IR1060154
Source:ML
Price summary
- Price:$459,000
- Price per sq. ft.:$291.06
About this home
Completely renovated from top to bottom, this stunning 3-bedroom, 2-bath home is truly as good as new! Every detail has been thoughtfully updated, offering modern style, quality craftsmanship, and move-in ready convenience in one of North Loveland's most desirable established neighborhoods. From the all-new windows, entirely new PEX plumbing system, drywall, flooring, lighting, cabinetry, appliances, paint, and fixtures to the brand-new concrete driveway, porches, and patios, nearly every surface and system has been redone for today's lifestyle. Located at 526 Suntrail Drive and offering 1,576 square feet of comfortable living space, this home blends timeless charm with stylish modern upgrades. The open floor plan features a spacious living room and a separate rear family room, creating flexible spaces for relaxing or entertaining. The interior showcases new wide luxury vinyl plank flooring throughout the main level, updated cabinetry, stainless steel appliances, fresh interior paint, and contemporary finishes throughout. A whole-house fan will benefit your utility bills, helping the house stay cool in the summer.Situated on a spacious 7,150-square-foot lot, the fully fenced backyard offers plenty of room for entertaining, pets, gardening, or simply enjoying your own private outdoor retreat. Storage shed included for extra storage. Ideally located near Horseshoe Lake, Boyd Lake State Park, scenic walking trails, shopping, and dining, this home delivers the perfect balance of comfort, convenience, and recreation.With its fresh Mid-Century Modern vibe, extensive renovations, no annual HOA, and truly turnkey condition, this home is ready for its next owner to move right in and enjoy!...
Contact an agent
Home facts
- Year built:1995
- Subdivision & Development:Windsong
- Listing ID #:IR1060154
Rooms and interior
- Bedrooms:3
- Total bathrooms:2
- Full bathrooms:1
- Half bathrooms:1
- Kitchen Description:Dishwasher, Disposal, Eat-in Kitchen, Microwave, Oven, Refrigerator
- Basement:Yes
- Basement Description:Crawl Space
- Living area:1,577 sq. ft.
Heating and cooling
- Heating:Forced Air
Structure and exterior
- Roof:Composition
- Year built:1995
- Building area:1,577 sq. ft.
- Lot area:0.16 Acres
- Architectural Style:Contemporary
- Construction Materials:Brick, Frame
- Exterior Features:Patio
- Levels:2 Story
Schools
- High school:Mountain View
- Middle school:Other
- Elementary school:Other
Utilities
- Water:Public
- Sewer:Public Sewer
Finances and disclosures
- Price:$459,000
- Price per sq. ft.:$291.06
- Tax amount:$2,346 (2025)
Features and amenities
- Laundry features:In Unit
- Amenities:Double Pane Windows, Smoke Detector(s)
Parking
- Total parking spaces:2
- Garage:Yes
- Garage spaces:2
 Based on information submitted to the MLS GRID as of September 8, 2026 06:46 PM. All data is obtained from various sources and may not have been verified by broker or MLS GRID. Supplied Open House information is subject to change without notice. All information should be independently reviewed and verified for accuracy. Properties may or may not be listed by the office/agent presenting the information.
New listings near 526 Suntrail Drive
- Coming SoonOpen Sat, 12 to 2pm
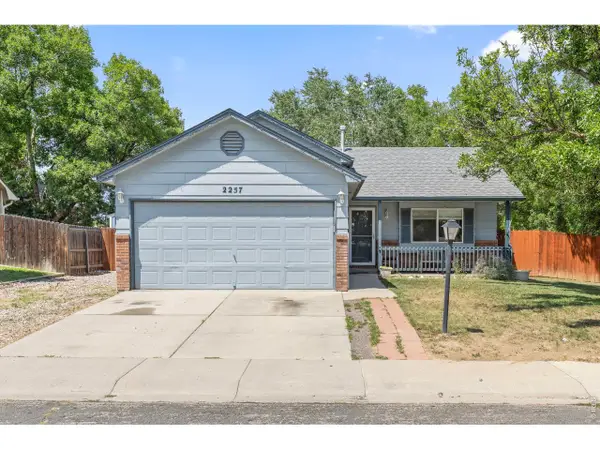 $425,000Coming Soon3 beds 2 baths1,309 sq. ft.
2257 11th Sw St, Loveland, CO 80537
MLS# 1068088Listed by: 8z Real Estate - Coming Soon
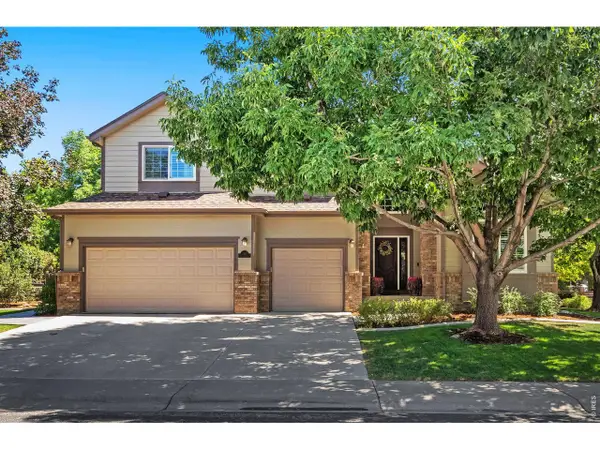 $940,000Coming Soon4 beds 5 baths4,644 sq. ft.
3840 Flagler Ave, Loveland, CO 80538
MLS# 1068050Listed by: Group Harmony - Coming SoonOpen Thu, 5 to 7pm
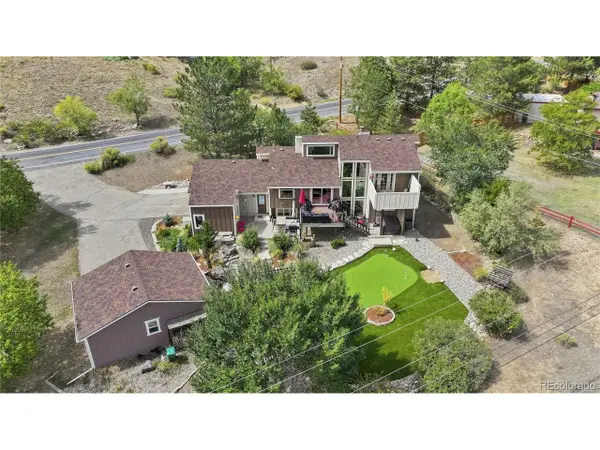 $900,000Coming Soon3 beds 3 baths2,986 sq. ft.
2000 Morning Dr, Loveland, CO 80538
MLS# 8711781Listed by: Keller Williams DTC - Coming Soon
 $389,500Coming Soon2 beds 1 baths1,336 sq. ft.
1129 E 2nd Street, Loveland, CO 80537
MLS# IR1067975Listed by: EAGLES VIEW REALTY - Coming Soon
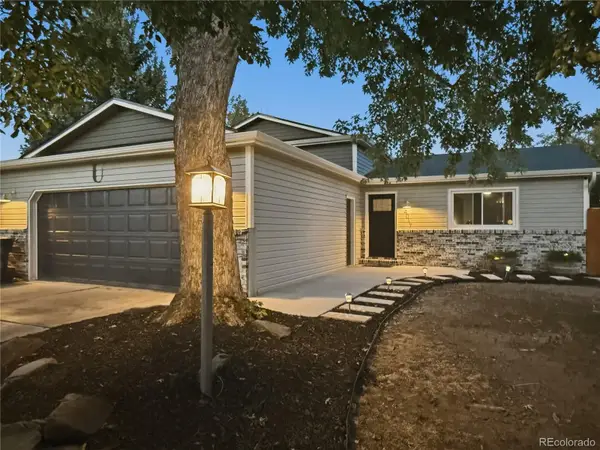 $550,000Coming Soon4 beds 3 baths1,720 sq. ft.
4017 Boulder Drive, Loveland, CO 80538
MLS# 2118288Listed by: KELLER WILLIAMS DTC - New
 $299,000Active2 beds 2 baths1,002 sq. ft.
4612 Hahns Peak Dr #208, Loveland, CO 80538
MLS# 9890376Listed by: eXp Realty, LLC - New
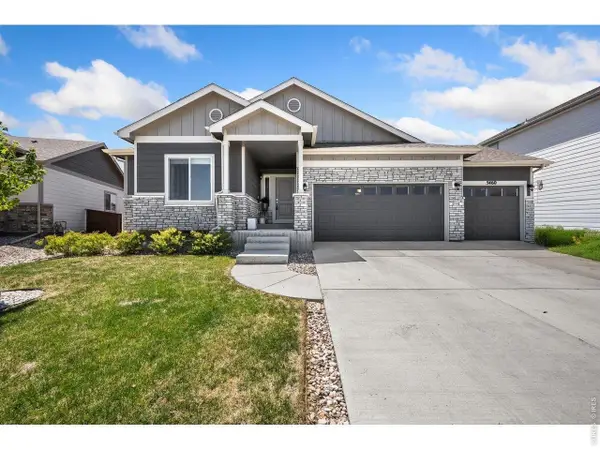 $673,000Active5 beds 3 baths3,193 sq. ft.
5460 Ault Dr, Loveland, CO 80538
MLS# 1068173Listed by: C3 Real Estate Solutions, LLC - New
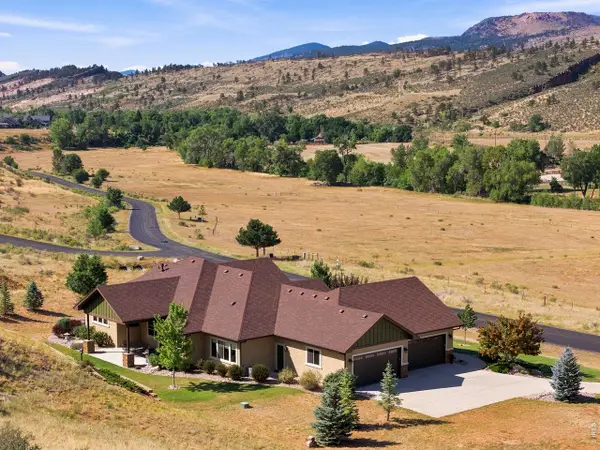 $1,625,000Active4 beds 3 baths2,820 sq. ft.
10232 Buckhorn Ridge Way, Loveland, CO 80538
MLS# 1068174Listed by: Compass - Boulder - New
 $410,000Active2 beds 2 baths1,440 sq. ft.
1530 W 28th St, Loveland, CO 80538
MLS# 1068120Listed by: Coldwell Banker Realty-NOCO - New
 $1,330,000Active3 beds 2 baths1,552 sq. ft.
2640 14th Se St, Loveland, CO 80537
MLS# 1068108Listed by: RE/MAX Alliance-FTC South


Protect your home and budget from life's surprises with an Assurant Home Warranty, backed by a partner that supports you through every step of homeownership. Explore Plans.
©2026 Century 21 Real Estate LLC. All rights reserved. CENTURY 21®, the CENTURY 21 Logo and C21® are service marks owned by Century 21 Real Estate LLC. Century 21 Real Estate LLC fully supports the principles of the Fair Housing Act and the Equal Opportunity Act. Each office is independently owned and operated. Listing information is deemed reliable but not guaranteed accurate.