
5794 Jackdaw Drive, Loveland, CO 80537
Local realty services provided by:CENTURY 21 Bear Facts Realty
5794 Jackdaw Drive,Loveland, CO 80537
$2,995,000
- 5 Beds
- 5 Baths
- 5,551 sq. ft.
- Single family
- Active
Upcoming open houses
- Sun, Aug 0202:00 pm - 04:00 pm
Listed by: julia cantarovici
Office: 8z real estate
MLS#:IR1063042
Source:ML
Price summary
- Price:$2,995,000
- Price per sq. ft.:$539.54
About this home
HUGE PRICE REDUCTION! OPEN HOUSE SUNDAY 2PM-4PM (Qualified buyers only). Unforgettable in design and setting, this private estate pairs refined architecture w/ dramatic views, beautifully curated interiors, and a rare sense of serenity. A soaring floor-to-ceiling fireplace anchors the great room, while expansive windows frame unobstructed western views and unforgettable sunsets. The chef's kitchen offers professional-grade appliances, custom cabinetry, an expansive island, and a charming eating nook. Accordion-style doors open from the dining room to a covered porch w/a cedar tongue-and-groove ceiling, a ceiling fan, and automated retractable UV shades for effortless indoor-outdoor living. The main level includes a private bedroom with a full bath and walk-in closet, offering an ideal guest suite or possible second primary bedroom. A spacious laundry/mudroom w/built-in dog wash adds a thoughtful layer of practical luxury. A custom ELEVATOR serves all levels, allowing bedrooms on any floor to be comfortably enjoyed. Upstairs, the primary suite feels private and serene, w/beautiful views, a spa-inspired bath, and a quiet retreat-like atmosphere. A second upper-level bedroom suite provides additional comfort for guests, while the spacious loft adds a relaxed gathering space w/built-ins and a window bench with storage-ideal as a TV room, game area, reading room, or creative space.The finished basement offers a bedroom and full bath, but can also live beautifully as a recreation room, media room or lounge if an additional bedroom is not needed. Beyond the main residence, a detached garage includes a private apartment above w/1 bedroom, 1 bath, living room, dining area, large kitchen and laundry room. The listed square footage does not include the apartment. Set on nearly 20 acres w/a swimming pond, fenced pasture, open views and exceptional privacy, this property offers a remarkable combination of elegance and comfort. OPEN HOUSE SUNDAY 2PM-4PM. Qualified buyers only....
Contact an agent
Home facts
- Year built:2017
- Listing ID #:IR1063042
Rooms and interior
- Bedrooms:5
- Total bathrooms:5
- Full bathrooms:4
- Half bathrooms:1
- Flooring:Tile
- Bathrooms Description:Five Piece Bath
- Kitchen Description:Bar Fridge, Dishwasher, Disposal, Eat-in Kitchen, Microwave, Oven, Pantry, Refrigerator, Water Softener
- Basement:Yes
- Basement Description:Daylight, Full, Sump Pump
- Living area:5,551 sq. ft.
Heating and cooling
- Cooling:Ceiling Fan(s), Central Air
- Heating:Forced Air, Wall Furnace, Wood Stove
- Central air:Yes
Structure and exterior
- Roof:Composition, Metal
- Year built:2017
- Building area:5,551 sq. ft.
- Lot area:19.75 Acres
- Lot Features:Level, Meadow, Rolling Slope, Sprinklers In Front
- Construction Materials:Concrete, Frame
- Exterior Features:Balcony, Deck, Dog Run, Gas Grill, Patio
- Foundation Description:Pillar/Post/Pier
- Levels:1 Story, 2 Story
Schools
- High school:Thompson Valley
- Middle school:Walt Clark
- Elementary school:Namaqua
Utilities
- Water:Public
- Sewer:Septic Tank
Finances and disclosures
- Price:$2,995,000
- Price per sq. ft.:$539.54
- Tax amount:$14,271 (2025)
Features and amenities
- Amenities:Bar Fridge, Double Pane Windows, Fire Sprinkler System, Humidifier, Smoke Detector(s), Water Softener, Window Coverings
Parking
- Total parking spaces:6
- Parking description:Heated Garage, Oversized, Oversized Door
- Garage:Yes
- Garage spaces:6
 Based on information submitted to the MLS GRID as of July 29, 2026 01:43 AM. All data is obtained from various sources and may not have been verified by broker or MLS GRID. Supplied Open House information is subject to change without notice. All information should be independently reviewed and verified for accuracy. Properties may or may not be listed by the office/agent presenting the information. ML Member Broker: Juan L. Sanchez
New listings near 5794 Jackdaw Drive
- New
 $430,000Active3 beds 2 baths6,921 sq. ft.
1739 S California Ave, Loveland, CO 80537
MLS# 1065216Listed by: Yellow Dog Group Real Estate - New
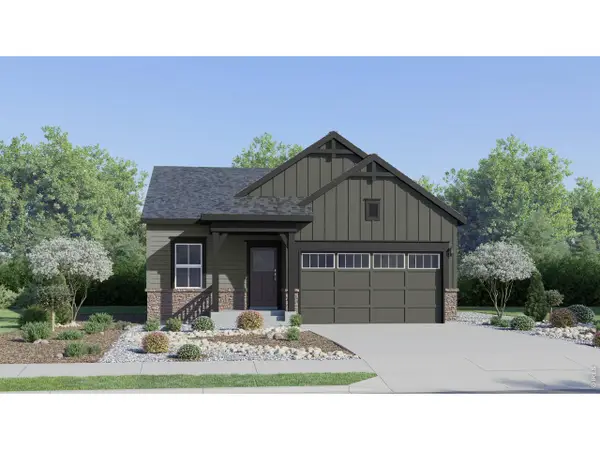 $502,100Active4 beds 2 baths1,672 sq. ft.
6168 Bream Pl, Loveland, CO 80538
MLS# 1065219Listed by: Kittle Real Estate - Open Sat, 10am to 1pmNew
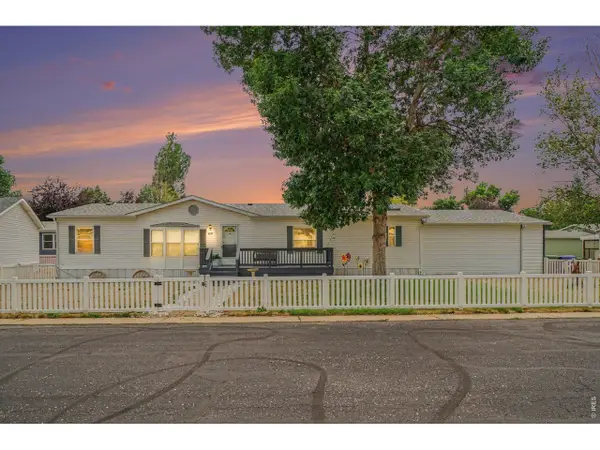 $189,900Active3 beds 2 baths1,792 sq. ft.
1624 Jade Drive #154, Loveland, CO 80537
MLS# 6954Listed by: HomeSmart Realty Partners Lvld - New
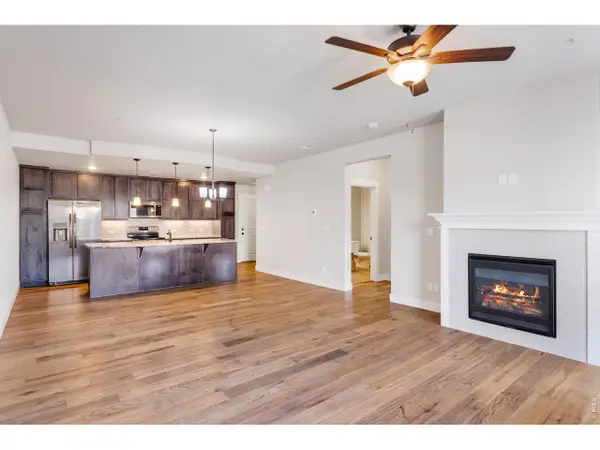 $285,000Active1 beds 1 baths925 sq. ft.
4622 Hahns Peak Dr #103, Loveland, CO 80538
MLS# 1065196Listed by: Berkshire Hathaway HomeServices Rocky Mountain, Realtors-Fort Collins - New
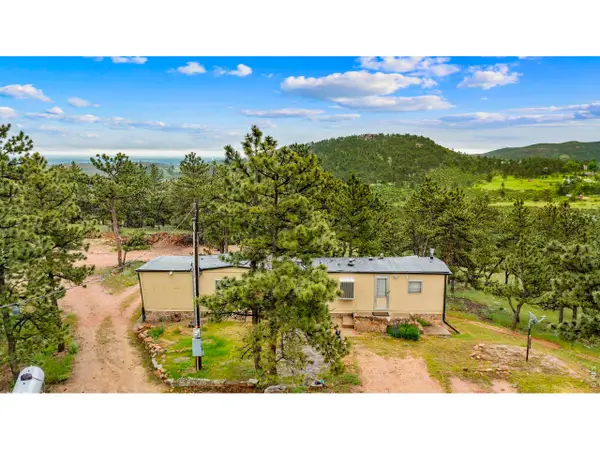 $524,999Active2 beds 1 baths1,344 sq. ft.
3204 Indian Blind Trl, Loveland, CO 80537
MLS# 1065199Listed by: PAK Home Realty - New
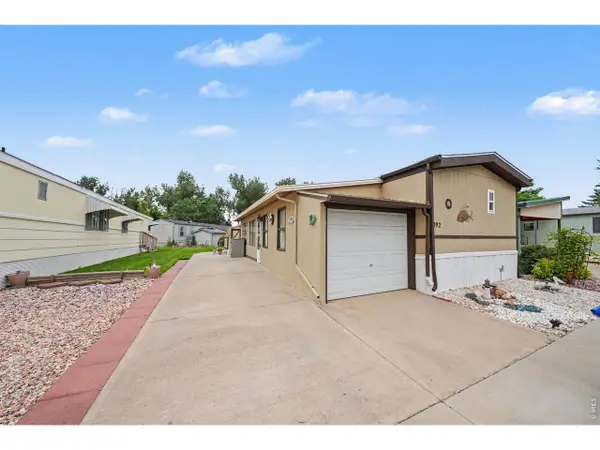 $35,000Active2 beds 2 baths1,152 sq. ft.
1166 Madison Ave #192, Loveland, CO 80537
MLS# 6953Listed by: RE/MAX Advanced Inc. - New
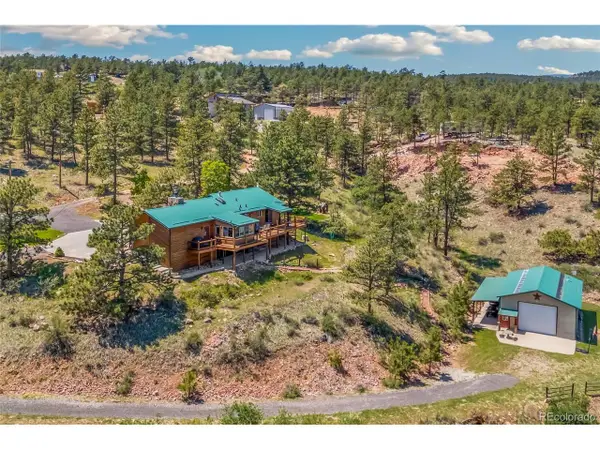 $959,500Active3 beds 3 baths2,620 sq. ft.
9201 Four Wheel Dr, Loveland, CO 80537
MLS# 3075584Listed by: RE/MAX Alliance - New
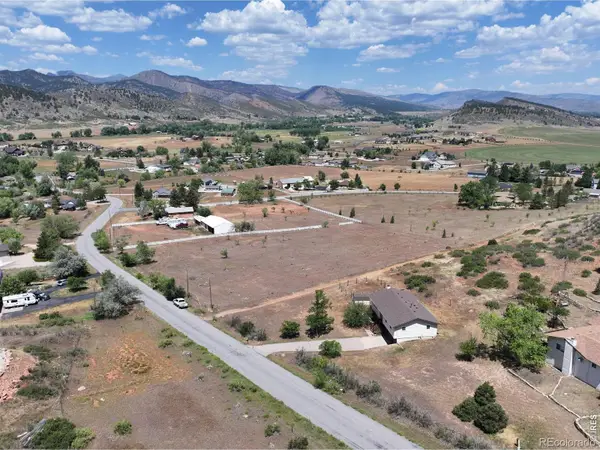 $740,000Active4 beds 2 baths2,200 sq. ft.
7513 Leslie Drive, Loveland, CO 80537
MLS# IR1065163Listed by: RE/MAX ALLIANCE-LOVELAND - Open Sat, 11am to 2pmNew
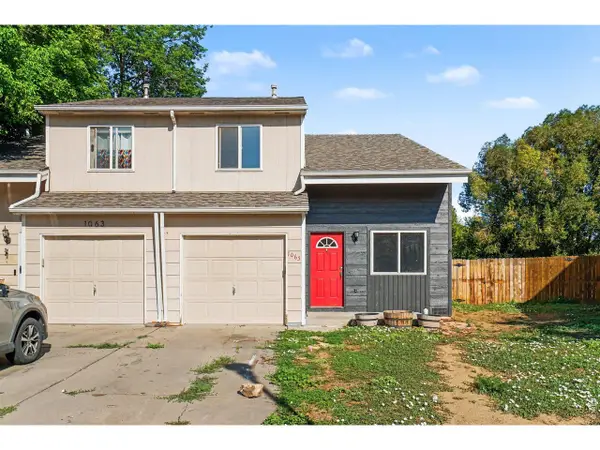 $365,000Active3 beds 2 baths1,288 sq. ft.
1065 E 5th St, Loveland, CO 80537
MLS# 1065154Listed by: eXp Realty - Northern CO - New
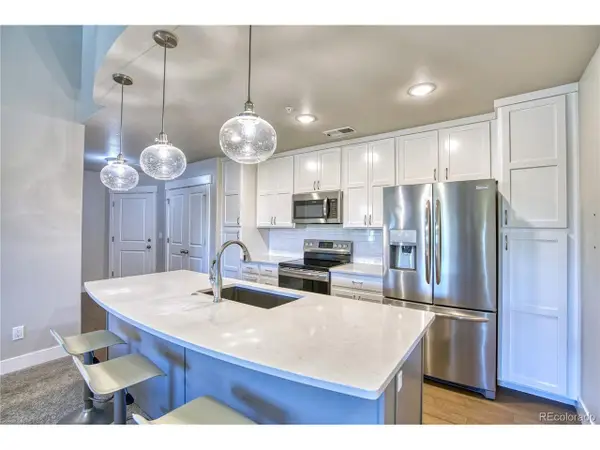 $335,000Active2 beds 2 baths1,002 sq. ft.
4682 Hahns Peak Dr #302, Loveland, CO 80538
MLS# 9602564Listed by: Realty85


Protect your home and budget from life's surprises with an Assurant Home Warranty, backed by a partner that supports you through every step of homeownership. Explore Plans.
©2026 Century 21 Real Estate LLC. All rights reserved. CENTURY 21®, the CENTURY 21 Logo and C21® are service marks owned by Century 21 Real Estate LLC. Century 21 Real Estate LLC fully supports the principles of the Fair Housing Act and the Equal Opportunity Act. Each office is independently owned and operated. Listing information is deemed reliable but not guaranteed accurate.