
8060 Firethorn Drive, Loveland, CO 80538
Local realty services provided by:CENTURY 21 CapRock Real Estate
8060 Firethorn Drive,Loveland, CO 80538
$700,000
- 3 Beds
- 2 Baths
- 3,586 sq. ft.
- Single family
- Active
Upcoming open houses
- Sun, Aug 0204:00 pm - 06:00 pm
Listed by: rachel soto vesta
Office: rachel vesta homes llc.
MLS#:5068747
Source:ML
Price summary
- Price:$700,000
- Price per sq. ft.:$195.2
- Monthly HOA dues:$8.33
About this home
Must-see, move-in-ready mountain retreat in Glades West offering space, opportunity, and priceless, unobstructed mountain views in every direction! Located just five minutes from the Horsetooth Mountain trailhead and ten minutes from Inlet Bay Marina, this property puts hiking, boating, fishing, and outdoor recreation within easy reach while keeping Fort Collins and Loveland close at hand. Set on 2.7 acres of low-maintenance natural landscape with trees and rock outcroppings, this 3-bedroom, 2-bath home features a unique, open tri-level layout with generous indoor and outdoor living spaces, vaulted ceilings, and abundant natural light. Thanks to the home's many windows and ideal positioning on the property, the surrounding scenery remains a constant part of your day as you move from room to room.This one-owner home was thoughtfully designed with workshop areas for woodworking, photography development, and more. The expansive game room with a fun vibe - pool table included - offers a ready-made place to gather and unwind. A three-car garage and spacious driveway provide plenty of room for vehicles, RV or boat parking, and all the gear that comes with foothills living. The lower level presents even more possibilities, with partially finished spaces that could accommodate a fourth bedroom, third bathroom, or other uses tailored to your needs. Bring your ideas and make this one-of-a-kind property fit the way you want to live! Be sure to check out the Zillow 360 Tour so you can see the views from the wraparound porch for yourself - then schedule a showing to see them in person. Seller providing One Year First American Home Warranty Max Plan Package: including Central Air Conditioning, Clothes Washer/Dryer, Codes/Mods and More, First Class Upgrade, Plumbing Plus...
Contact an agent
Home facts
- Year built:1986
- Subdivision & Development:Glades West
- Listing ID #:5068747
Rooms and interior
- Bedrooms:3
- Total bathrooms:2
- Full bathrooms:2
- Bathrooms Description:Five Piece Bath
- Kitchen Description:Disposal, Eat-in Kitchen
- Living area:3,586 sq. ft.
Heating and cooling
- Cooling:Central Air
- Heating:Forced Air
- Central air:Yes
Structure and exterior
- Roof:Composition
- Year built:1986
- Building area:3,586 sq. ft.
- Lot area:2.7 Acres
- Lot Features:Many Trees, Sloped
- Construction Materials:Frame, Wood Siding
- Exterior Features:Deck, Patio
- Levels:Tri-Level
Schools
- High school:Thompson Valley
- Middle school:Walt Clark
- Elementary school:Big Thompson
Utilities
- Water:Public
- Sewer:Septic Tank
Finances and disclosures
- Price:$700,000
- Price per sq. ft.:$195.2
- Tax amount:$4,514 (2025)
Features and amenities
- Laundry features:Dryer, Washer
- Amenities:Bay Window(s), Skylight(s), Smoke Detector(s), Window Coverings
Parking
- Total parking spaces:3
- Garage:Yes
- Garage spaces:3
 Based on information submitted to the MLS GRID as of August 2, 2026 05:45 PM. All data is obtained from various sources and may not have been verified by broker or MLS GRID. Supplied Open House information is subject to change without notice. All information should be independently reviewed and verified for accuracy. Properties may or may not be listed by the office/agent presenting the information. ML Member Broker: Daniel Bishop
New listings near 8060 Firethorn Drive
- New
 $525,000Active3 beds 2 baths3,300 sq. ft.
1670 Stove Prairie Cir, Loveland, CO 80538
MLS# 1065609Listed by: Group Centerra - Open Sun, 12 to 2pmNew
 $609,000Active4 beds 3 baths3,058 sq. ft.
2908 Donatello St, Loveland, CO 80538
MLS# 1065569Listed by: RE/MAX Alliance-FTC South - New
 $400,000Active2 beds 1 baths768 sq. ft.
2443 Mountain View Dr, Loveland, CO 80538
MLS# 1065573Listed by: Rad Real Estate - Open Sun, 12 to 2pmNew
 $668,000Active3 beds 3 baths3,637 sq. ft.
2894 Donatello St, Loveland, CO 80538
MLS# 1065538Listed by: RE/MAX Alliance-FTC South - New
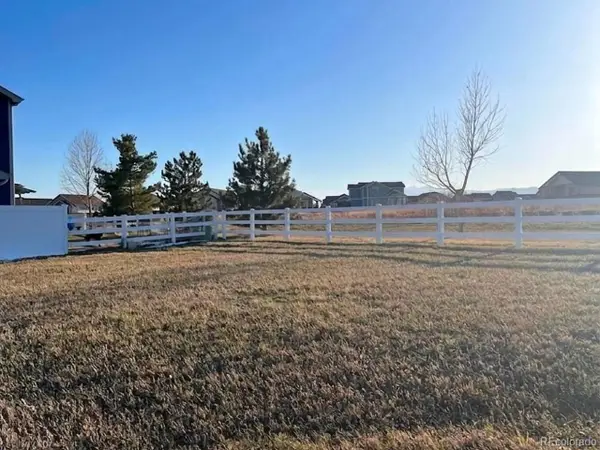 $149,900Active0.16 Acres
5277 Georgetown Dr, Loveland, CO 80538
MLS# 4662211Listed by: Trelora Realty, Inc. - New
 $895,000Active3 beds 2 baths1,629 sq. ft.
5005 Swainsona Dr, Loveland, CO 80537
MLS# 1065503Listed by: Rocky Mountain RE Inc - New
 $1,395,000Active6 beds 3 baths3,007 sq. ft.
1031 W Us Highway 34, Loveland, CO 80537
MLS# 1065512Listed by: Group Centerra - Open Sun, 12 to 2pmNew
 $589,320Active3 beds 3 baths2,963 sq. ft.
4722 Degas Dr, Loveland, CO 80538
MLS# 1065513Listed by: RE/MAX Alliance-FTC South - New
 $415,000Active3 beds 1 baths1,092 sq. ft.
2718 5th Sw St, Loveland, CO 80537
MLS# 1065529Listed by: Henderson Management & Real Estate - New
 $85,000Active2 beds 2 baths1,088 sq. ft.
605 W 57th Street, Loveland, CO 80538
MLS# 7761853Listed by: PRICE & CO. REAL ESTATE


Protect your home and budget from life's surprises with an Assurant Home Warranty, backed by a partner that supports you through every step of homeownership. Explore Plans.
©2026 Century 21 Real Estate LLC. All rights reserved. CENTURY 21®, the CENTURY 21 Logo and C21® are service marks owned by Century 21 Real Estate LLC. Century 21 Real Estate LLC fully supports the principles of the Fair Housing Act and the Equal Opportunity Act. Each office is independently owned and operated. Listing information is deemed reliable but not guaranteed accurate.