
817 Garfield Ave, Loveland, CO 80537
Local realty services provided by:CENTURY 21 Top Dog Properties
Listed by: sarah warnock
Office: re/max alliance-loveland9706691234
MLS#:1060237
Source:IRES
Price summary
- Price:$399,900
- Price per sq. ft.:$396.73
About this home
Welcome to this adorable bungalow in the heart of Downtown Loveland! Just blocks away from all of the fun that downtown has to offer! The light and bright living room greets you as you enter. Sparkling hardwood floors and pretty crown molding make the living room warm and inviting. The large kitchen with a dining area will not disappoint! Very nice stainless steel appliances, double oven, pantry, and large island will accommodate any gathering. All appliances included. The primary bedroom has a nice bay window. The full bath includes new shower doors. The laundry room has recently been remodeled. Newer windows, furnace and water heater. Enjoy summer nights on the covered back patio in the fully fenced yard with mature trees that provide plenty of shade. The back fence is new and there is additional parking behind the fence off of the alley. The oversized garage is a deep tandem with plenty of room for toys. Wired for a hot tub on the back patio. No HOA and not in a Metro District. Enjoy living and playing in wonderful Downtown Loveland! Make this great home yours TODAY!...
Contact an agent
Home facts
- Year built:1894
- Subdivision & Development:Mishler
- Listing ID #:1060237
- Added:76 day(s) ago
- Updated:August 13, 2026 at 04:28 AM
Rooms and interior
- Bedrooms:2
- Total bathrooms:1
- Full bathrooms:1
- Flooring:Wood
- Dining Description:Eat-in Kitchen
- Kitchen Description:Dishwasher, Double Oven, Gas Range, Kitchen Island, Microwave, Pantry, Refrigerator
- Basement Description:Partial, Unfinished
- Living area:1,008 sq. ft.
Heating and cooling
- Cooling:Ceiling Fan(s)
- Heating:Forced Air
Structure and exterior
- Roof:Composition
- Year built:1894
- Building area:1,008 sq. ft.
- Lot area:0.16 Acres
- Lot Features:Alley, City Limits, Curbs, Fire Hydrant within 500 Feet, Gutters, House Faces East, Level, Paved, Sidewalks
- Architectural Style:Cottage
- Construction Materials:Frame
- Exterior Features:Patio
- Levels:One
Schools
- High school:Thompson Valley
- Middle school:Bill Reed
- Elementary school:Truscott
Utilities
- Water:City
- Sewer:Public Sewer
Finances and disclosures
- Price:$399,900
- Price per sq. ft.:$396.73
- Tax amount:$2,107
Features and amenities
- Appliances:Dishwasher, Double Oven, Dryer, Gas Range, Microwave, Refrigerator, Washer
- Laundry features:Dryer, Washer, Washer/Dryer Hookup
- Amenities:Bay or Bow Window, Eat-in Kitchen, Kitchen Island, Open Floorplan, Pantry
Parking
- Parking description:RV Access/Parking, Tandem Garage
- Garage spaces:2
New listings near 817 Garfield Ave
- New
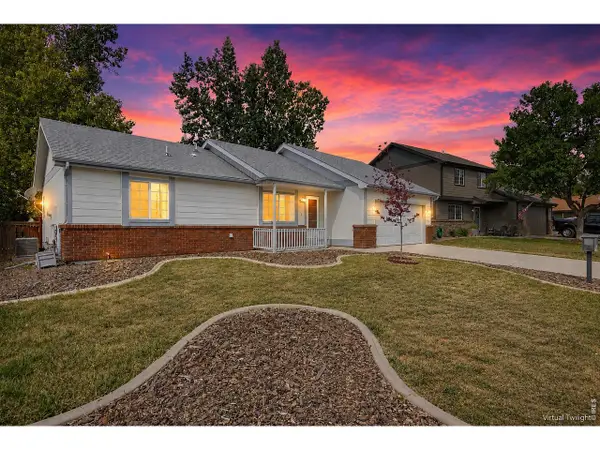 $430,000Active3 beds 2 baths1,140 sq. ft.
4181 La Veta Dr, Loveland, CO 80538
MLS# 1066338Listed by: Coldwell Banker Realty-NOCO - Open Sat, 10am to 12pmNew
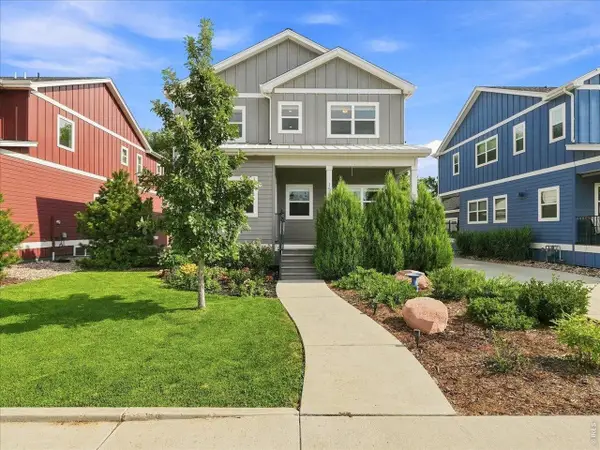 $500,000Active3 beds 3 baths3,127 sq. ft.
1507 Gard Dr, Loveland, CO 80537
MLS# 1066328Listed by: RE/MAX Alliance-Loveland - Open Sat, 10am to 12pmNew
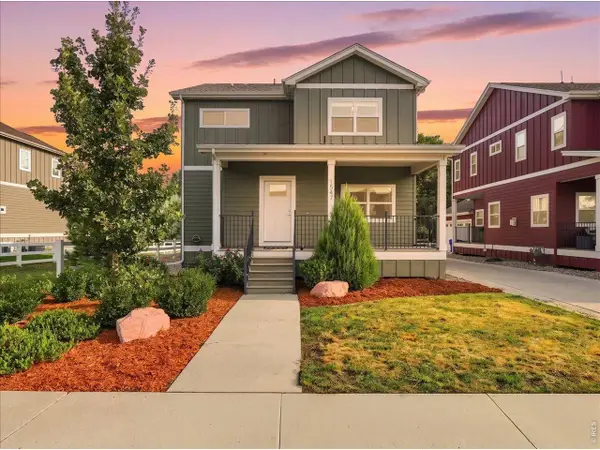 $500,000Active3 beds 3 baths3,087 sq. ft.
1547 Gard Dr, Loveland, CO 80537
MLS# 1066329Listed by: RE/MAX Alliance-Loveland - New
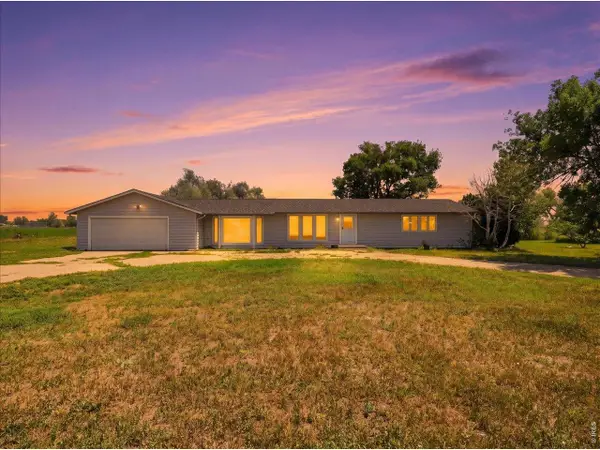 $600,000Active3 beds 2 baths1,982 sq. ft.
23600 County Road 1, Loveland, CO 80537
MLS# 1066337Listed by: RE/MAX Alliance-Loveland - New
 $399,900Active3 beds 3 baths1,246 sq. ft.
928 Torrey Pine Pl, Loveland, CO 80538
MLS# 6985083Listed by: Orchard Brokerage LLC - New
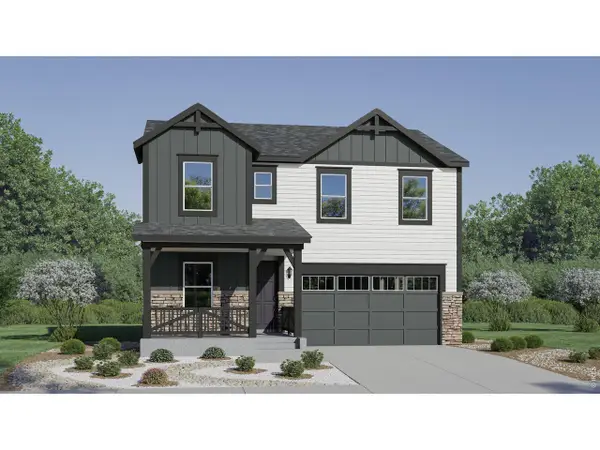 $550,500Active4 beds 3 baths2,073 sq. ft.
6118 Bream Pl, Loveland, CO 80538
MLS# 4245229Listed by: Kittle Real Estate - Open Sat, 11am to 1pmNew
 $525,000Active3 beds 2 baths1,408 sq. ft.
2112 Abeyta Ct, Loveland, CO 80538
MLS# 1066299Listed by: Group Centerra - New
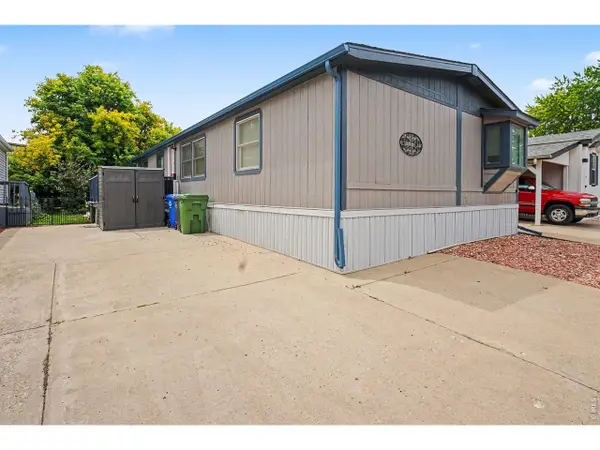 $120,000Active4 beds 2 baths1,265 sq. ft.
1166 Madison Ave #83, Loveland, CO 80537
MLS# 6975Listed by: RE/MAX Advanced Inc. - Open Sat, 10am to 12pmNew
 $549,900Active4 beds 3 baths2,544 sq. ft.
430 Osceola Dr, Loveland, CO 80538
MLS# 1066274Listed by: Redfin Corporation - New
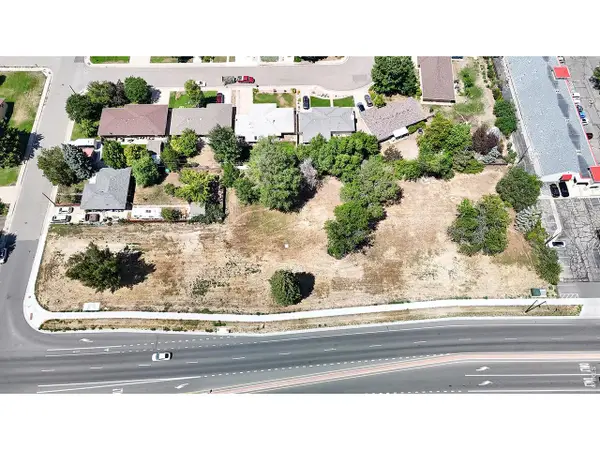 $800,000Active1.36 Acres
1325 N Taft Ave #Various, Loveland, CO 80537
MLS# 1066277Listed by: LC Real Estate Group, LLC


Protect your home and budget from life's surprises with an Assurant Home Warranty, backed by a partner that supports you through every step of homeownership. Explore Plans.
©2026 Century 21 Real Estate LLC. All rights reserved. CENTURY 21®, the CENTURY 21 Logo and C21® are service marks owned by Century 21 Real Estate LLC. Century 21 Real Estate LLC fully supports the principles of the Fair Housing Act and the Equal Opportunity Act. Each office is independently owned and operated. Listing information is deemed reliable but not guaranteed accurate.