
972 Winona Cir, Loveland, CO 80537
Local realty services provided by:CENTURY 21 Cornerstone
972 Winona Cir,Loveland, CO 80537
$430,000
- 3 Beds
- 2 Baths
- 1,958 sq. ft.
- Single family
- Active
Listed by: diana luthi, luthi team
Office: group centerra9706130700
MLS#:1068827
Source:IRES
Price summary
- Price:$430,000
- Price per sq. ft.:$219.61
- Monthly HOA dues:$75
About this home
Location, location, location! This charming home is centrally located within walking distance to Lake Loveland, nearby parks, and downtown Loveland's local breweries, restaurants, and shops. Offering nearly 2,000 square feet, the open floor plan features 3 bedrooms, 2 bathrooms, a 2-car garage, and multiple living spaces with plenty of room to spread out. Extremely well-kept and lightly refreshed with newer flooring in the kitchen and basement, newer carpet in the bedrooms, and new A/C in 2024, this home is ready for its next owners to move in and make it their own. Additional features include a radon mitigation system, Nest thermostat, Ring doorbell, epoxy garage flooring, all kitchen appliances, washer and dryer, and a private deck backing to the greenbelt. Even better, the sellers have paid the HOA dues through the end of 2026, and the HOA takes care of lawn maintenance, giving you more time to enjoy the Colorado lifestyle. A one-year First American Home Warranty is also included for added peace of mind. A fantastic opportunity to own nearly 2,000 square feet in an incredibly convenient Loveland location!...
Contact an agent
Home facts
- Year built:2000
- Subdivision & Development:Willowbriar
- Listing ID #:1068827
- Added:1 day(s) ago
- Updated:September 17, 2026 at 12:47 AM
Rooms and interior
- Bedrooms:3
- Total bathrooms:2
- Full bathrooms:1
- Dining Description:Eat-in Kitchen
- Kitchen Description:Dishwasher, Disposal, Electric Range, Microwave, Refrigerator
- Basement Description:Built-In Radon, Partial, Partially Finished
- Living area:1,958 sq. ft.
Heating and cooling
- Cooling:Central Air
- Heating:Forced Air
Structure and exterior
- Roof:Composition
- Year built:2000
- Building area:1,958 sq. ft.
- Lot area:0.08 Acres
- Lot Features:House Faces South, Level, Zero Lot Line
- Construction Materials:Frame
- Exterior Features:Deck, Sprinkler System
- Levels:Four
Schools
- High school:Thompson Valley
- Middle school:Bill Reed
- Elementary school:Garfield
Utilities
- Water:City
- Sewer:Public Sewer
Finances and disclosures
- Price:$430,000
- Price per sq. ft.:$219.61
- Tax amount:$2,370
Features and amenities
- Appliances:Dishwasher, Disposal, Dryer, Electric Range, Fire Alarm, Microwave, Refrigerator, Washer
- Laundry features:Dryer, Washer, Washer/Dryer Hookup
- Amenities:Cathedral Ceiling(s), Eat-in Kitchen, Walk-In Closet(s)
Parking
- Parking description:Garage Door Opener
- Garage spaces:2
New listings near 972 Winona Cir
- Coming Soon
 $685,000Coming Soon4 beds 2 baths2,112 sq. ft.
4900 Otero Ave, Loveland, CO 80538
MLS# 1068772Listed by: Coldwell Banker Realty- Fort Collins - New
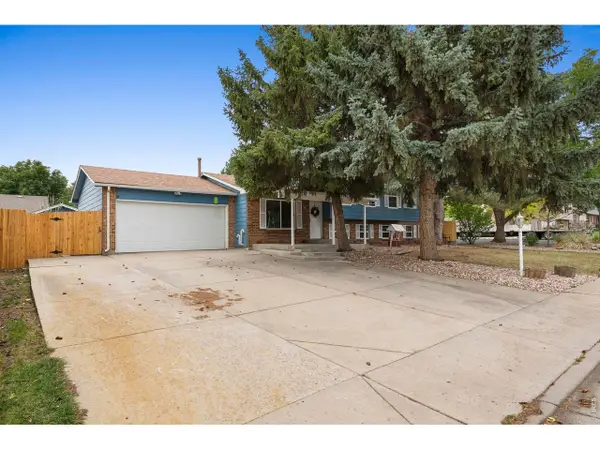 $545,000Active6 beds 2 baths2,727 sq. ft.
400 Edgewood Dr, Loveland, CO 80538
MLS# 1068803Listed by: Group Centerra - New
 $450,000Active3 beds 3 baths1,479 sq. ft.
4153 Divide Dr, Loveland, CO 80538
MLS# 1068791Listed by: eXp Realty LLC - New
 $410,000Active2 beds 3 baths1,970 sq. ft.
751 Blue Azurite Ave, Loveland, CO 80537
MLS# 4265531Listed by: Keller Williams DTC - New
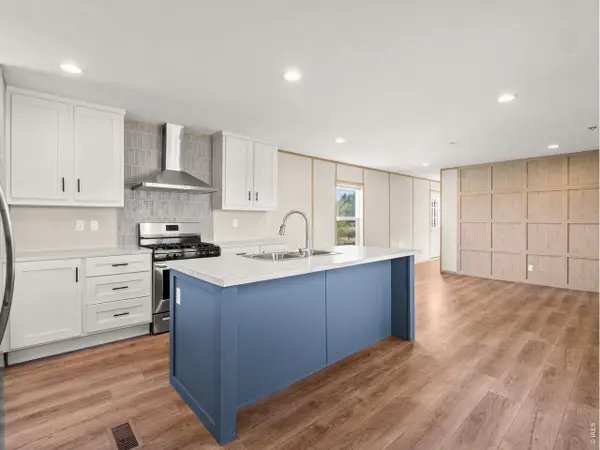 $82,500Active3 beds 2 baths1,280 sq. ft.
420 E 57th St #83, Loveland, CO 80538
MLS# 7027Listed by: 360 Real Estate Inc - New
 $495,000Active3 beds 2 baths1,728 sq. ft.
545 E 11th St, Loveland, CO 80537
MLS# 1068771Listed by: eXp Realty LLC - New
 $762,055Active4 beds 3 baths3,900 sq. ft.
3583 Ironton Pl, Loveland, CO 80538
MLS# 1068755Listed by: Coldwell Banker Realty-N Metro - New
 $350,000Active2 beds 2 baths1,530 sq. ft.
2148 3rd Sw St, Loveland, CO 80537
MLS# 1068735Listed by: HomeSmart Realty Partners FTC - New
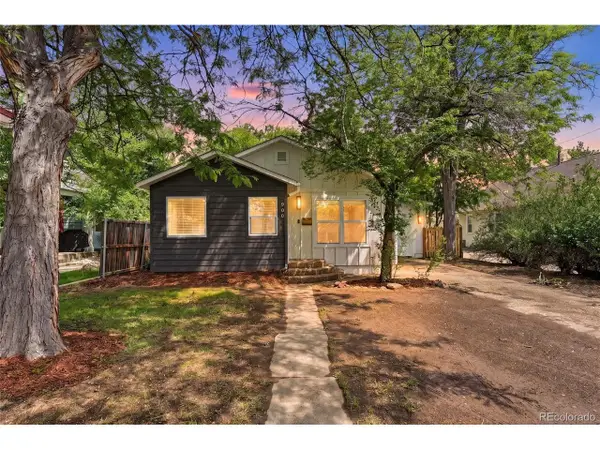 $495,000Active3 beds 2 baths1,365 sq. ft.
900 N Garfield Ave, Loveland, CO 80537
MLS# 5249825Listed by: Keller Williams Avenues Realty


Protect your home and budget from life's surprises with an Assurant Home Warranty, backed by a partner that supports you through every step of homeownership. Explore Plans.
©2026 Century 21 Real Estate LLC. All rights reserved. CENTURY 21®, the CENTURY 21 Logo and C21® are service marks owned by Century 21 Real Estate LLC. Century 21 Real Estate LLC fully supports the principles of the Fair Housing Act and the Equal Opportunity Act. Each office is independently owned and operated. Listing information is deemed reliable but not guaranteed accurate.