
1108 Eagle Drive, Lyons, CO 80540
Local realty services provided by:CENTURY 21 Trenka Real Estate
Listed by: mark prucha
Office: equity colorado-front range
MLS#:IR1063135
Source:ML
Price summary
- Price:$975,000
- Price per sq. ft.:$279.05
About this home
Nestled between Lyons and Estes Park, just steps away from National Forests, lies this beautifully maintained home offering the perfect blend of mountain charm, modern comfort, and stunning Colorado scenery. Situated on 1.8 private acres in the picturesque surrounding foothills and served by a private well, 1108 Eagle Drive provides a peaceful retreat while remaining just minutes from town, local parks and trails, schools, and many more amenities that Larimer and Boulder counties have to offer. Step inside to discover a bright, open floor plan designed for both everyday living and entertaining. The expansive windows and skylights fill the home with natural light and frame scenic mountain vistas. The spacious open living areas flow seamlessly into a large open kitchen, creating an inviting atmosphere for gatherings with family and friends. With 3,494 square feet of living space, this custom-designed, well-constructed ranch home features 3 bedrooms and 3.5 bathrooms. The private main floor primary suite offers a relaxing escape with en suite and deck access, while additional bedrooms and flexible living spaces with private deck below provide private areas for guests, a home office, or hobbies. A finished walkout basement adds valuable living space and versatility, opening directly to the beauty of the surrounding landscape. Outdoor living is impressive, featuring ample space to enjoy Colorado's four-season lifestyle, whether you're sipping coffee on the deck, hosting summer barbecues, or taking in spectacular sunsets from the covered front porch. With 2-1500 gallon cisterns, a wood-burning stove, and a whole-house generator, this well-insulated home provides added peace of mind and practicality for mountain living. This spectacular property combines small-town living with convenient access to Boulder, Longmont, Rocky Mountain National Park, and endless recreational opportunities. Don't miss this exceptional opportunity to own a delightful piece of Colorado paradise!...
Contact an agent
Home facts
- Year built:1997
- Subdivision & Development:Estes Park Estates
- Listing ID #:IR1063135
Rooms and interior
- Bedrooms:3
- Total bathrooms:4
- Half bathrooms:1
- Kitchen Description:Dishwasher, Eat-in Kitchen, Microwave, Oven, Pantry, Refrigerator
- Basement:Yes
- Basement Description:Walk-Out Access
- Living area:3,494 sq. ft.
Heating and cooling
- Cooling:Ceiling Fan(s)
- Heating:Hot Water, Propane
Structure and exterior
- Roof:Composition
- Year built:1997
- Building area:3,494 sq. ft.
- Lot area:1.82 Acres
- Lot Features:Rolling Slope
- Architectural Style:Contemporary
- Construction Materials:Frame, Stucco
- Exterior Features:Balcony, Deck
- Levels:2 Story
Schools
- High school:Estes Park
- Middle school:Estes Park
- Elementary school:Estes Park
Utilities
- Water:Well
- Sewer:Septic Tank
Finances and disclosures
- Price:$975,000
- Price per sq. ft.:$279.05
- Tax amount:$4,987 (2025)
Features and amenities
- Laundry features:Dryer, Washer
- Amenities:Double Pane Windows, Skylight(s), Window Coverings
Parking
- Total parking spaces:2
- Garage:Yes
- Garage spaces:2
 Based on information submitted to the MLS GRID as of September 13, 2026 01:41 AM. All data is obtained from various sources and may not have been verified by broker or MLS GRID. Supplied Open House information is subject to change without notice. All information should be independently reviewed and verified for accuracy. Properties may or may not be listed by the office/agent presenting the information. ML Member Broker: Mark Trenka
New listings near 1108 Eagle Drive
- New
 $1,195,000Active5 beds 5 baths4,283 sq. ft.
127 Eagle Valley Dr, Lyons, CO 80540
MLS# 1068595Listed by: eXp Realty - Estes Park - New
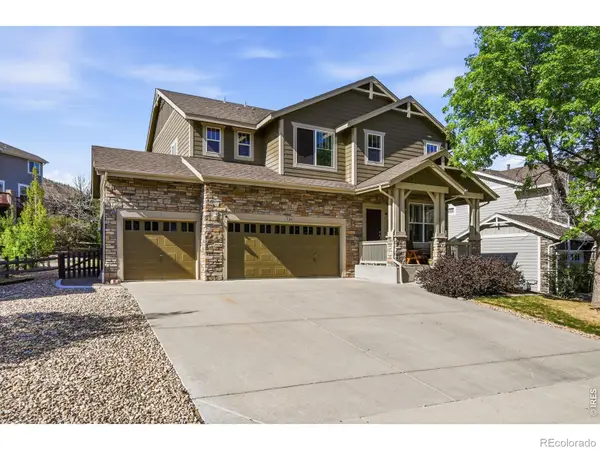 $1,065,000Active5 beds 4 baths4,565 sq. ft.
123 Falcon Lane, Lyons, CO 80540
MLS# IR1068531Listed by: COMPASS - BOULDER - New
 $475,000Active2 beds 1 baths960 sq. ft.
847 Hemlock Dr, Lyons, CO 80540
MLS# 1068457Listed by: eXp Realty LLC - New
 $799,000Active3 beds 2 baths2,296 sq. ft.
38 Navajo Court, Lyons, CO 80540
MLS# 8190615Listed by: EXP REALTY, LLC - New
 $1,150,000Active1 beds 1 baths790 sq. ft.
3723 Blue Mountain Trail, Lyons, CO 80540
MLS# IR1068266Listed by: KL REALTY - New
 $825,000Active4 beds 2 baths2,513 sq. ft.
5 Mohawk Road, Lyons, CO 80540
MLS# IR1068155Listed by: RE/MAX OF BOULDER, INC - Open Sun, 1 to 3pmNew
 $1,050,000Active5 beds 4 baths4,457 sq. ft.
122 Peregrine Ln, Lyons, CO 80540
MLS# 1068113Listed by: Compass - Boulder - New
 $1,725,000Active4 beds 5 baths4,095 sq. ft.
621 1st Avenue, Lyons, CO 80540
MLS# IR1068034Listed by: KL REALTY - New
 $500,000Active1 beds 1 baths792 sq. ft.
3141 Riverside Drive, Lyons, CO 80540
MLS# 3724172Listed by: LIV SOTHEBY'S INTERNATIONAL REALTY  $850,000Active1 beds 2 baths1,682 sq. ft.
2450 Eagle Ridge Rd, Lyons, CO 80540
MLS# 1067729Listed by: Gateway Realty Group


Protect your home and budget from life's surprises with an Assurant Home Warranty, backed by a partner that supports you through every step of homeownership. Explore Plans.
©2026 Century 21 Real Estate LLC. All rights reserved. CENTURY 21®, the CENTURY 21 Logo and C21® are service marks owned by Century 21 Real Estate LLC. Century 21 Real Estate LLC fully supports the principles of the Fair Housing Act and the Equal Opportunity Act. Each office is independently owned and operated. Listing information is deemed reliable but not guaranteed accurate.