
405 Raymond, Lyons, CO 80540
Local realty services provided by:CENTURY 21 Community First
Listed by: john taylor, trent nitta
Office: re/max alliance-loveland
MLS#:IR1067371
Source:ML
Price summary
- Price:$945,000
- Price per sq. ft.:$382.28
- Monthly HOA dues:$30
About this home
LOWER YOUR RATE! Buyer receives a FREE 1-0 interest rate buydown when financing with our preferred lender enjoy a lower monthly payment your first year! Terms apply. Lyons sits where the mountains meet the river -and this remodeled 5-bedroom, 4-bathroom home in Lyons Valley Park puts you right in the middle of it. Downtown Lyons, the St. Vrain River, and some of the region's best hiking and mountain biking trails are all just minutes from your door. While Longmont, Boulder, and I-25 remain close enough for an easy commute or night out. The home itself has been fully refreshed to match: a completely remodeled kitchen with new cabinets, countertops, and oven, a central island, a beverage bar, and a dedicated appliance cabinet for effortless entertaining. Refinished hardwood floors, new carpet, and fresh paint carry the updates throughout. The open main level centers on a gas fireplace and flows straight into the kitchen's new layout. The finished basement adds two more bedrooms, a 3/4 bath, and a cozy secondary living area. A 3-car tandem garage, partially fenced yard with wood burning fire pit, and deck with foothills views complete the picture. Lyons Valley Park itself offers sidewalks and a common recreation area on a quiet cul-de-sac - the kind of setting where small-town, riverside life doesn't mean sacrificing access to everything else the Front Range has to offer....
Contact an agent
Home facts
- Year built:2010
- Subdivision & Development:Lyons Valley Park Flg 8
- Listing ID #:IR1067371
Rooms and interior
- Bedrooms:5
- Total bathrooms:4
- Full bathrooms:2
- Half bathrooms:1
- Bathrooms Description:Five Piece Bath
- Kitchen Description:Bar Fridge, Dishwasher, Down Draft, Eat-in Kitchen, Kitchen Island, Oven, Pantry, Refrigerator, Self Cleaning Oven
- Basement Description:Full, Sump Pump
- Living area:2,472 sq. ft.
Heating and cooling
- Cooling:Ceiling Fan(s), Central Air
- Heating:Forced Air
Structure and exterior
- Roof:Composition, Metal
- Year built:2010
- Building area:2,472 sq. ft.
- Lot Features:Cul-De-Sac, Flood Zone, Level, Sprinklers In Front
- Architectural Style:Contemporary
- Construction Materials:Stone, Wood Frame
- Exterior Features:Patio
- Levels:2 Story
Schools
- High school:Lyons
- Middle school:Lyons
- Elementary school:Lyons
Utilities
- Water:Public
- Sewer:Public Sewer
Finances and disclosures
- Price:$945,000
- Price per sq. ft.:$382.28
- Tax amount:$7,746
Features and amenities
- Laundry features:Dryer, Washer
- Amenities:Bar Fridge, Window Coverings
Parking
- Parking description:Tandem
- Garage spaces:3
 Based on information submitted to the MLS GRID as of October 26, 2026 06:29 PM. All data is obtained from various sources and may not have been verified by broker or MLS GRID. Supplied Open House information is subject to change without notice. All information should be independently reviewed and verified for accuracy. Properties may or may not be listed by the office/agent presenting the information.
New listings near 405 Raymond
- New
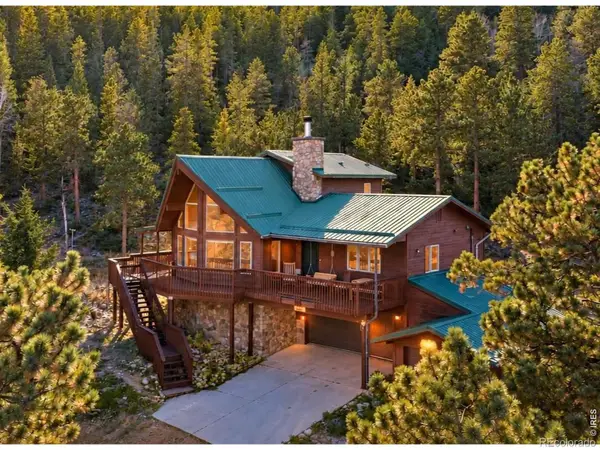 $930,000Active3 beds 4 baths2,036 sq. ft.
155 Rockledge, Lyons, CO 80540
MLS# IR1071198Listed by: DELANEY REALTY GROUP - New
 $793,300Active3 beds 3 baths2,146 sq. ft.
35 Spruce Dr, Lyons, CO 80540
MLS# 8881316Listed by: RE/MAX Professionals - New
 $995,000Active3 beds 3 baths1,574 sq. ft.
250 Arrowood Dr, Lyons, CO 80540
MLS# 1071008Listed by: Rocky Mountain Property Inc. - New
 $1,595,000Active5 beds 4 baths5,697 sq. ft.
1016 Horizon Dr, Lyons, CO 80540
MLS# 1070959Listed by: Dan Heine Real Estate - New
 $899,100Active3 beds 3 baths1,816 sq. ft.
217 Park St, Lyons, CO 80540
MLS# 1070850Listed by: Gateway Realty Group - New
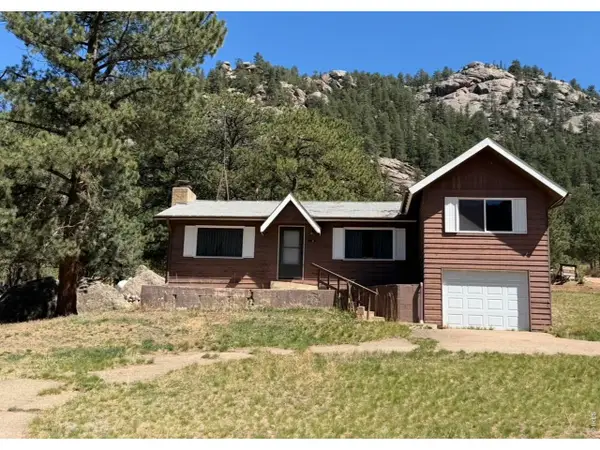 $459,000Active2 beds 1 baths1,456 sq. ft.
8 Estes Park Estates Dr, Lyons, CO 80540
MLS# 1070833Listed by: Anne Cooper - New
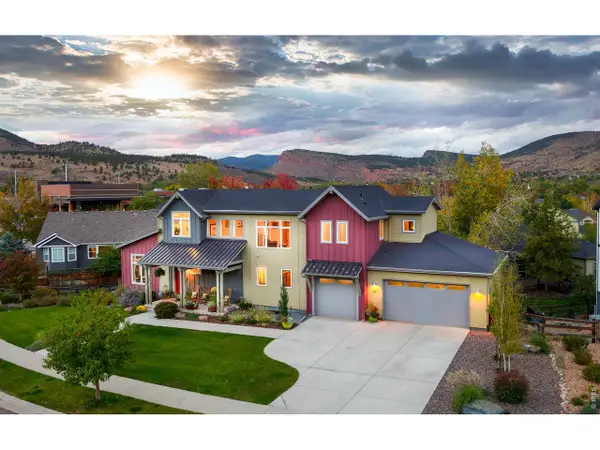 $1,250,000Active4 beds 4 baths3,623 sq. ft.
357 Mcconnell Dr, Lyons, CO 80540
MLS# 1070737Listed by: Coldwell Banker Realty-Boulder  $799,000Active2 beds 2 baths3,020 sq. ft.
400 Carter Dr, Lyons, CO 80540
MLS# 1070570Listed by: RE/MAX of Boulder, Inc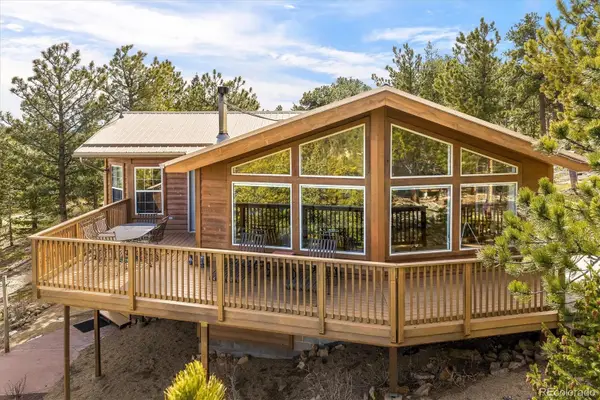 $975,000Active3 beds 3 baths2,763 sq. ft.
149 Rockledge, Lyons, CO 80540
MLS# 3977096Listed by: MILEHIMODERN $399,000Pending1 beds 1 baths1,088 sq. ft.
3356 Riverside Dr, Lyons, CO 80540
MLS# 1069777Listed by: Indian Peaks Real Estate


Protect your home and budget from life's surprises with an Assurant Home Warranty, backed by a partner that supports you through every step of homeownership. Explore Plans.
©2026 Century 21 Real Estate LLC. All rights reserved. CENTURY 21®, the CENTURY 21 Logo and C21® are service marks owned by Century 21 Real Estate LLC. Century 21 Real Estate LLC fully supports the principles of the Fair Housing Act and the Equal Opportunity Act. Each office is independently owned and operated. Listing information is deemed reliable but not guaranteed accurate.