
826 Slickrock Drive, Mack, CO 81525
Local realty services provided by:CENTURY 21 CapRock Real Estate
826 Slickrock Drive,Mack, CO 81525
$650,000
- 4 Beds
- 3 Baths
- 2,214 sq. ft.
- Single family
- Active
Upcoming open houses
- Sun, Sep 1301:00 pm - 04:00 pm
Listed by: josh mcguire
Office: re/max 4000, inc
MLS#:20264584
Source:CO_GJARA
Price summary
- Price:$650,000
- Price per sq. ft.:$293.59
- Monthly HOA dues:$93.33
About this home
With room to breathe, access to a private neighborhood lake, and sweeping Western Colorado views, 826 Slickrock Drive offers the wide-open lifestyle you’ve been searching for. Set on 2.88 irrigated acres in Mack, this 4-bedroom, 3-bath home places outdoor adventure within easy reach. Hawkeye Trailhead, Rabbit Valley, Highline Lake, and miles of biking, hiking, and ATV trails are all nearby, while the neighborhood lake offers opportunities for fishing, paddling, and relaxing on the water. Inside, the 2,214-square-foot home features two generous living areas, a beautifully updated gas-log fireplace, quartz countertops, a built-in office area, and a spacious kitchen with a new pantry and barn door. All four bedrooms are located upstairs, including a large primary suite with a five-piece bath, walk-in closet, and private balcony overlooking the surrounding landscape. Recent improvements include a newly landscaped front yard, five new trees, extensive grading along the north side, a repaired and sealed driveway, adjustable recessed lighting, surround sound, a new electric water heater, an upgraded 1.5-horsepower irrigation pump, and a professionally lined and insulated crawl space. Geothermal heating and cooling and a roof replaced in 2019 add even more everyday value. Outside, the established lawn, covered patio, full fencing, storage shed, and irrigated acreage provide valuable usable space. An oversized three-car garage and RV parking for several rigs offer plenty of room for vehicles, equipment, bikes, boats, and all the toys that come with the Western Colorado lifestyle. More than a home, this is a place to spread out, entertain, explore, and enjoy the freedom of acreage without giving up convenient access to Fruita and Grand Junction....
Contact an agent
Home facts
- Year built:2004
- Subdivision & Development:Ruby Canyon Estates South
- Listing ID #:20264584
- Added:1 day(s) ago
- Updated:September 12, 2026 at 05:01 PM
Rooms and interior
- Bedrooms:4
- Total bathrooms:3
- Full bathrooms:3
- Flooring:Carpet, Tile
- Dining Description:Kitchen/Dining Combo
- Bathrooms Description:Garden Tub/Roman Tub, Walk-In Shower
- Kitchen Description:Dishwasher, Disposal, Electric Oven, Electric Range, Microwave, Refrigerator
- Bedroom Description:Upper Level Primary
- Basement:Yes
- Basement Description:Crawl Space
- Living area:2,214 sq. ft.
Heating and cooling
- Cooling:Central Air, Geothermal
- Heating:Geothermal, Propane
- Central air:Yes
Structure and exterior
- Roof:Asphalt, Composition
- Year built:2004
- Building area:2,214 sq. ft.
- Lot area:2.96 Acres
- Lot Features:Foothills, Irregular Lot, Landscaped, Sprinkler System
- Construction Materials:Stucco, Wood Frame
- Exterior Features:Propane Tank Leased, Shed, Sprinkler Irrigation
- Foundation Description:Stem Wall
- Levels:2 Story
Schools
- High school:Fruita Monument
- Middle school:Fruita
- Elementary school:Loma
Utilities
- Water:Public
- Sewer:Septic Tank
Finances and disclosures
- Price:$650,000
- Price per sq. ft.:$293.59
Features and amenities
- Appliances:Dishwasher, Disposal, Electric Oven, Electric Range, Microwave, Refrigerator
- Laundry features:Dryer Hookup, Laundry Room, Washer Hookup
- Amenities:Ceiling Fans, Pantry, Programmable Thermostat, Vaulted Ceilings, Walk-In Closets, Window Coverings
Parking
- Parking description:Attached, Garage, Garage Door Opener
- Garage:Yes
- Garage spaces:3
New listings near 826 Slickrock Drive
- New
 $1,500,000Active5 beds 5 baths4,640 sq. ft.
1020 Q 3/4 Road, Mack, CO 81525
MLS# 20264597Listed by: REAL BROKER, LLC DBA REAL  $800,000Active5 beds 3 baths4,800 sq. ft.
1694 Arroyo Court, Mack, CO 81525
MLS# 20264248Listed by: BRAY REAL ESTATE $675,000Active3 beds 2 baths1,512 sq. ft.
889 R Road, Mack, CO 81525
MLS# 20264071Listed by: CHESNICK REALTY, LLC $549,900Active3 beds 2 baths1,540 sq. ft.
1010 Q 3/4 Road, Mack, CO 81525
MLS# 20263940Listed by: REAL BROKER, LLC DBA REAL $180,000Active5 Acres
1796 10 Road, Mack, CO 81525
MLS# 20263860Listed by: NEXTHOME VALLEY PROPERTIES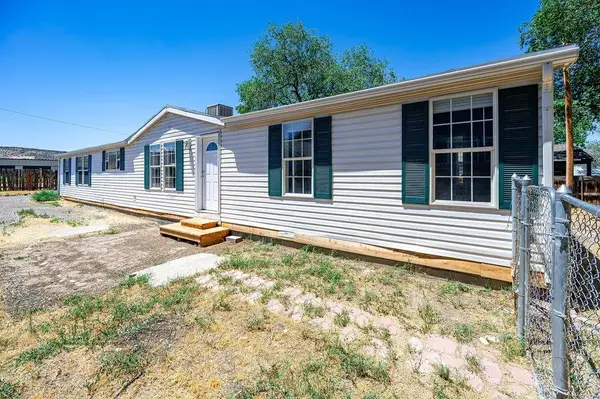 $299,900Pending4 beds 2 baths2,016 sq. ft.
1017 Old Highway 6&50, Mack, CO 81525
MLS# 20263627Listed by: KELLER WILLIAMS COLORADO WEST REALTY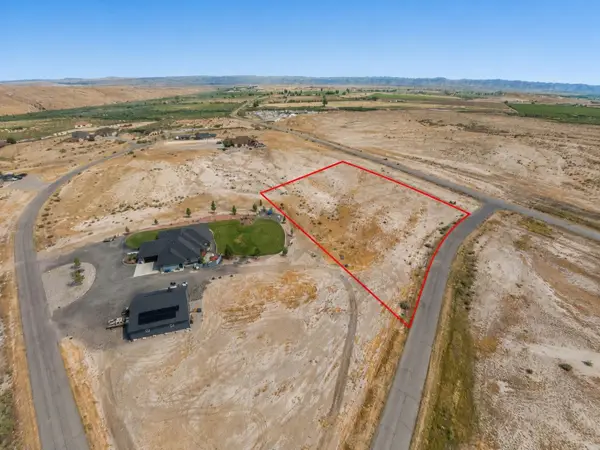 $80,000Active2.46 Acres
866 Slickrock Drive, Mack, CO 81525
MLS# 20263505Listed by: RIVER CITY REAL ESTATE, LLC $880,000Pending4 beds 3 baths2,700 sq. ft.
1348 Robinson Court, Mack, CO 81525
MLS# 20263504Listed by: RIVER CITY REAL ESTATE, LLC- Open Sun, 10am to 12:30pm
 $269,000Active3 beds 2 baths1,652 sq. ft.
1511 Clarkton Street, Mack, CO 81525
MLS# 20263303Listed by: RE/MAX 4000, INC


Protect your home and budget from life's surprises with an Assurant Home Warranty, backed by a partner that supports you through every step of homeownership. Explore Plans.
©2026 Century 21 Real Estate LLC. All rights reserved. CENTURY 21®, the CENTURY 21 Logo and C21® are service marks owned by Century 21 Real Estate LLC. Century 21 Real Estate LLC fully supports the principles of the Fair Housing Act and the Equal Opportunity Act. Each office is independently owned and operated. Listing information is deemed reliable but not guaranteed accurate.