
3482 Hughes Dr, Mead, CO 80542
Local realty services provided by:CENTURY 21 CapRock Real Estate
3482 Hughes Dr,Mead, CO 80542
$684,950
- 3 Beds
- 3 Baths
- 4,229 sq. ft.
- Single family
- Active
Listed by: erica chouinard, non-ires agent
Office: re/max professionals dtc3037999898
MLS#:1071014
Source:IRES
Price summary
- Price:$684,950
- Price per sq. ft.:$161.97
About this home
Your final opportunity awaits in the highly sought-after Highlands Preserve community! This stunning, brand-new 2,170 sq. ft. ranch is the last available Jefferson plan in the neighborhood! Discover a bright, open-concept layout designed for effortless entertaining and everyday comfort. The heart of the home features an expansive gourmet kitchen complete with an absolute abundance of premium cabinet storage, sprawling countertops, and a massive walk-in pantry that will delight any home chef. The thoughtfully structured split-bedroom floor plan hosts 3 spacious bedrooms plus a dedicated private office-ideal for remote work or a flexible study space. Escape to the luxurious primary suite, featuring a spa-like bath highlighted by a beautiful freestanding soaking tub.Outstanding expansion potential awaits in the unfinished garden-level basement, flooding the lower level with natural light. Complete with a generous 3-car garage, this home leaves nothing to be desired.Nestled within a quiet, peaceful neighborhood served by the highly rated St. Vrain Valley School District, this is your absolute last chance to claim a brand-new masterpiece in this spectacular Mead community. Don't let this final opportunity slip away!...
Contact an agent
Home facts
- Year built:2026
- Subdivision & Development:Highlands Fg 1
- Listing ID #:1071014
- Added:1 day(s) ago
- Updated:October 23, 2026 at 02:34 PM
Rooms and interior
- Bedrooms:3
- Total bathrooms:3
- Full bathrooms:2
- Half bathrooms:1
- Dining Description:Eat-in Kitchen
- Kitchen Description:Dishwasher, Disposal, Gas Range, Kitchen Island, Microwave, Pantry
- Bedroom Description:Split Bedroom Plan
- Basement Description:Rough-in for Radon, Structural Floor, Sump Pump
- Living area:4,229 sq. ft.
Heating and cooling
- Cooling:Central Air
- Heating:Forced Air
Structure and exterior
- Roof:Composition
- Year built:2026
- Building area:4,229 sq. ft.
- Lot area:0.2 Acres
- Lot Features:Abuts Public Open Space, House Faces North, Paved, Sloping Lot
- Construction Materials:Composition, Frame, Stone
- Exterior Features:Deck
- Levels:One
Schools
- High school:Mead
- Middle school:Mead
- Elementary school:Mead
Utilities
- Water:Public
Finances and disclosures
- Price:$684,950
- Price per sq. ft.:$161.97
- Tax amount:$7,535
Features and amenities
- Appliances:Dishwasher, Disposal, Fire Alarm, Gas Range, Microwave
- Laundry features:Washer/Dryer Hookup
- Amenities:Eat-in Kitchen, High Ceilings, Kitchen Island, Open Floorplan, Pantry, Walk-In Closet(s)
Parking
- Parking description:Garage Door Opener
- Garage spaces:3
New listings near 3482 Hughes Dr
- Open Sat, 10am to 12pmNew
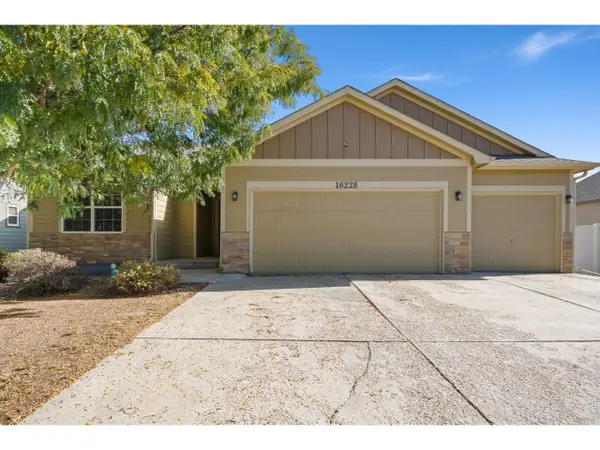 $459,000Active3 beds 2 baths2,806 sq. ft.
16228 Cinnamon Cir, Mead, CO 80542
MLS# 1071118Listed by: St Vrain Realty LLC - New
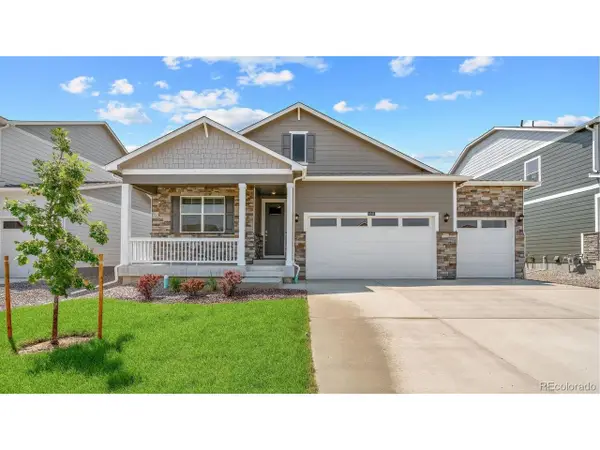 $587,000Active4 beds 2 baths3,427 sq. ft.
13924 Garnet Dr, Mead, CO 80504
MLS# 3709448Listed by: D.R. Horton Realty, LLC - New
 $539,950Active3 beds 2 baths1,682 sq. ft.
3440 Ballinger Cir, Mead, CO 80542
MLS# 1722731Listed by: RE/MAX Professionals - Open Sat, 12 to 2pmNew
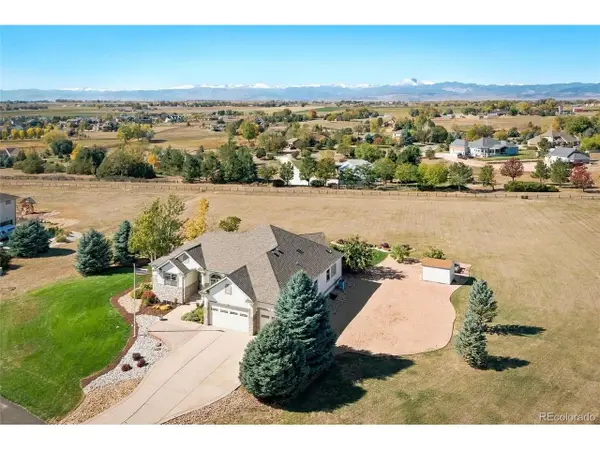 $1,250,000Active5 beds 4 baths4,968 sq. ft.
17645 Silver Fox Ct, Mead, CO 80542
MLS# 6511871Listed by: JPAR Modern Real Estate - Open Sat, 1 to 4pmNew
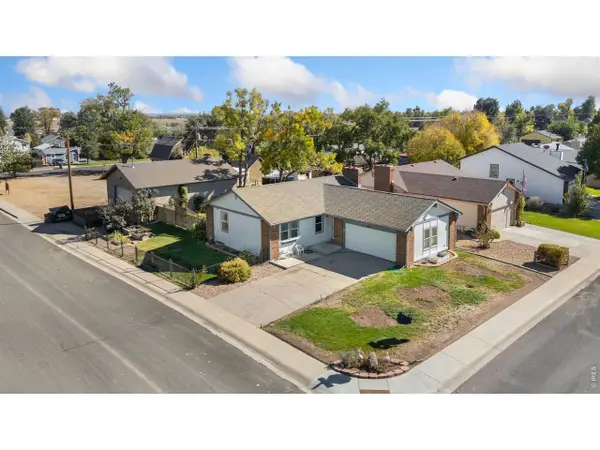 $510,000Active5 beds 3 baths2,267 sq. ft.
542 Palmer Ave, Mead, CO 80542
MLS# 1070769Listed by: Group Mulberry - New
 $619,500Active3 beds 3 baths3,170 sq. ft.
14706 Bonsmara Dr, Mead, CO 80542
MLS# 5566954Listed by: Landmark Premier Properties - New
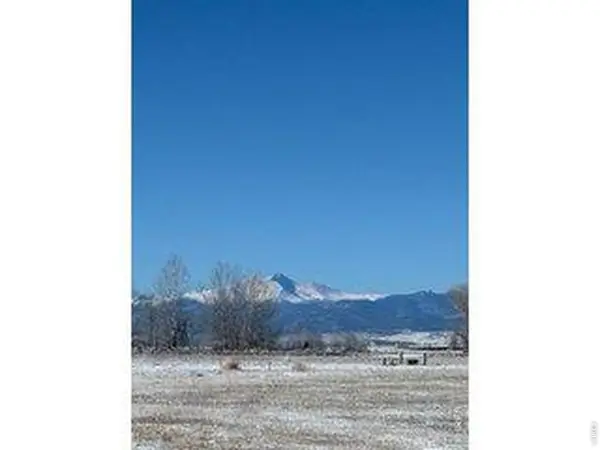 $350,000Active1.35 Acres
15124 Mattana Dr, Mead, CO 80542
MLS# 1070702Listed by: eXp Realty LLC - Open Sat, 11am to 1pmNew
 $549,000Active3 beds 3 baths2,053 sq. ft.
5793 Farmstead Pl, Mead, CO 80504
MLS# 1641399Listed by: Realty Of America LLC - New
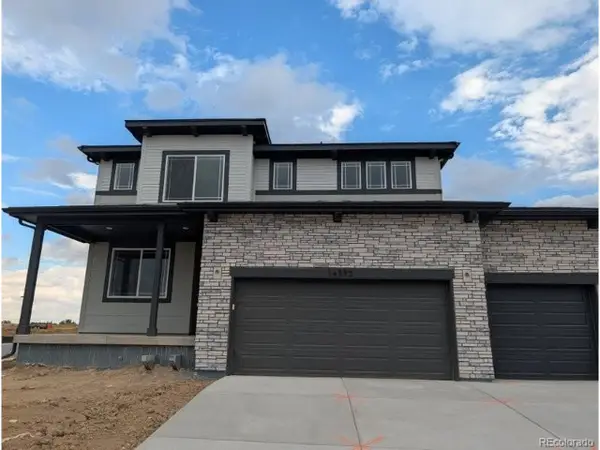 $643,210Active4 beds 3 baths2,219 sq. ft.
14392 Lincoln Ave, Longmont, CO 80501
MLS# 4535388Listed by: RE/MAX Professionals


Protect your home and budget from life's surprises with an Assurant Home Warranty, backed by a partner that supports you through every step of homeownership. Explore Plans.
©2026 Century 21 Real Estate LLC. All rights reserved. CENTURY 21®, the CENTURY 21 Logo and C21® are service marks owned by Century 21 Real Estate LLC. Century 21 Real Estate LLC fully supports the principles of the Fair Housing Act and the Equal Opportunity Act. Each office is independently owned and operated. Listing information is deemed reliable but not guaranteed accurate.