
100 Mesa Drive, Meeker, CO 81641
Local realty services provided by:CENTURY 21 Top Dog Properties
100 Mesa Drive,Meeker, CO 81641
$765,000
- 6 Beds
- 4 Baths
- 4,406 sq. ft.
- Single family
- Active
Listed by: bailey waldref
Office: real estate west970-243-7100
MLS#:194018
Source:CO_AGSMLS
Price summary
- Price:$765,000
- Price per sq. ft.:$173.63
About this home
Just one mile south of Meeker, directly across from the golf course, this exceptional 5.5 acre property offers the perfect blend of privacy, space, and convenience. With more than 4,406 square feet, this multi level home was designed for comfortable living and effortless entertaining.
The thoughtfully updated kitchen serves as the heart of the home, opening seamlessly to the dining area and living room, where large windows frame peaceful views of the pond and the property. Step outside onto the expansive south facing deck to enjoy the beautifully established landscaping and surrounding scenery.
Spread across four levels, the home offers an ideal layout with 6 bedrooms, 4 bathrooms, flexible living spaces, and a lower level game room perfect for recreation or gatherings. An unfinished section on the north side of the basement presents endless possibilities, whether you envision a private apartment, guest suite, workshop, or additional living space.
Outside, you'll find several outbuildings that provide ample storage and room for hobbies, livestock, or equipment. The property includes both a private well and HOA water, giving you flexibility in your water source. Valuable water rights are also included with the sale.
Seems like a perfect location to call your next home!...
Contact an agent
Home facts
- Year built:1978
- Subdivision & Development:Out of Area
- Listing ID #:194018
- Added:1 day(s) ago
- Updated:August 02, 2026 at 03:41 AM
Rooms and interior
- Bedrooms:6
- Total bathrooms:4
- Full bathrooms:1
- Rooms Total:18
- Living area:4,406 sq. ft.
Heating and cooling
- Heating:Forced Air
- Central air:Yes
Structure and exterior
- Year built:1978
- Building area:4,406 sq. ft.
- Lot area:5.5 Acres
- Architectural Style:Split Level
Utilities
- Water:Community
Finances and disclosures
- Price:$765,000
- Price per sq. ft.:$173.63
- Tax amount:$1,653 (2025)
Parking
- Garage:Yes
New listings near 100 Mesa Drive
- New
 $213,000Active2 beds 2 baths924 sq. ft.
73213 Highway 64, Meeker, CO 81641
MLS# 8045316Listed by: Backcountry Realty - New
 $270,000Active3 beds 2 baths1,283 sq. ft.
1054 Sage Court, Meeker, CO 81641
MLS# 194005Listed by: ALPINE WEST PROPERTIES, LLC - New
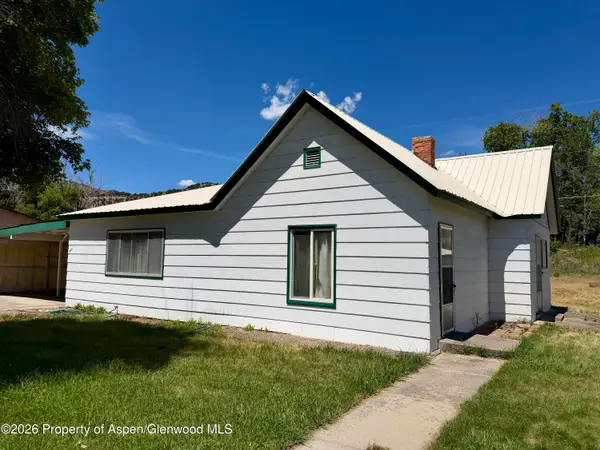 $299,000Active2 beds 1 baths1,296 sq. ft.
535 4th Street, Meeker, CO 81641
MLS# 193985Listed by: STREAMLINE REALTY, LLC 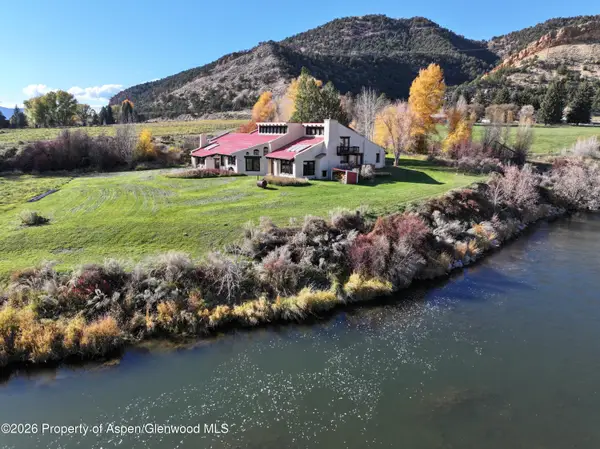 $2,149,000Active4 beds 4 baths6,212 sq. ft.
40000 Highway 13, Meeker, CO 81641
MLS# 193857Listed by: STREAMLINE REALTY, LLC $350,000Active3 beds 2 baths2,086 sq. ft.
740 3rd Street, Meeker, CO 81641
MLS# 193791Listed by: STREAMLINE REALTY, LLC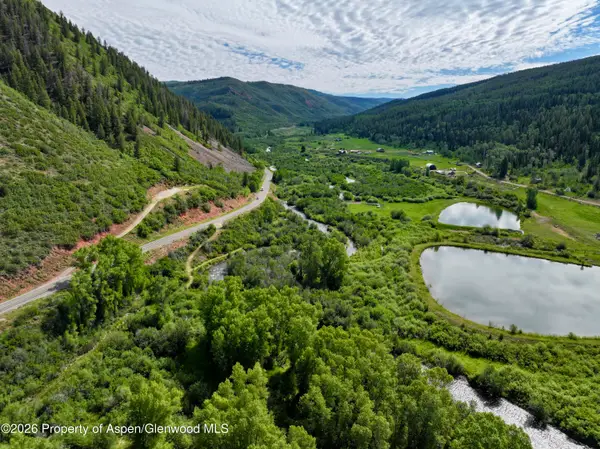 $595,000Active29 Acres
29477 County Road 8, Meeker, CO 81641
MLS# 193733Listed by: STREAMLINE REALTY, LLC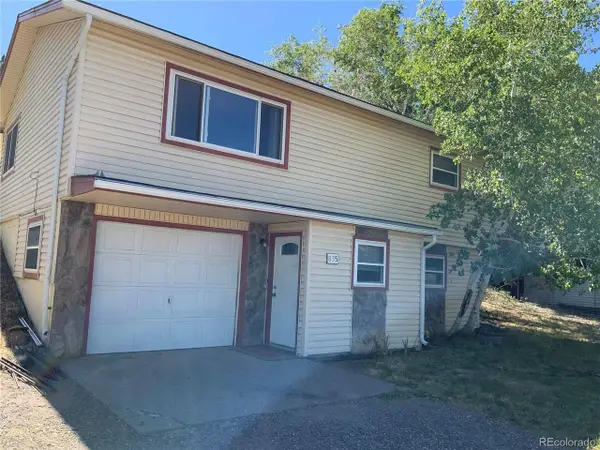 $319,000Active3 beds 2 baths1,456 sq. ft.
835 Sulphur Creek Rd, Meeker, CO 81641
MLS# 3064827Listed by: Brooks Realty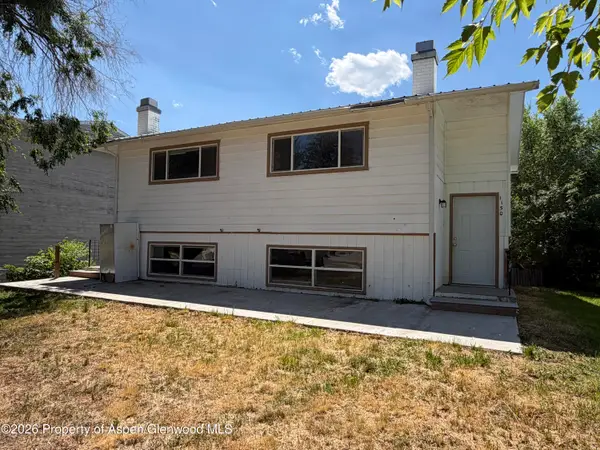 $209,000Active4 beds 4 baths2,000 sq. ft.
1140 Cleveland Street, Meeker, CO 81641
MLS# 193598Listed by: STREAMLINE REALTY, LLC $415,000Active2 beds 3 baths1,724 sq. ft.
589 6th Street, Meeker, CO 81641
MLS# 193583Listed by: ALPINE WEST PROPERTIES, LLC


Protect your home and budget from life's surprises with an Assurant Home Warranty, backed by a partner that supports you through every step of homeownership. Explore Plans.
©2026 Century 21 Real Estate LLC. All rights reserved. CENTURY 21®, the CENTURY 21 Logo and C21® are service marks owned by Century 21 Real Estate LLC. Century 21 Real Estate LLC fully supports the principles of the Fair Housing Act and the Equal Opportunity Act. Each office is independently owned and operated. Listing information is deemed reliable but not guaranteed accurate.