
48854 Kuiper Lane, Mesa, CO 81643
Local realty services provided by:CENTURY 21 CapRock Real Estate
Listed by: shelly ramos
Office: re/max 4000, inc
MLS#:20264595
Source:CO_GJARA
Price summary
- Price:$899,900
- Price per sq. ft.:$390.92
About this home
Experience peaceful mountain living on 35 acres, just a few miles from Powderhorn Mountain Resort. Built in 2008, this 2,302-square-foot, stick-built home offers three bedrooms, three bathrooms, a two-car garage, and a versatile bonus room above the garage. The spacious second bedroom features a private en-suite bathroom, making it ideal for guests or the perfect property for an AirBNB. Powderhorn Resort is open year round for skiing, snowboarding, festivals, weddings, mountain biking, fishing, hiking, snow shoeing, cross country skiing just to name a few. Quality finishes include hardwood flooring, slate tile, radiant-floor heating, a cozy fireplace, a tank-less water heater, and a durable metal roof. The property is served by a private well, septic and surrounded by breathtaking 360-degree views. Whether you are searching for a full-time residence or a mountain retreat, or an investment property his exceptional property offers space, privacy, comfort, and convenient access to year-round outdoor recreation....
Contact an agent
Home facts
- Year built:2008
- Subdivision & Development:Area 28
- Listing ID #:20264595
- Added:1 day(s) ago
- Updated:September 11, 2026 at 10:45 PM
Rooms and interior
- Bedrooms:3
- Total bathrooms:3
- Full bathrooms:3
- Flooring:Hardwood, Laminate, Simulated Wood, Slate
- Dining Description:Kitchen/Dining Combo
- Bathrooms Description:Walk-In Shower
- Kitchen Description:Dishwasher, Electric Oven, Electric Range, Gas Cooktop, Range Hood, Trash Compactor
- Bedroom Description:Main Level Primary
- Basement:Yes
- Basement Description:Crawl Space
- Living area:2,302 sq. ft.
Heating and cooling
- Heating:Coal, Fireplaces, Hot Water, Propane, Radiant Floor, Wood
Structure and exterior
- Roof:Metal
- Year built:2008
- Building area:2,302 sq. ft.
- Lot area:35 Acres
- Construction Materials:Stone, Stucco, Wood Frame, Wood Siding
- Exterior Features:Propane Tank Owned
- Levels:1 Story
Schools
- High school:Plateau Valley
- Middle school:Plateau Valley
- Elementary school:Plateau Valley
Utilities
- Water:Private, Well
- Sewer:Septic Tank
Finances and disclosures
- Price:$899,900
- Price per sq. ft.:$390.92
Features and amenities
- Appliances:Dishwasher, Dryer, Electric Oven, Electric Range, Gas Cooktop, Range Hood, Trash Compactor, Washer
- Laundry features:Dryer, Dryer Hookup, Laundry Room, Washer, Washer Hookup
- Amenities:Ceiling Fans
Parking
- Parking description:Attached, Garage
- Garage:Yes
- Garage spaces:2
New listings near 48854 Kuiper Lane
- New
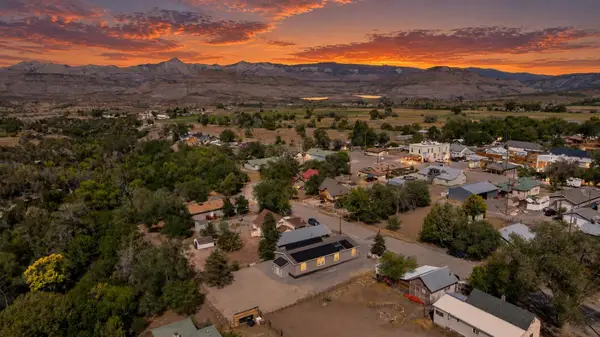 $430,000Active3 beds 2 baths1,620 sq. ft.
10943 Mesa Street, Mesa, CO 81643
MLS# 20264594Listed by: HOMESMART REALTY PARTNERS - New
 $386,000Active20.62 Acres
6286 Old Grand Mesa Road, Mesa, CO 81643
MLS# 20264579Listed by: THE CHRISTI REECE GROUP - New
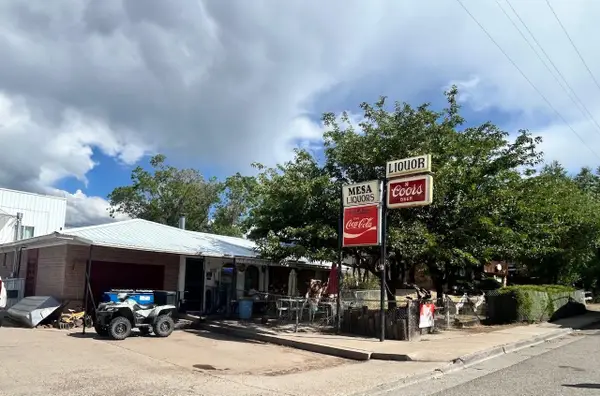 $750,000Active3 beds 2 baths1,617 sq. ft.
10952 Highway 65, Mesa, CO 81643
MLS# 20264469Listed by: MESA VIEW REALTY - New
 $594,995Active3 beds 2 baths2,145 sq. ft.
9121 54 Road, Mesa, CO 81643
MLS# 20264457Listed by: DIAMOND REALTY & PROPERTY, LLC - New
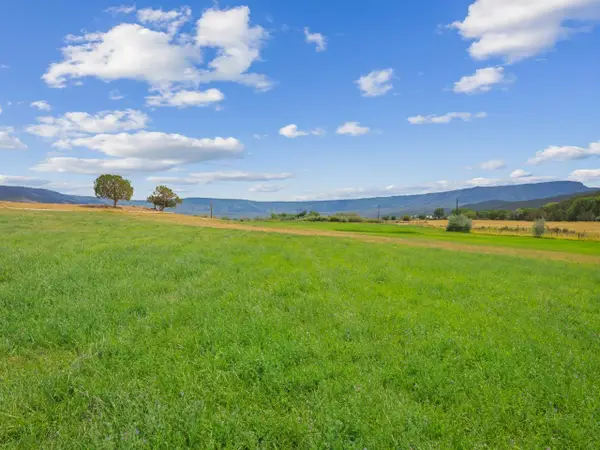 $540,000Active27.5 Acres
48340 Ke Road, Mesa, CO 81643
MLS# 20264399Listed by: NEXTHOME GRAND - New
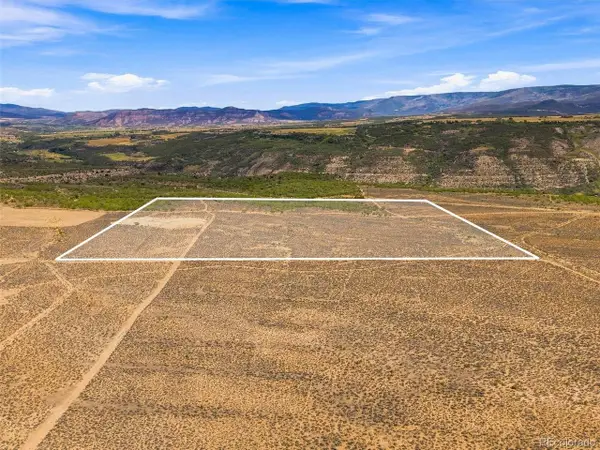 $84,900Active40 Acres
40 To Be Determined, Mesa, CO 81643
MLS# 2668969Listed by: eXp Realty, LLC - New
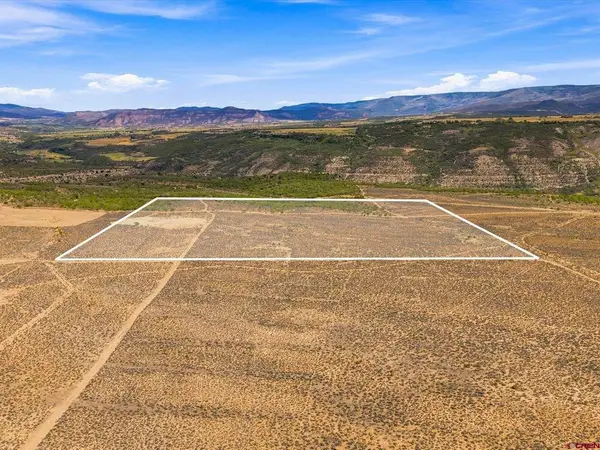 $84,900Active40 Acres
40 Acres To Be Determined, Mesa, CO 81643
MLS# 838606Listed by: EXP REALTY, LLC - New
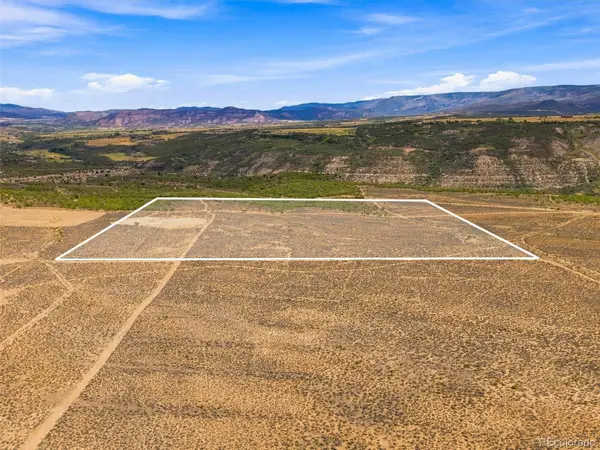 $84,900Active40 Acres
40 Acre To Be Determined, Mesa, CO 81643
MLS# 2668969Listed by: EXP REALTY, LLC
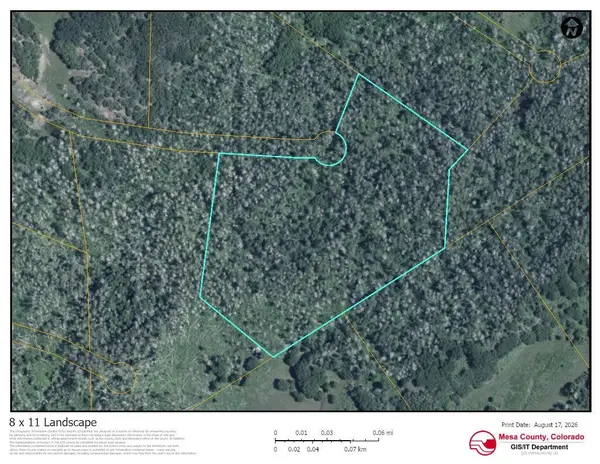 $64,900Active9.17 Acres
TBD Tbd, Mesa, CO 81643
MLS# 20264095Listed by: RE/MAX 4000, INC


Protect your home and budget from life's surprises with an Assurant Home Warranty, backed by a partner that supports you through every step of homeownership. Explore Plans.
©2026 Century 21 Real Estate LLC. All rights reserved. CENTURY 21®, the CENTURY 21 Logo and C21® are service marks owned by Century 21 Real Estate LLC. Century 21 Real Estate LLC fully supports the principles of the Fair Housing Act and the Equal Opportunity Act. Each office is independently owned and operated. Listing information is deemed reliable but not guaranteed accurate.