
51755 Ke Road, Mesa, CO 81643
Local realty services provided by:CENTURY 21 CapRock Real Estate
51755 Ke Road,Mesa, CO 81643
$544,900
- 2 Beds
- 2 Baths
- 2,166 sq. ft.
- Single family
- Active
Listed by: teddy berger, mike lewis
Office: colorado land home & ranch
MLS#:20261088
Source:CO_GJARA
Price summary
- Price:$544,900
- Price per sq. ft.:$251.57
About this home
Welcome to Grand Mesa Hideaway! This custom-built home on 6 acres was once the main residence of the historic 100-acre Bar-8-Bar ranch, which was sold separately a few years ago. Recently reduced in price to account for exterior/interior repairs, the home now offers exceptional value for buyers ready to personalize and complete the updates. Nestled on these peaceful acres, the thoughtfully designed residence features over 2,000 square feet of timeless craftsmanship built by a master carpenter. The open-concept layout showcases dramatic 20-foot ceilings in the living room—perfect for displaying artwork or trophy mounts—along with two generous bedrooms, a spacious loft that easily converts to a third bedroom, one full bathroom, and a convenient half bath. The heart of the home is the recently updated gourmet kitchen, now gleaming with fingerprint-resistant stainless steel appliances, including a new 5 burner gas range top, multi-use gas double combination oven, and 3 rack dishwasher. Custom cabinetry and exquisite woodwork crafted by the original owner add warmth and character throughout. Step outside and enjoy breathtaking, unobstructed views of the Grand Mesa, Beehive, and Chalk Mountains. Whether you’re looking for a peaceful forever home, a weekend escape, or a convenient basecamp for adventure, this property delivers. Located just 4 miles from the town of Mesa, Colorado, you’re only about 20 minutes from Powderhorn Ski Area and 5–15 minutes from BLM and National Forest lands—an outdoor enthusiast’s paradise. Ready to make this your own? Call an agent today to schedule a private showing....
Contact an agent
Home facts
- Year built:1995
- Subdivision & Development:None
- Listing ID #:20261088
- Added:173 day(s) ago
- Updated:August 26, 2026 at 02:24 PM
Rooms and interior
- Bedrooms:2
- Total bathrooms:2
- Full bathrooms:2
- Flooring:Carpet, Hardwood, Tile
- Kitchen Description:Dishwasher, Disposal, Double Oven, Electric Oven, Electric Range, Gas Cooktop, Microwave, Range Hood, Refrigerator, Water Purifier, Water Softener Owned
- Bedroom Description:Primary Downstairs
- Basement:Yes
- Basement Description:Concrete
- Living area:2,166 sq. ft.
Heating and cooling
- Heating:Natural Gas, Radiant Floor
Structure and exterior
- Roof:Metal
- Year built:1995
- Building area:2,166 sq. ft.
- Lot area:6 Acres
- Lot Features:Landscaped, Pasture, Sprinklers In Front, Sprinklers In Rear, Wooded, Xeriscape
- Construction Materials:Stucco, Wood Frame
- Exterior Features:Shed, Sprinkler Irrigation
- Foundation Description:Basement, Stem Wall
- Levels:2 Story
Schools
- High school:Plateau Valley
- Middle school:Plateau Valley
- Elementary school:Plateau Valley
Utilities
- Water:Private, Shared Well, Well
- Sewer:Septic Tank
Finances and disclosures
- Price:$544,900
- Price per sq. ft.:$251.57
Features and amenities
- Appliances:Dishwasher, Disposal, Double Oven, Dryer, Electric Oven, Electric Range, Gas Cooktop, Microwave, Range Hood, Refrigerator, Satellite Dish, Washer, Water Purifier, Water Softener Owned
- Laundry features:Dryer, Dryer Hookup, Washer, Washer Hookup
- Amenities:Ceiling Fans, Vaulted Ceilings, Window Coverings
Parking
- Parking description:Carport, Shared Driveway
- Garage:Yes
- Garage spaces:3
New listings near 51755 Ke Road
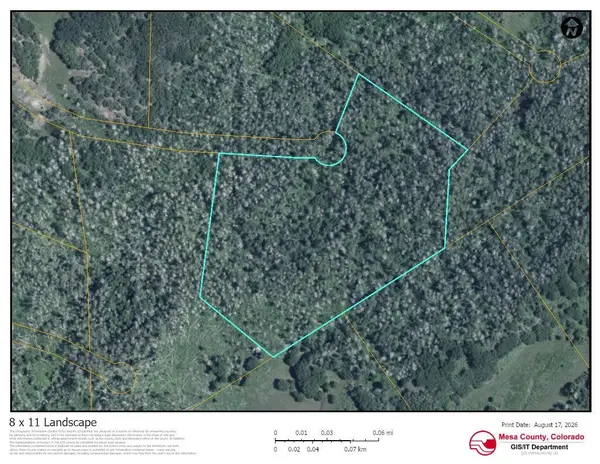 $64,900Active9.17 Acres
TBD Tbd, Mesa, CO 81643
MLS# 20264095Listed by: RE/MAX 4000, INC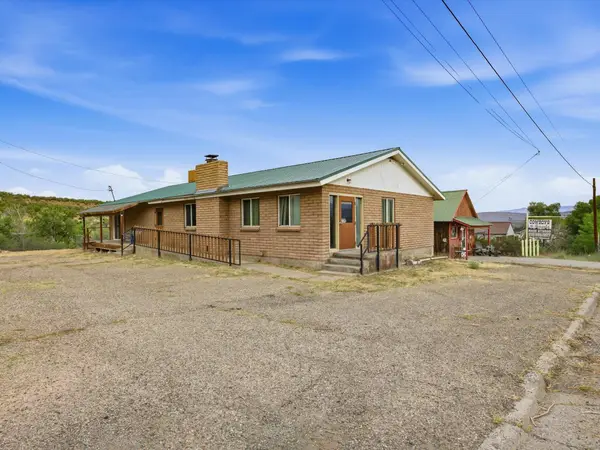 $365,000Active2 beds 1 baths2,032 sq. ft.
11055 Highway 65, Mesa, CO 81643
MLS# 20264042Listed by: NEXTHOME GRAND $375,000Active0.96 Acres
TBD Oak Street, Mesa, CO 81643
MLS# 838009Listed by: HOMESMART REALTY PARTNERS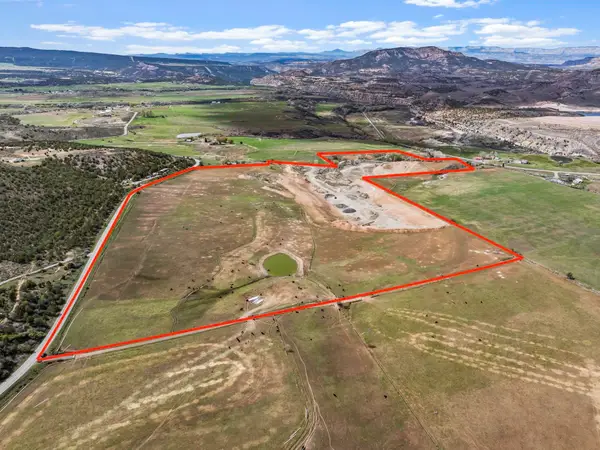 $2,499,000Active77 Acres
50350 Ke Road, Mesa, CO 81643
MLS# 20263976Listed by: COLORADO LAND HOME & RANCH $375,000Active0.96 Acres
TDB Oak Street, Mesa, CO 81643
MLS# 20263952Listed by: HOMESMART REALTY PARTNERS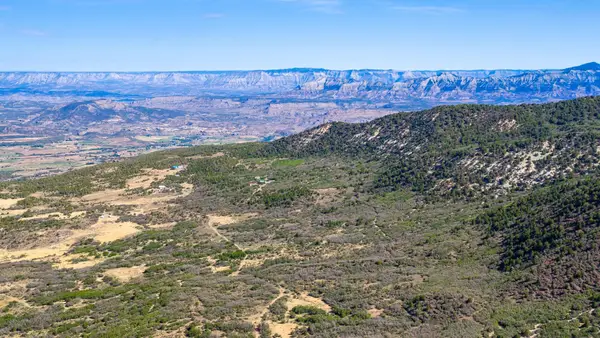 $275,000Active42.85 Acres
TBD Coon Creek Road, Mesa, CO 81643
MLS# 20263725Listed by: BRAY REAL ESTATE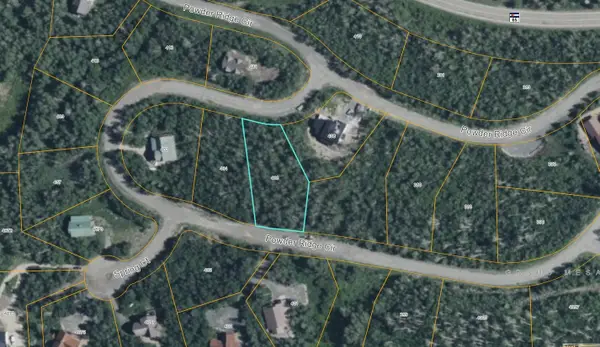 $118,000Active0 Acres
406 Powder Ridge Circle, Mesa, CO 81643
MLS# 20263710Listed by: VENTURE GROUP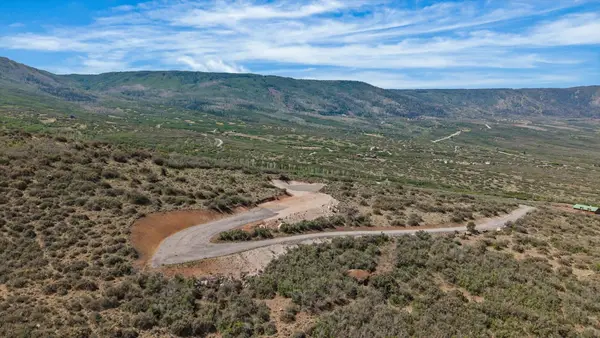 $469,900Active35 Acres
50150 Bear Run Court, Mesa, CO 81643
MLS# 20263568Listed by: RE/MAX 4000, INC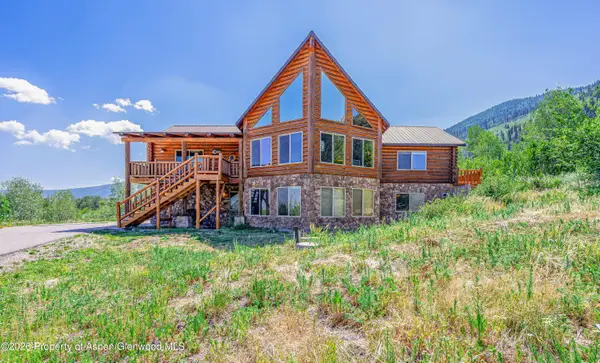 $1,100,000Pending4 beds 3 baths3,584 sq. ft.
395 Powder Ridge Circle, Mesa, CO 81643
MLS# 193866Listed by: BRAY REAL ESTATE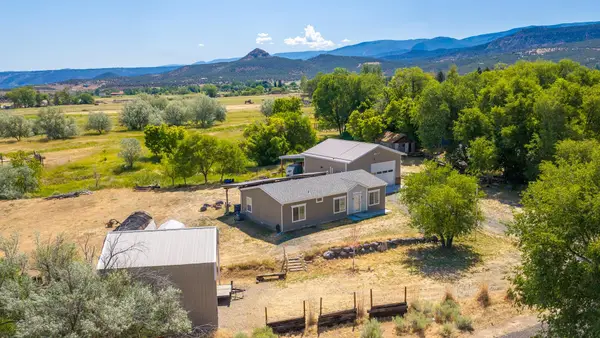 $595,000Active3 beds 3 baths1,296 sq. ft.
49088 Ke Road, Mesa, CO 81643
MLS# 20263477Listed by: RE/MAX 4000, INC


Protect your home and budget from life's surprises with an Assurant Home Warranty, backed by a partner that supports you through every step of homeownership. Explore Plans.
©2026 Century 21 Real Estate LLC. All rights reserved. CENTURY 21®, the CENTURY 21 Logo and C21® are service marks owned by Century 21 Real Estate LLC. Century 21 Real Estate LLC fully supports the principles of the Fair Housing Act and the Equal Opportunity Act. Each office is independently owned and operated. Listing information is deemed reliable but not guaranteed accurate.