
1003 Settlers Dr, Milliken, CO 80543
Local realty services provided by:CENTURY 21 Top Dog Properties
Listed by: ryan brannock
Office: re/max alliance-ftc south9702263990
MLS#:1061146
Source:IRES
Price summary
- Price:$497,000
- Price per sq. ft.:$154.35
- Monthly HOA dues:$16.67
About this home
**NEW PRICE!!** Welcome to 1003 S. Settlers Dr, showcasing 5 bedrooms and 2 bathrooms. Just steps from the huge neighborhood park, there is plenty space for a family walk, or space to let the children roam or cast a line in the nearby fishing pond. During the warm summer days, enjoy a trip to the local rec center or a dip in the neighborhood pool. The kitchen features granite countertops, a gas range, stainless steel appliances, and a kitchen island for entertaining guests. The abundant number of windows allow for plenty of natural light. The backyard is an entertainer's paradise with a huge concrete patio, large storage shed with shelving included and an added with lounge and grilling area. The 3 car garage allows for plenty of storage working area, including several shelves and cabinets. The finished basement is huge with 2 bedrooms, and a shop room/craft room. The remaining area of the basement is fully framed and fully wired for a large rec room, also fully plumbed for a 3rd bathroom, and ready for drywall - home is priced accordingly. Building permits were approved for the basement finish. 9 foot ceilings in the basement make it feel like a whole other home! The basement includes a gas fireplace insert for the cozy evenings. Brand new roof installed with class 4 shingles June 2026. Show off your green thumb and plant some vegetation in the raised garden beds and additional dedicated garden areas....
Contact an agent
Home facts
- Year built:2016
- Subdivision & Development:Settlers Village
- Listing ID #:1061146
- Added:68 day(s) ago
- Updated:August 12, 2026 at 10:28 PM
Rooms and interior
- Bedrooms:5
- Total bathrooms:3
- Full bathrooms:2
- Dining Description:Eat-in Kitchen
- Kitchen Description:Dishwasher, Disposal, Gas Range, Microwave, Pantry, Refrigerator
- Basement Description:Full, Partially Finished
- Living area:3,220 sq. ft.
Heating and cooling
- Cooling:Central Air
- Heating:Forced Air
Structure and exterior
- Roof:Composition
- Year built:2016
- Building area:3,220 sq. ft.
- Lot area:0.17 Acres
- Lot Features:Curbs, Fire Hydrant within 500 Feet, Gutters, Paved, Sidewalks, Street Light
- Construction Materials:Composition, Frame, Stone
- Exterior Features:Patio, Sprinkler System
- Levels:One
Schools
- High school:Roosevelt
- Middle school:Milliken
- Elementary school:Milliken
Utilities
- Water:City
- Sewer:Public Sewer
Finances and disclosures
- Price:$497,000
- Price per sq. ft.:$154.35
- Tax amount:$4,963
Features and amenities
- Appliances:Dishwasher, Disposal, Fire Alarm, Gas Range, Microwave, Refrigerator
- Amenities:Eat-in Kitchen, Pantry
Parking
- Garage spaces:3
New listings near 1003 Settlers Dr
- New
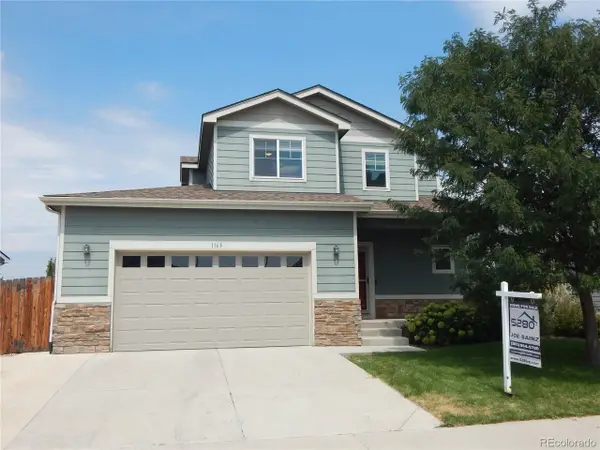 $459,900Active3 beds 3 baths2,429 sq. ft.
1165 Sunrise Cir, Milliken, CO 80543
MLS# 3684636Listed by: 5280 Realty, Ltd. - New
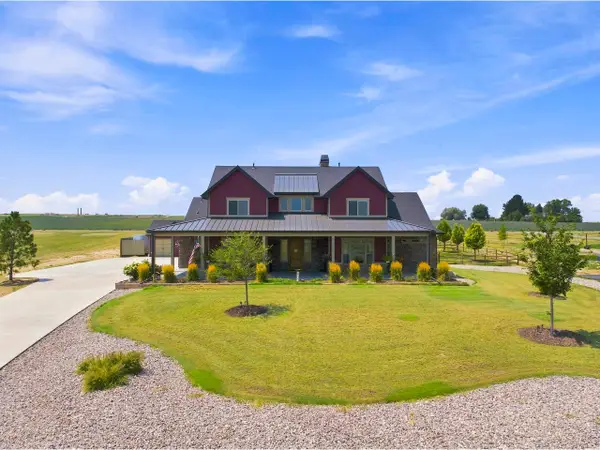 $1,285,000Active4 beds 4 baths4,736 sq. ft.
9260 Meadow Farms Dr, Milliken, CO 80543
MLS# 1066190Listed by: Group Harmony - Coming Soon
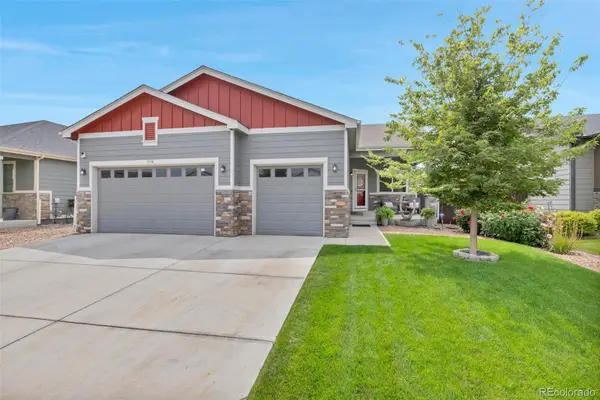 $500,000Coming Soon3 beds 2 baths
1934 Saddleback Drive, Milliken, CO 80543
MLS# 5904544Listed by: COLDWELL BANKER REALTY - NOCO
- New
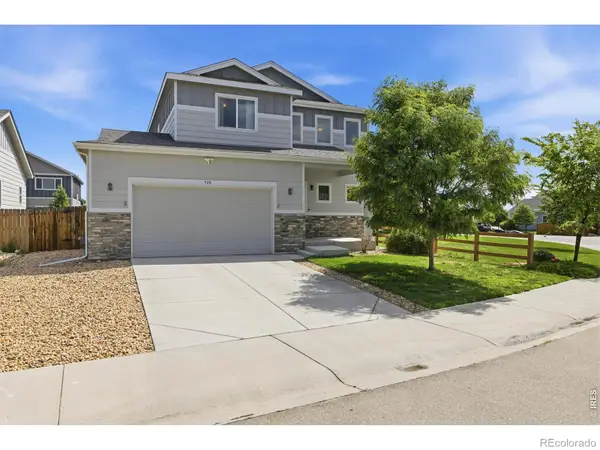 $490,000Active5 beds 4 baths2,862 sq. ft.
928 S Depot Drive, Milliken, CO 80543
MLS# IR1066059Listed by: GROUP HARMONY - Open Sat, 10am to 12pmNew
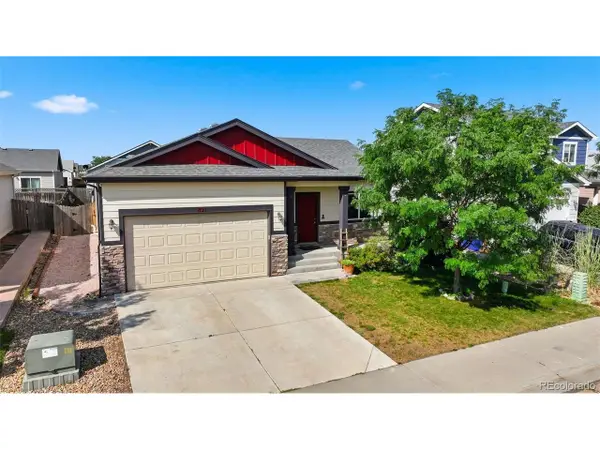 $415,000Active3 beds 2 baths2,224 sq. ft.
821 Village Dr, Milliken, CO 80543
MLS# 5929410Listed by: Navigate Realty - New
 $430,000Active3 beds 2 baths2,462 sq. ft.
846 S Prairie Dr, Milliken, CO 80543
MLS# 1065974Listed by: Synergistic Real Estate LLC - New
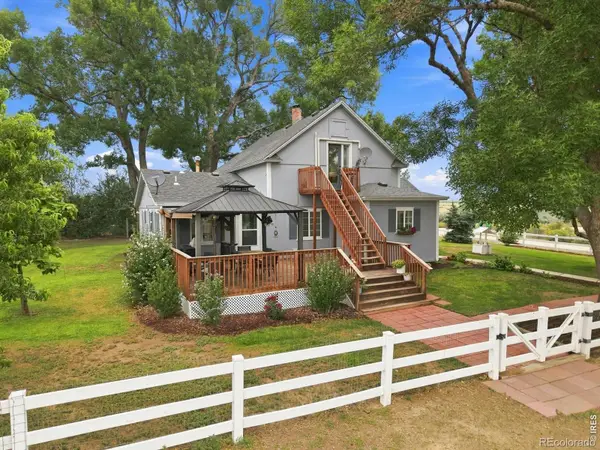 $775,000Active5 beds 2 baths1,769 sq. ft.
11576 County Road 52, Milliken, CO 80543
MLS# IR1065957Listed by: LPT NETWORK REALTY LLC - Open Sat, 12 to 2pmNew
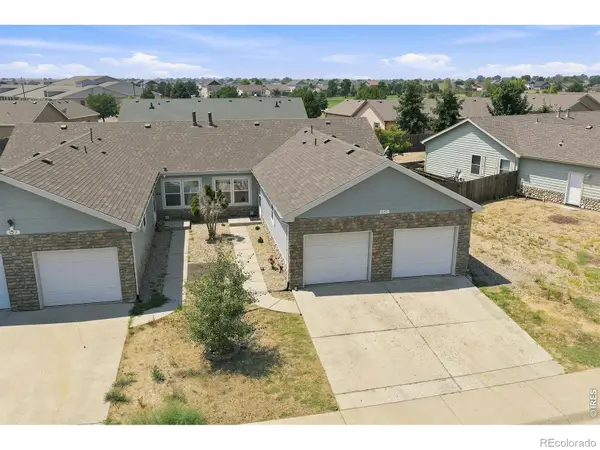 $373,000Active3 beds 2 baths1,370 sq. ft.
603 S Carriage Drive, Milliken, CO 80543
MLS# IR1065889Listed by: GROUP MULBERRY - New
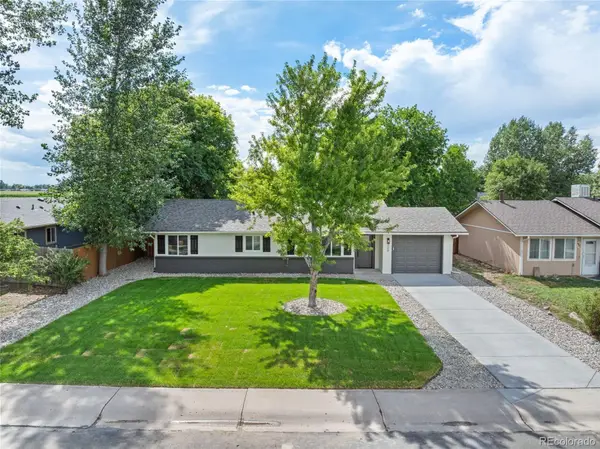 $400,000Active3 beds 1 baths1,223 sq. ft.
309 S Grace Avenue, Milliken, CO 80543
MLS# 6009105Listed by: BETTER BLUEPRINT REALTY - Open Sat, 1 to 3pm
 $545,000Active3 beds 3 baths2,195 sq. ft.
1875 Rancher Dr, Milliken, CO 80543
MLS# 1065490Listed by: Berkshire Hathaway HomeServices Rocky Mountain, Realtors-Fort Collins


Protect your home and budget from life's surprises with an Assurant Home Warranty, backed by a partner that supports you through every step of homeownership. Explore Plans.
©2026 Century 21 Real Estate LLC. All rights reserved. CENTURY 21®, the CENTURY 21 Logo and C21® are service marks owned by Century 21 Real Estate LLC. Century 21 Real Estate LLC fully supports the principles of the Fair Housing Act and the Equal Opportunity Act. Each office is independently owned and operated. Listing information is deemed reliable but not guaranteed accurate.