
1254 Sunrise Cir, Milliken, CO 80543
Local realty services provided by:CENTURY 21 Top Dog Properties
Listed by: ty quirk
Office: thrive real estate group720-457-4400
MLS#:9690893
Source:IRES
Price summary
- Price:$475,000
- Price per sq. ft.:$167.55
- Monthly HOA dues:$16.67
About this home
ASSUMABLE 2.875% interest rate! Welcome to 1254 Sunrise Circle in Milliken! This well-appointed 3-bedroom, 3-bathroom home offers the space, flexibility, and outdoor living you've been looking for. The upper level features three bedrooms plus a dedicated office, giving you plenty of room for work, guests, and everyday living. Step outside onto the walkout balcony and take in the beautiful Colorado views-a perfect spot for your morning coffee or winding down at the end of the day.
Situated on a desirable corner lot, this home boasts one of the largest backyards in the neighborhood, offering plenty of space for entertaining, pets, play, gardening, or creating your own outdoor retreat. The basement provides a generous amount of unfinished space with endless potential to add additional living areas, a gym, theater room, workshop, or whatever best fits your needs.
The 3-car garage is another standout feature, complete with a tandem space that's ideal for extra storage, recreational vehicles, toys, or a workshop. With a great lot, flexible floor plan, expansive backyard, and plenty of room to grow, this home is a great opportunity in a convenient Milliken location. Come see everything 1254 Sunrise Circle has to offer!...
Contact an agent
Home facts
- Year built:2018
- Subdivision & Development:Settlers Village
- Listing ID #:9690893
- Added:46 day(s) ago
- Updated:October 25, 2026 at 02:19 PM
Rooms and interior
- Bedrooms:3
- Total bathrooms:3
- Full bathrooms:2
- Half bathrooms:1
- Kitchen Description:Dishwasher, Disposal, Gas Bar-B-Q, Kitchen Island, Microwave, Pantry, Refrigerator
- Basement Description:Full, Unfinished
- Living area:2,835 sq. ft.
Heating and cooling
- Cooling:Ceiling Fan(s), Central Air
- Heating:Forced Air
Structure and exterior
- Year built:2018
- Building area:2,835 sq. ft.
- Lot area:0.16 Acres
- Lot Features:Corner Lot
- Construction Materials:Vinyl Siding
- Exterior Features:Balcony, Deck, Patio, Sprinkler System
- Levels:2 Story
Schools
- High school:Roosevelt
- Middle school:Milliken
- Elementary school:Milliken
Utilities
- Water:Public
- Sewer:Public Sewer
Finances and disclosures
- Price:$475,000
- Price per sq. ft.:$167.55
- Tax amount:$4,559
Features and amenities
- Appliances:Dishwasher, Disposal, Dryer, Fire Alarm, Gas Bar-B-Q, Microwave, Refrigerator, Washer
- Laundry features:Dryer, Washer
- Amenities:Cathedral Ceiling(s), Kitchen Island, Open Floorplan, Pantry
Parking
- Parking description:Tandem Garage
- Garage spaces:3
New listings near 1254 Sunrise Cir
- New
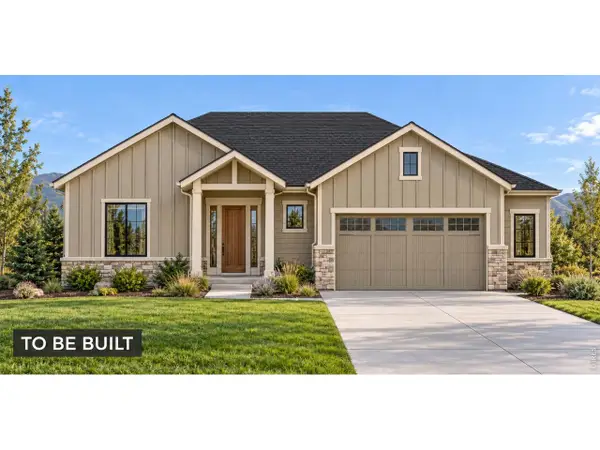 $746,540Active5 beds 4 baths4,132 sq. ft.
1405 S Gardenia Dr, Milliken, CO 80543
MLS# 1071192Listed by: RE/MAX Alliance-Windsor - New
 $435,000Active4 beds 2 baths1,854 sq. ft.
180 Mountain Ash Ct, Milliken, CO 80543
MLS# 1070997Listed by: P23 Realty LLC - New
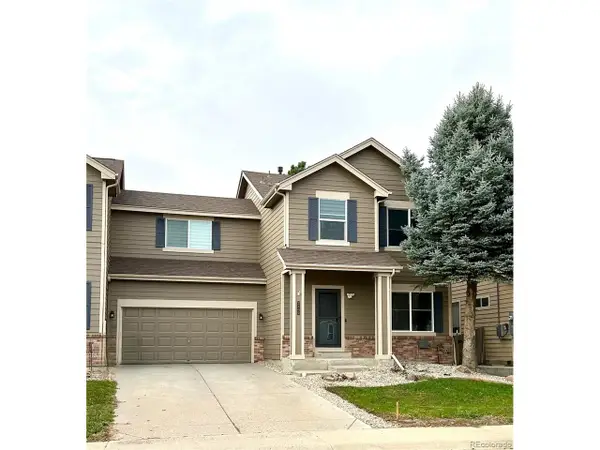 $425,000Active3 beds 3 baths1,894 sq. ft.
2462 Stage Coach Dr, Milliken, CO 80543
MLS# 8681527Listed by: Key Realty Group of Colorado LLC - New
 $399,000Active3 beds 2 baths2,462 sq. ft.
718 S Depot Dr, Milliken, CO 80543
MLS# 1070867Listed by: eXp Realty LLC - New
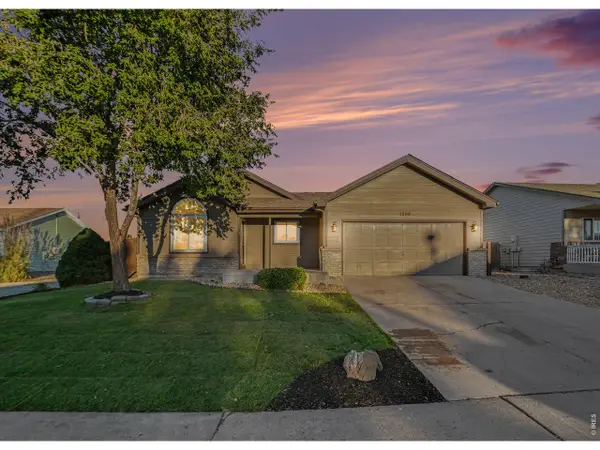 $419,900Active3 beds 2 baths2,296 sq. ft.
1298 S Dusk Dr, Milliken, CO 80543
MLS# 1070779Listed by: The TC Group, LLC 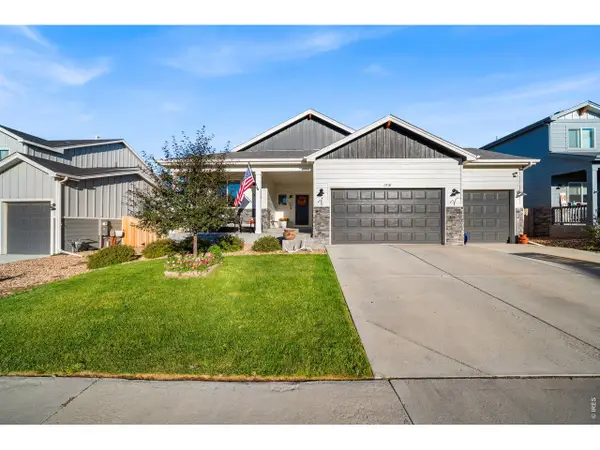 $525,000Active3 beds 2 baths2,991 sq. ft.
1510 S Sunfield Dr, Milliken, CO 80543
MLS# 1070241Listed by: Group Centerra $465,000Active4 beds 3 baths2,035 sq. ft.
1381 Farmland Ln, Milliken, CO 80543
MLS# 1070207Listed by: RE/MAX Alliance-FTC South- Open Sun, 1 to 5pm
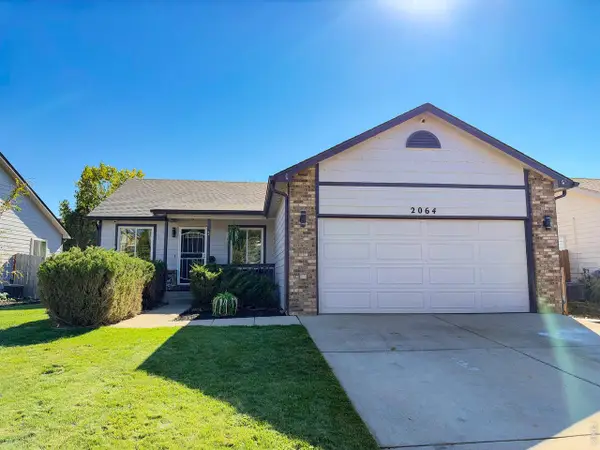 $439,000Active4 beds 2 baths2,400 sq. ft.
2064 Village Dr, Milliken, CO 80543
MLS# 1070168Listed by: eXp Realty LLC 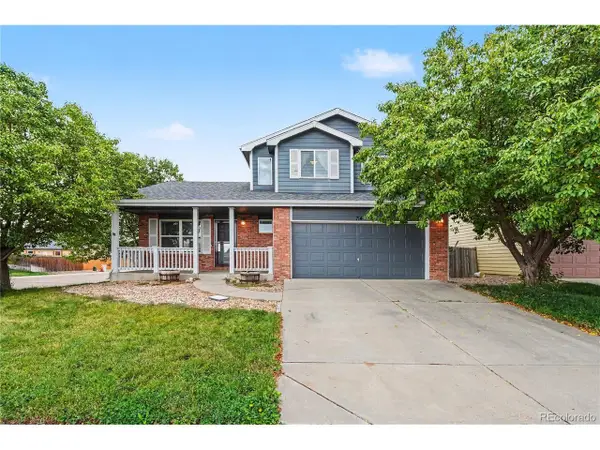 $450,000Active3 beds 3 baths2,488 sq. ft.
714 School House Dr, Milliken, CO 80543
MLS# 8844243Listed by: Redfin Corporation $515,000Active4 beds 3 baths2,990 sq. ft.
1418 S Irene Ave, Milliken, CO 80543
MLS# 4639375Listed by: Orchard Brokerage LLC


Protect your home and budget from life's surprises with an Assurant Home Warranty, backed by a partner that supports you through every step of homeownership. Explore Plans.
©2026 Century 21 Real Estate LLC. All rights reserved. CENTURY 21®, the CENTURY 21 Logo and C21® are service marks owned by Century 21 Real Estate LLC. Century 21 Real Estate LLC fully supports the principles of the Fair Housing Act and the Equal Opportunity Act. Each office is independently owned and operated. Listing information is deemed reliable but not guaranteed accurate.