
1395 S Gardenia Dr, Milliken, CO 80543
Local realty services provided by:CENTURY 21 CapRock Real Estate
1395 S Gardenia Dr,Milliken, CO 80543
$583,000
- 4 Beds
- 4 Baths
- 2,462 sq. ft.
- Single family
- Active
Listed by: ryan white
Office: re/max alliance-windsor9705930999
MLS#:1046421
Source:IRES
Price summary
- Price:$583,000
- Price per sq. ft.:$236.8
About this home
YOUR HOME. YOUR PRIORITIES. UP TO 5% YOUR WAY! The builder is offering a total incentive of up to 5% of the purchase price toward an interest rate buydown, buyer closing costs, or a combination that fits your goals. Subject to agreed purchase terms and applicable lender limits. Move-in ready new construction in Milliken's Sunfield community with no HOA a finished basement, and professionally landscaped front and back yards. Enjoy small-town living with convenient access to Johnstown, Windsor, Greeley, Loveland, Fort Collins, Highway 85, and I-25. This thoughtfully designed two-story home pairs modern energy-efficient construction and a builder warranty with premium finishes. The open main level connects a spacious great room to a gourmet kitchen featuring custom soft-close cabinetry, quartz countertops, a gas range, built-in microwave and hood, and stainless steel appliances,.. Upstairs, the vaulted primary suite offers a spacious walk-in closet and a five-piece bath with dual vanities, a freestanding soaking tub, frameless glass shower, and custom tile. The finished basement adds a large recreation room, an additional bedroom, a full bath, and flexible space for guests, work, fitness, or hobbies. Included upgrades feature a tankless water heater, whole-house humidifier, insulated garage doors, quartz countertops throughout, Toto toilets, Delta fixtures, matte black hardware, and designer-selected finishes. Covered front and back outdoor living extends your space to relax and entertain. The refrigerator, fencing, irrigation, and landscaping are already complete, saving on post-closing expenses. Schedule your private tour and ask the builder's team how the up-to-5% incentive can work for you....
Contact an agent
Home facts
- Year built:2026
- Subdivision & Development:Sunfield
- Listing ID #:1046421
- Added:360 day(s) ago
- Updated:October 23, 2026 at 02:34 PM
Rooms and interior
- Bedrooms:4
- Total bathrooms:4
- Full bathrooms:3
- Half bathrooms:1
- Dining Description:Eat-in Kitchen
- Kitchen Description:Dishwasher, Disposal, Gas Range, Kitchen Island, Microwave, Pantry
- Basement Description:Full, Partially Finished
- Living area:2,462 sq. ft.
Heating and cooling
- Cooling:Central Air
- Heating:Forced Air
Structure and exterior
- Roof:Composition
- Year built:2026
- Building area:2,462 sq. ft.
- Lot area:0.15 Acres
- Lot Features:City Limits, Curbs, Gutters, Paved, Sidewalks
- Construction Materials:Frame
- Exterior Features:Patio
- Levels:2 Story
Schools
- High school:Roosevelt
- Middle school:Milliken
- Elementary school:Milliken
Utilities
- Water:Public
- Sewer:Public Sewer
Finances and disclosures
- Price:$583,000
- Price per sq. ft.:$236.8
Features and amenities
- Appliances:Dishwasher, Disposal, Fire Alarm, Gas Range, Microwave
- Laundry features:Washer/Dryer Hookup
- Amenities:Eat-in Kitchen, Kitchen Island, Open Floorplan, Pantry, Walk-In Closet(s)
Parking
- Garage spaces:2
New listings near 1395 S Gardenia Dr
- New
 $460,000Active3 beds 2 baths1,478 sq. ft.
1148 Wagon Wheel, Milliken, CO 80543
MLS# 9050395Listed by: COLDWELL BANKER REALTY 54
- New
 $435,000Active4 beds 2 baths1,854 sq. ft.
180 Mountain Ash Ct, Milliken, CO 80543
MLS# 1070997Listed by: P23 Realty LLC - New
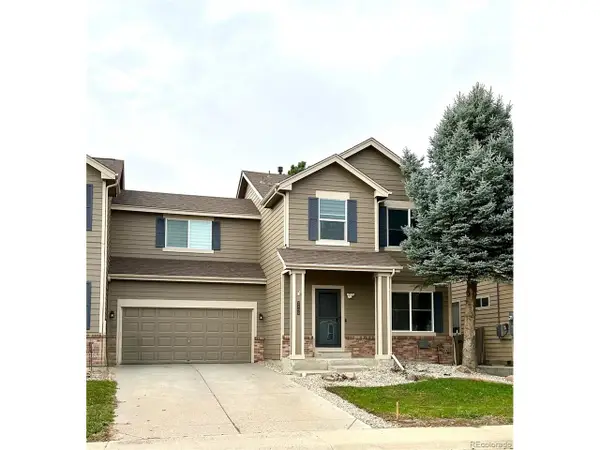 $435,000Active3 beds 3 baths1,894 sq. ft.
2462 Stage Coach Dr, Milliken, CO 80543
MLS# 8681527Listed by: Key Realty Group of Colorado LLC - New
 $399,000Active3 beds 2 baths2,462 sq. ft.
718 S Depot Dr, Milliken, CO 80543
MLS# 1070867Listed by: eXp Realty LLC - New
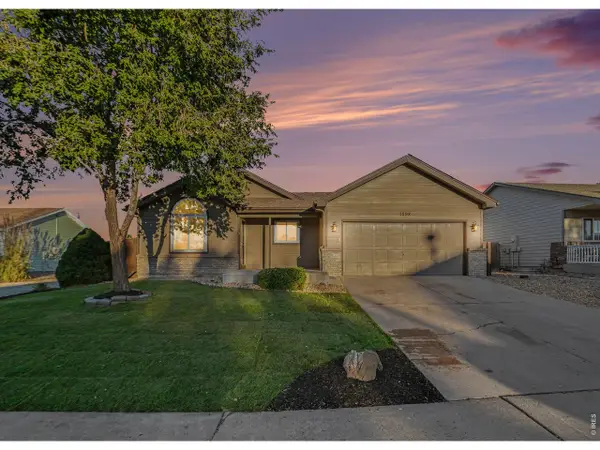 $419,900Active3 beds 2 baths2,296 sq. ft.
1298 S Dusk Dr, Milliken, CO 80543
MLS# 1070779Listed by: The TC Group, LLC 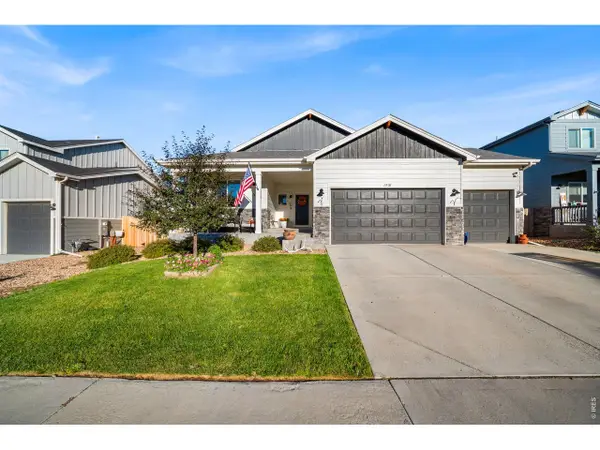 $530,000Active3 beds 2 baths2,991 sq. ft.
1510 S Sunfield Dr, Milliken, CO 80543
MLS# 1070241Listed by: Group Centerra $465,000Active4 beds 3 baths2,035 sq. ft.
1381 Farmland Ln, Milliken, CO 80543
MLS# 1070207Listed by: RE/MAX Alliance-FTC South- Open Sun, 1 to 5pm
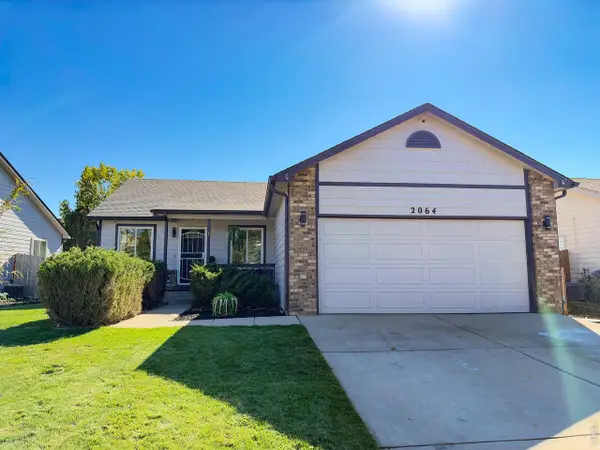 $439,000Active4 beds 2 baths2,400 sq. ft.
2064 Village Dr, Milliken, CO 80543
MLS# 1070168Listed by: eXp Realty LLC 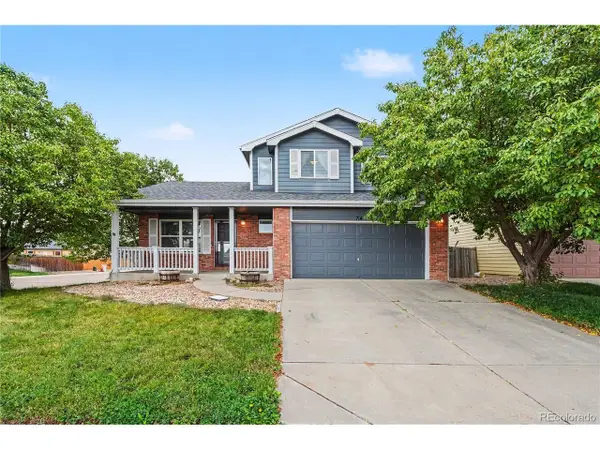 $450,000Active3 beds 3 baths2,488 sq. ft.
714 School House Dr, Milliken, CO 80543
MLS# 8844243Listed by: Redfin Corporation $515,000Active4 beds 3 baths2,990 sq. ft.
1418 S Irene Ave, Milliken, CO 80543
MLS# 4639375Listed by: Orchard Brokerage LLC


Protect your home and budget from life's surprises with an Assurant Home Warranty, backed by a partner that supports you through every step of homeownership. Explore Plans.
©2026 Century 21 Real Estate LLC. All rights reserved. CENTURY 21®, the CENTURY 21 Logo and C21® are service marks owned by Century 21 Real Estate LLC. Century 21 Real Estate LLC fully supports the principles of the Fair Housing Act and the Equal Opportunity Act. Each office is independently owned and operated. Listing information is deemed reliable but not guaranteed accurate.