
2005 Saddleback Dr, Milliken, CO 80543
Local realty services provided by:CENTURY 21 Top Dog Properties
2005 Saddleback Dr,Milliken, CO 80543
$485,000
- 3 Beds
- 2 Baths
- 2,990 sq. ft.
- Single family
- Active
Listed by: rena wallingford
Office: coldwell banker realty-noco9706672707
MLS#:1065032
Source:IRES
Price summary
- Price:$485,000
- Price per sq. ft.:$162.21
About this home
2005 Saddleback Drive, where modern comfort, thoughtful updates, breathtaking views, & exceptional outdoor living come together in a desirable Milliken neighborhood.Beautifully maintained & recently painted, this inviting home features an open-concept floor plan filled with natural light & enhanced by vaulted ceilings.The spacious kitchen offers abundant cabinetry, generous counter space, a large island, & a spacious walk-in pantryfor exceptional storage. The kitchen flows seamlessly into the dining & living areas, making everyday living & entertaining easy. Recently installed luxury vinyl flooring adds a fresh, modern feel & lasting durability.Outdoor living truly shines here!The fully fenced backyard offers plenty of space to entertain, garden, relax, and enjoy Colorado's beautiful weather. Take in the breathtaking views while enjoying established peach & apple trees, adding beauty and seasonal charm to the outdoor space.Whether you're sipping your morning coffee, hosting friends, watching the sunset, or simply unwinding, this backyard is a wonderful extension of the home.Just steps away, enjoy a scenic one-mile walking path around the community lake, perfect for morning walks, evening strolls, exercise, or simply taking in the peaceful surroundings.The private primary suite offers a relaxing retreat with a spacious bedroom, walk-in closet, and ensuite bathroom. Additional bedrooms provide flexibility for family, guests, a home office, or hobbies.An attached garage offers ample space for vehicles, storage, & recreational gear.Conveniently located near parks, schools, trails, shopping, and everyday amenities, with easy access to Johnstown, Windsor, Greeley, & Loveland. With its fresh paint, vaulted ceilings, luxury vinyl flooring, spacious walk-in pantry, incredible views, fruit trees, inviting backyard, & lake walking path, 2005 Saddleback Drive offers the perfect blend of comfort, convenience, & Colorado outdoor living.Come see why you'll love calling this home!...
Contact an agent
Home facts
- Year built:2018
- Subdivision & Development:Colony Pointe
- Listing ID #:1065032
- Added:46 day(s) ago
- Updated:September 09, 2026 at 03:03 PM
Rooms and interior
- Bedrooms:3
- Total bathrooms:2
- Full bathrooms:2
- Dining Description:Eat-in Kitchen
- Kitchen Description:Dishwasher, Disposal, Gas Range, Microwave, Pantry, Refrigerator
- Basement Description:Full, Unfinished
- Living area:2,990 sq. ft.
Heating and cooling
- Cooling:Central Air
- Heating:Forced Air
Structure and exterior
- Roof:Composition
- Year built:2018
- Building area:2,990 sq. ft.
- Lot area:0.16 Acres
- Lot Features:Curbs, Fire Hydrant within 500 Feet, Gutters, Level, Paved, Sidewalks, Street Light
- Architectural Style:Contemporary
- Construction Materials:Frame, Stone
- Exterior Features:Patio
- Levels:One
Schools
- High school:Roosevelt
- Middle school:Milliken
- Elementary school:Milliken
Utilities
- Water:City
- Sewer:Public Sewer
Finances and disclosures
- Price:$485,000
- Price per sq. ft.:$162.21
- Tax amount:$4,420
Features and amenities
- Appliances:Dishwasher, Disposal, Fire Alarm, Gas Range, Microwave, Refrigerator
- Amenities:Eat-in Kitchen, Open Floorplan, Pantry
Parking
- Parking description:Garage Door Opener
- Garage spaces:2
New listings near 2005 Saddleback Dr
- Coming Soon
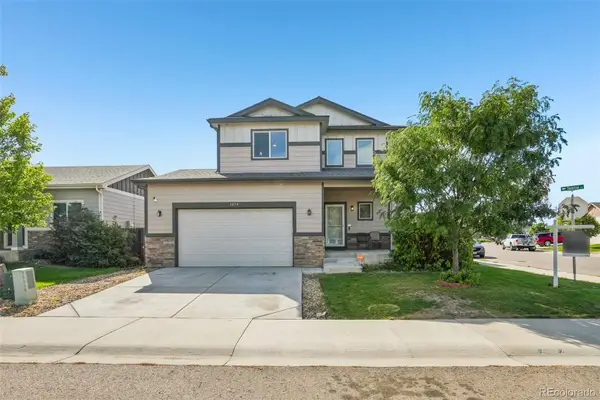 $485,000Coming Soon3 beds 3 baths2,835 sq. ft.
1254 Sunrise Circle, Milliken, CO 80543
MLS# 9690893Listed by: THRIVE REAL ESTATE GROUP
- New
 $354,900Active2 beds 1 baths912 sq. ft.
320 E Lilac St, Milliken, CO 80543
MLS# 1068243Listed by: HomeSmart Realty Partners Lvld - New
 $485,000Active5 beds 4 baths2,350 sq. ft.
1477 S Frances Ave, Milliken, CO 80543
MLS# 6527483Listed by: Real Metro Realty - New
 $749,990Active4 beds 4 baths4,035 sq. ft.
113 Birdie Dr, Milliken, CO 80543
MLS# 1068041Listed by: Dimensions Realty & Management - New
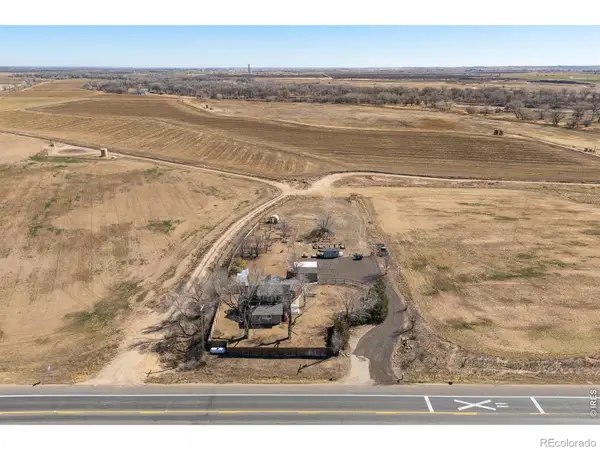 $555,000Active4 beds 2 baths1,768 sq. ft.
22544 Highway 60, Milliken, CO 80543
MLS# IR1068025Listed by: YELLOW DOG GROUP REAL ESTATE - New
 $699,000Active5 beds 3 baths3,624 sq. ft.
1535 S Sunfield Drive, Milliken, CO 80543
MLS# 5138555Listed by: YELLOW DOG GROUP REAL ESTATE - New
 $450,000Active3 beds 2 baths3,088 sq. ft.
161 E Ilex Ct, Milliken, CO 80543
MLS# 1067841Listed by: Lovins Real Estate - Open Sat, 1 to 3pm
 $1,275,000Active5 beds 3 baths4,799 sq. ft.
9251 Meadow Farms Dr, Milliken, CO 80543
MLS# 1067336Listed by: Real  $415,000Active3 beds 2 baths2,016 sq. ft.
319 S Kathleen Ave, Milliken, CO 80543
MLS# 1067317Listed by: eXp Realty - Hub $485,000Active6 beds 3 baths2,548 sq. ft.
254 S Tamera Avenue, Milliken, CO 80543
MLS# IR1067309Listed by: RAD REAL ESTATE


Protect your home and budget from life's surprises with an Assurant Home Warranty, backed by a partner that supports you through every step of homeownership. Explore Plans.
©2026 Century 21 Real Estate LLC. All rights reserved. CENTURY 21®, the CENTURY 21 Logo and C21® are service marks owned by Century 21 Real Estate LLC. Century 21 Real Estate LLC fully supports the principles of the Fair Housing Act and the Equal Opportunity Act. Each office is independently owned and operated. Listing information is deemed reliable but not guaranteed accurate.