
2050 E Lavender Ln, Milliken, CO 80543
Local realty services provided by:CENTURY 21 Cornerstone
2050 E Lavender Ln,Milliken, CO 80543
$650,000
- 5 Beds
- 4 Baths
- 3,561 sq. ft.
- Single family
- Active
Listed by: ryan white
Office: re/max alliance-windsor9705930999
MLS#:1052540
Source:IRES
Price summary
- Price:$650,000
- Price per sq. ft.:$182.53
About this home
YOUR HOME. YOUR PRIORITIES. UP TO 5% YOUR WAY! The builder is offering a total incentive of up to 5% of the purchase price toward an interest rate buydown, buyer closing costs, or a combination that fits your goals. Subject to agreed purchase terms and applicable lender limits. Move-in ready new construction two-story home in Milliken's Sunfield community featuring a finished basement, oversized three-car tandem garage, premium corner homesite, and no HOA. The Fairplay floorplan by Windmill Homes is a Parade of Homes Golden Key Award winner, combining award-winning design, modern energy-efficient construction, a builder warranty, and premium finishes. Milliken offers the charm of small-town living just 15 minutes from Johnstown, Windsor, Greeley, and Loveland, with easy access to Highway 85, and I-25 for commuting throughout Northern Colorado. Designed for everyday living and entertaining, the open-concept kitchen features custom soft-close cabinetry, quartz countertops, a gas range, built-in microwave and hood, stainless steel appliances, Delta fixtures, and a large island overlooking the great room with a custom tile fireplace. Oversized windows fill the home with natural light, while the covered patio, professional landscaping, and full fencing create an outdoor space that's ready to enjoy from day one. Upstairs, the vaulted primary suite features a spacious walk-in closet and a luxurious five-piece bath with a freestanding soaking tub, oversized tiled shower, and dual vanities. Three additional bedrooms and a convenient upstairs laundry room complete the second floor. The finished basement adds a spacious rec room, an additional bedroom, full bath, and flexible space for guests, a home office, fitness, or hobbies. The Fairplay combines award-winning design, premium included features, and exceptional value in one of Northern Colorado's fastest-growing communities. Schedule your private tour and ask the builder's team how the up-to-5% incentive can work for you....
Contact an agent
Home facts
- Year built:2026
- Subdivision & Development:Sunfield
- Listing ID #:1052540
- Added:238 day(s) ago
- Updated:October 23, 2026 at 02:34 PM
Rooms and interior
- Bedrooms:5
- Total bathrooms:4
- Full bathrooms:3
- Half bathrooms:1
- Dining Description:Eat-in Kitchen
- Kitchen Description:Dishwasher, Disposal, Gas Range, Kitchen Island, Microwave, Pantry, Refrigerator
- Basement Description:Full, Partially Finished
- Living area:3,561 sq. ft.
Heating and cooling
- Cooling:Ceiling Fan(s), Central Air
- Heating:Forced Air
Structure and exterior
- Roof:Composition
- Year built:2026
- Building area:3,561 sq. ft.
- Lot area:0.22 Acres
- Lot Features:Corner Lot, Curbs, Gutters, Paved, Sidewalks
- Construction Materials:Frame
- Exterior Features:Patio, Sprinkler System
- Levels:2 Story
Schools
- High school:Roosevelt
- Middle school:Milliken
- Elementary school:Milliken
Utilities
- Water:Public
- Sewer:Public Sewer
Finances and disclosures
- Price:$650,000
- Price per sq. ft.:$182.53
Features and amenities
- Appliances:Dishwasher, Disposal, Fire Alarm, Gas Range, Microwave, Refrigerator
- Laundry features:Washer/Dryer Hookup
- Amenities:Eat-in Kitchen, Kitchen Island, Open Floorplan, Pantry, Walk-In Closet(s)
Parking
- Parking description:Garage Door Opener, Tandem Garage
- Garage spaces:3
New listings near 2050 E Lavender Ln
- New
 $435,000Active4 beds 2 baths1,854 sq. ft.
180 Mountain Ash Ct, Milliken, CO 80543
MLS# 1070997Listed by: P23 Realty LLC - New
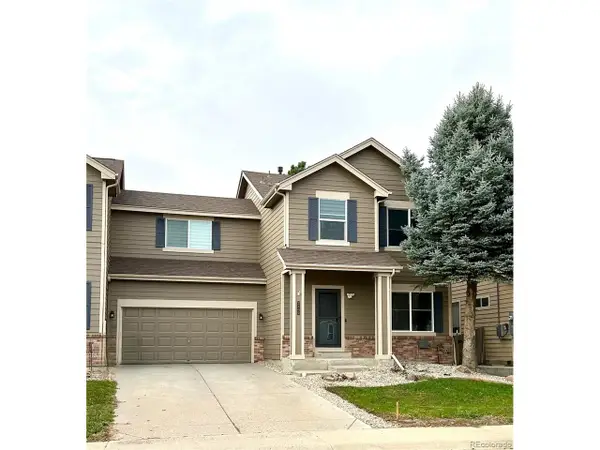 $435,000Active3 beds 3 baths1,894 sq. ft.
2462 Stage Coach Dr, Milliken, CO 80543
MLS# 8681527Listed by: Key Realty Group of Colorado LLC - New
 $399,000Active3 beds 2 baths2,462 sq. ft.
718 S Depot Dr, Milliken, CO 80543
MLS# 1070867Listed by: eXp Realty LLC - New
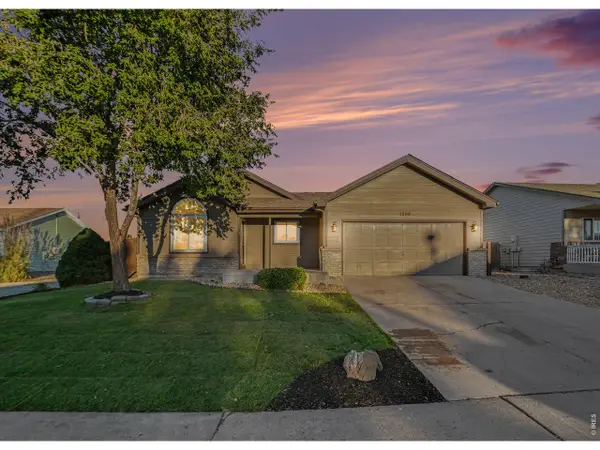 $419,900Active3 beds 2 baths2,296 sq. ft.
1298 S Dusk Dr, Milliken, CO 80543
MLS# 1070779Listed by: The TC Group, LLC 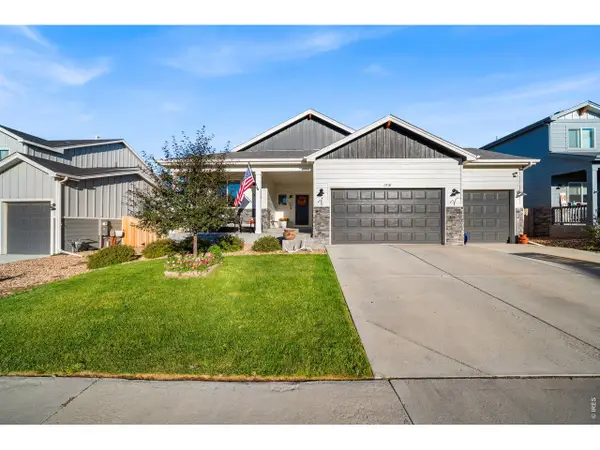 $525,000Active3 beds 2 baths2,991 sq. ft.
1510 S Sunfield Dr, Milliken, CO 80543
MLS# 1070241Listed by: Group Centerra $465,000Active4 beds 3 baths2,035 sq. ft.
1381 Farmland Ln, Milliken, CO 80543
MLS# 1070207Listed by: RE/MAX Alliance-FTC South- Open Sun, 1 to 5pm
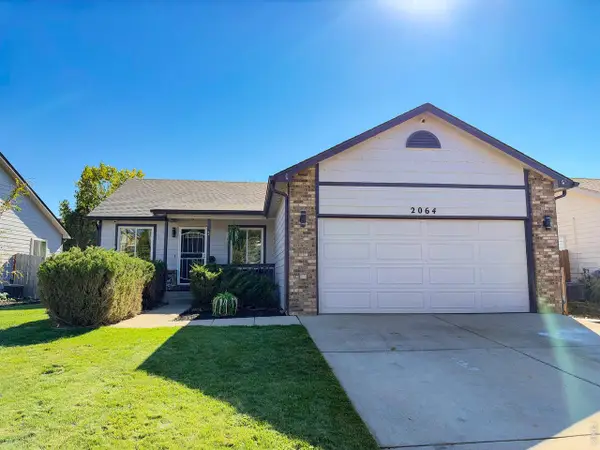 $439,000Active4 beds 2 baths2,400 sq. ft.
2064 Village Dr, Milliken, CO 80543
MLS# 1070168Listed by: eXp Realty LLC 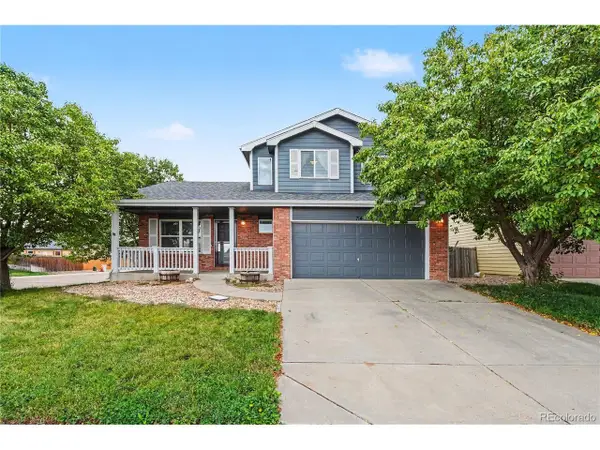 $450,000Active3 beds 3 baths2,488 sq. ft.
714 School House Dr, Milliken, CO 80543
MLS# 8844243Listed by: Redfin Corporation $515,000Active4 beds 3 baths2,990 sq. ft.
1418 S Irene Ave, Milliken, CO 80543
MLS# 4639375Listed by: Orchard Brokerage LLC- Open Sun, 1 to 3pm
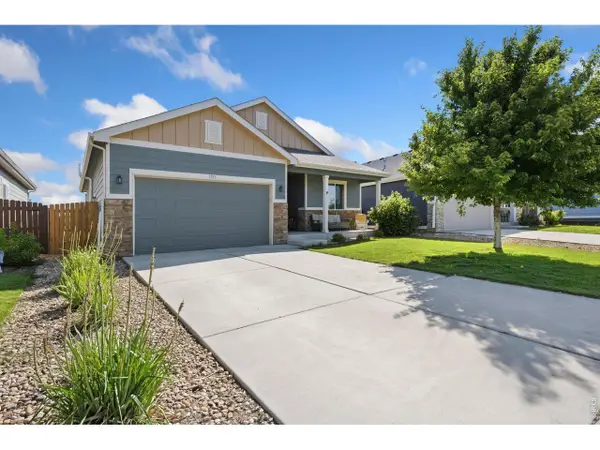 $450,000Active4 beds 3 baths3,256 sq. ft.
1763 Sunset Cir, Milliken, CO 80543
MLS# 1068914Listed by: Kittle Real Estate


Protect your home and budget from life's surprises with an Assurant Home Warranty, backed by a partner that supports you through every step of homeownership. Explore Plans.
©2026 Century 21 Real Estate LLC. All rights reserved. CENTURY 21®, the CENTURY 21 Logo and C21® are service marks owned by Century 21 Real Estate LLC. Century 21 Real Estate LLC fully supports the principles of the Fair Housing Act and the Equal Opportunity Act. Each office is independently owned and operated. Listing information is deemed reliable but not guaranteed accurate.