
2171 Country Club Pkwy, Milliken, CO 80543
Local realty services provided by:CENTURY 21 Top Dog Properties
2171 Country Club Pkwy,Milliken, CO 80543
$550,000
- 3 Beds
- 2 Baths
- 2,210 sq. ft.
- Single family
- Active
Listed by: margaret herdt
Office: turn key realty9706726069
MLS#:1071302
Source:IRES
Price summary
- Price:$550,000
- Price per sq. ft.:$248.87
About this home
NO HOA! NO METRO TAXES! HALF-ACRE LOT WITH GOLF COURSE AND MOUNTAIN VIEWS! Discover exceptional one-level living in this immaculate, custom, beautifully updated 3-bedroom home overlooking the Mad Russian Golf Course. Thoughtfully designed for mobility issues, this home features wide hallways, spacious open living areas, large kitchen, an accessible bathing area, and convenient main-floor laundry. The oversized, heated 3-car garage is a dream for hobbyists, featuring a workbench, built-in cupboards, and extra length for larger vehicles. Enjoy breathtaking mountain views and spectacular Colorado sunsets from this west-facing property. Two inviting patios offer wonderful spaces for relaxing or entertaining. Additional highlights include dedicated RV parking and a large storage shed for all your toys and tools. Situated on a spacious half-acre lot, this meticulously maintained home offers comfort, convenience, and room to enjoy the Colorado lifestyle. A rare combination of accessibility, space, views, and freedom!...
Contact an agent
Home facts
- Year built:2000
- Subdivision & Development:Mad Russian Estate
- Listing ID #:1071302
- Added:1 day(s) ago
- Updated:October 28, 2026 at 04:30 PM
Rooms and interior
- Bedrooms:3
- Total bathrooms:2
- Full bathrooms:1
- Flooring:Wood
- Dining Description:Eat-in Kitchen, Separate Dining Room
- Kitchen Description:Dishwasher, Disposal, Gas Range, Kitchen Island, Microwave, Pantry, Refrigerator, Self Cleaning Oven
- Living area:2,210 sq. ft.
Heating and cooling
- Cooling:Central Air
- Heating:Forced Air, Space Heater
Structure and exterior
- Roof:Composition
- Year built:2000
- Building area:2,210 sq. ft.
- Lot area:0.52 Acres
- Lot Features:Cul-De-Sac, Golf Course Neighborhood, House Faces West, Paved, Sloping Lot
- Architectural Style:Contemporary
- Construction Materials:Stucco
- Exterior Features:Patio, Sprinkler System
- Levels:One
Schools
- High school:Roosevelt
- Middle school:Milliken
- Elementary school:Milliken
Utilities
- Water:Public
- Sewer:Public Sewer
Finances and disclosures
- Price:$550,000
- Price per sq. ft.:$248.87
- Tax amount:$3,139
Features and amenities
- Appliances:Dishwasher, Disposal, Dryer, Fire Alarm, Gas Range, Microwave, Refrigerator, Self Cleaning Oven, Washer
- Laundry features:Dryer, Washer
- Amenities:Bay or Bow Window, Cathedral Ceiling(s), Crown Molding, Eat-in Kitchen, High Ceilings, Kitchen Island, Open Floorplan, Pantry, Separate Dining Room, Skylights, Walk-In Closet(s)
Parking
- Parking description:Garage Door Opener, Heated Garage
- Garage spaces:3
New listings near 2171 Country Club Pkwy
- Coming SoonOpen Sun, 11am to 1pm
 $785,000Coming Soon4 beds 3 baths2,348 sq. ft.
51 Bobcat Dr, Milliken, CO 80543
MLS# 1071316Listed by: Keller Williams-DTC - Coming Soon
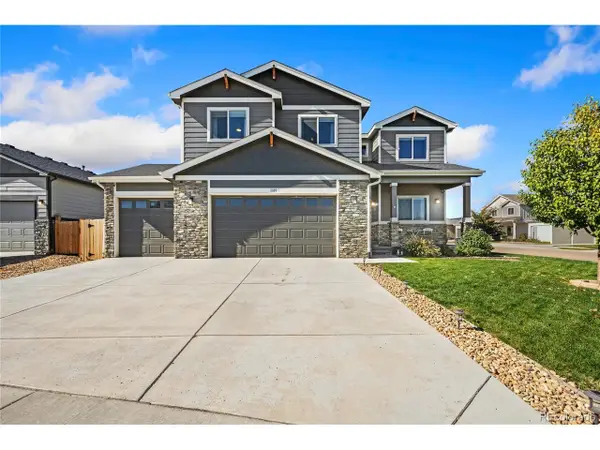 $584,999Coming Soon4 beds 3 baths3,476 sq. ft.
1385 S Sunfield Dr, Milliken, CO 80543
MLS# 5467269Listed by: J to Z Realty, LLC - New
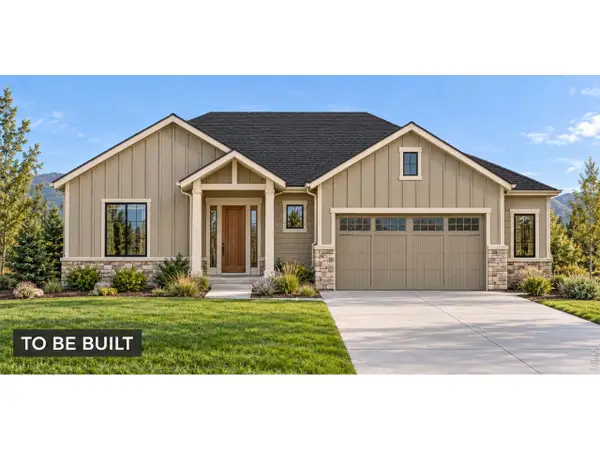 $746,540Active5 beds 4 baths4,132 sq. ft.
1405 S Gardenia Dr, Milliken, CO 80543
MLS# 1071192Listed by: RE/MAX Alliance-Windsor - New
 $460,000Active3 beds 2 baths1,478 sq. ft.
1148 Wagon Wheel, Milliken, CO 80543
MLS# 9050395Listed by: COLDWELL BANKER REALTY 54
- New
 $435,000Active4 beds 2 baths1,854 sq. ft.
180 Mountain Ash Ct, Milliken, CO 80543
MLS# 1070997Listed by: P23 Realty LLC - New
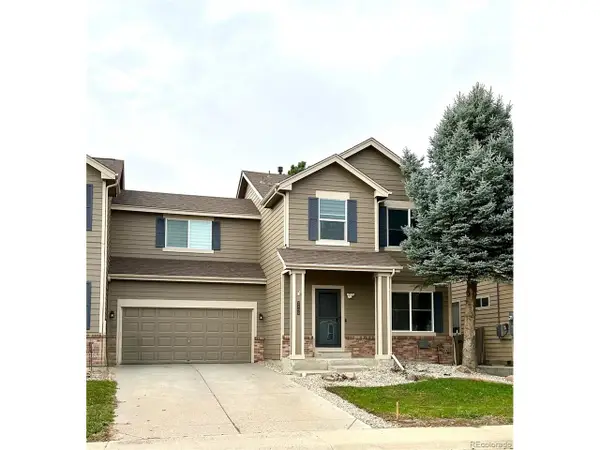 $415,000Active3 beds 3 baths1,894 sq. ft.
2462 Stage Coach Dr, Milliken, CO 80543
MLS# 8681527Listed by: Key Realty Group of Colorado LLC - New
 $399,000Active3 beds 2 baths2,462 sq. ft.
718 S Depot Dr, Milliken, CO 80543
MLS# 1070867Listed by: eXp Realty LLC 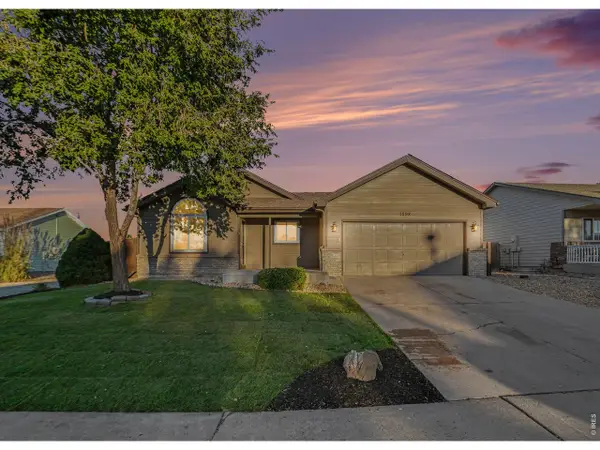 $419,900Active3 beds 2 baths2,296 sq. ft.
1298 S Dusk Dr, Milliken, CO 80543
MLS# 1070779Listed by: The TC Group, LLC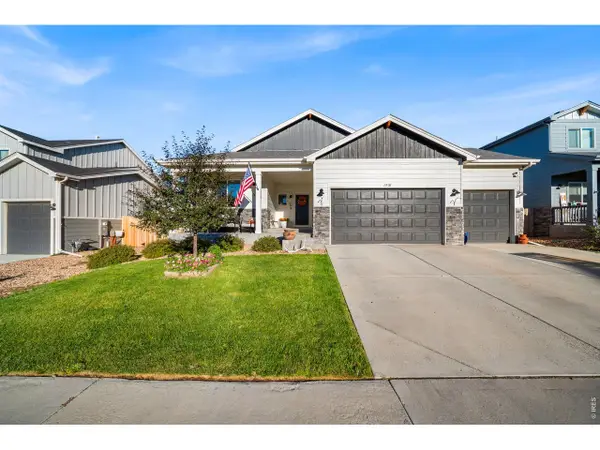 $525,000Active3 beds 2 baths2,991 sq. ft.
1510 S Sunfield Dr, Milliken, CO 80543
MLS# 1070241Listed by: Group Centerra


Protect your home and budget from life's surprises with an Assurant Home Warranty, backed by a partner that supports you through every step of homeownership. Explore Plans.
©2026 Century 21 Real Estate LLC. All rights reserved. CENTURY 21®, the CENTURY 21 Logo and C21® are service marks owned by Century 21 Real Estate LLC. Century 21 Real Estate LLC fully supports the principles of the Fair Housing Act and the Equal Opportunity Act. Each office is independently owned and operated. Listing information is deemed reliable but not guaranteed accurate.