
2504 Carriage Dr, Milliken, CO 80543
Local realty services provided by:CENTURY 21 Cornerstone
2504 Carriage Dr,Milliken, CO 80543
$425,000
- 3 Beds
- 3 Baths
- 2,120 sq. ft.
- Single family
- Active
Listed by: elizabeth buman
Office: group centerra9706130700
MLS#:1064633
Source:IRES
Price summary
- Price:$425,000
- Price per sq. ft.:$200.47
- Monthly HOA dues:$16.67
About this home
Motivated Sellers, Welcome home to this open-concept floor plan creates a seamless flow between the spacious great room, dining area and kitchen-perfect for both everyday living and entertaining. Step outside to the back deck, an ideal spot for morning coffee, summer grilling, or simply relaxing outdoors. The oversized 2 1/2-car garage offers plenty of space for vehicles, storage, hobbies, or a workshop. Upstairs, the spacious primary suite is a peaceful retreat featuring vaulted ceilings, a walk-in closet and a private en-suite bath. Two additional bedrooms and a full bathroom provide comfortable space for family, guests, or a home office.The unfinished basement offers exciting potential to expand and create additional living space, a home gym, recreation room, or simply enjoy the extra storage. Perfectly located just around the corner from neighborhood parks, tennis courts, playgrounds and the community pool, this home offers the perfect combination of comfort, convenience, and lifestyle. Come see all it has to offer!...
Contact an agent
Home facts
- Year built:2002
- Subdivision & Development:Settlers Village
- Listing ID #:1064633
- Added:96 day(s) ago
- Updated:October 25, 2026 at 03:28 PM
Rooms and interior
- Bedrooms:3
- Total bathrooms:3
- Full bathrooms:2
- Half bathrooms:1
- Kitchen Description:Dishwasher, Disposal, Electric Range, Microwave, Refrigerator
- Basement Description:Full, Unfinished
- Living area:2,120 sq. ft.
Heating and cooling
- Cooling:Ceiling Fan(s), Central Air
- Heating:Forced Air
Structure and exterior
- Roof:Composition
- Year built:2002
- Building area:2,120 sq. ft.
- Lot area:0.15 Acres
- Lot Features:Curbs, Gutters, Sidewalks
- Architectural Style:Contemporary
- Construction Materials:Frame
- Exterior Features:Deck, Sprinkler System
- Levels:2 Story
Schools
- High school:Roosevelt
- Middle school:Milliken
- Elementary school:Milliken
Utilities
- Water:Public
- Sewer:Public Sewer
Finances and disclosures
- Price:$425,000
- Price per sq. ft.:$200.47
- Tax amount:$2,831
Features and amenities
- Appliances:Dishwasher, Disposal, Electric Range, Fire Alarm, Microwave, Refrigerator
Parking
- Parking description:Oversized Garage
- Garage spaces:2
New listings near 2504 Carriage Dr
- New
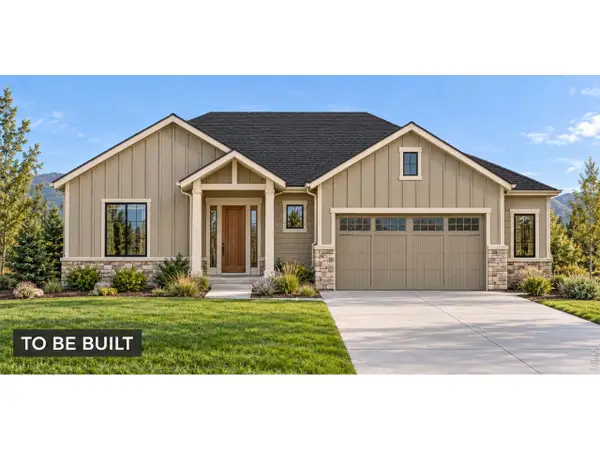 $746,540Active5 beds 4 baths4,132 sq. ft.
1405 S Gardenia Dr, Milliken, CO 80543
MLS# 1071192Listed by: RE/MAX Alliance-Windsor - New
 $435,000Active4 beds 2 baths1,854 sq. ft.
180 Mountain Ash Ct, Milliken, CO 80543
MLS# 1070997Listed by: P23 Realty LLC - New
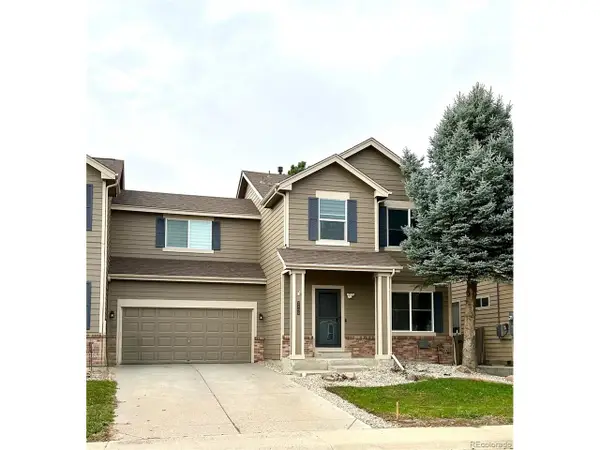 $425,000Active3 beds 3 baths1,894 sq. ft.
2462 Stage Coach Dr, Milliken, CO 80543
MLS# 8681527Listed by: Key Realty Group of Colorado LLC - New
 $399,000Active3 beds 2 baths2,462 sq. ft.
718 S Depot Dr, Milliken, CO 80543
MLS# 1070867Listed by: eXp Realty LLC - New
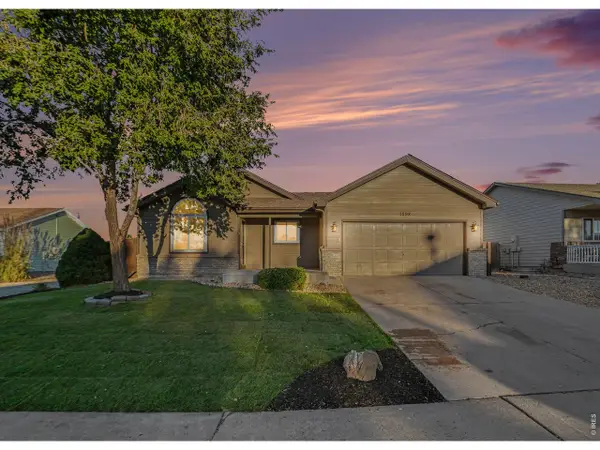 $419,900Active3 beds 2 baths2,296 sq. ft.
1298 S Dusk Dr, Milliken, CO 80543
MLS# 1070779Listed by: The TC Group, LLC 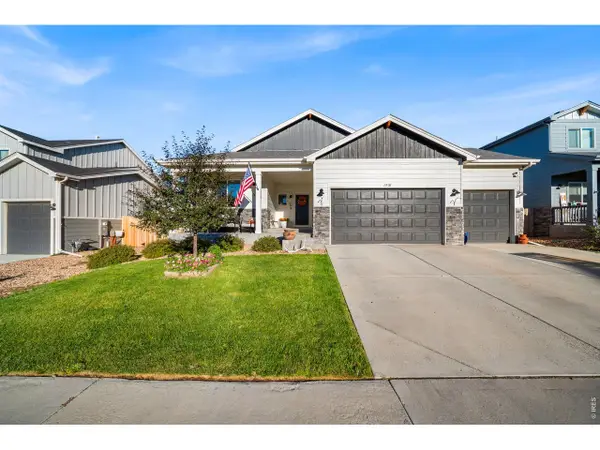 $525,000Active3 beds 2 baths2,991 sq. ft.
1510 S Sunfield Dr, Milliken, CO 80543
MLS# 1070241Listed by: Group Centerra $465,000Active4 beds 3 baths2,035 sq. ft.
1381 Farmland Ln, Milliken, CO 80543
MLS# 1070207Listed by: RE/MAX Alliance-FTC South- Open Sun, 1 to 5pm
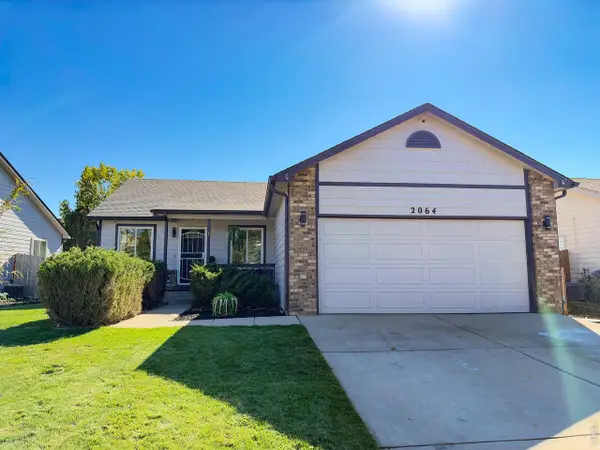 $439,000Active4 beds 2 baths2,400 sq. ft.
2064 Village Dr, Milliken, CO 80543
MLS# 1070168Listed by: eXp Realty LLC 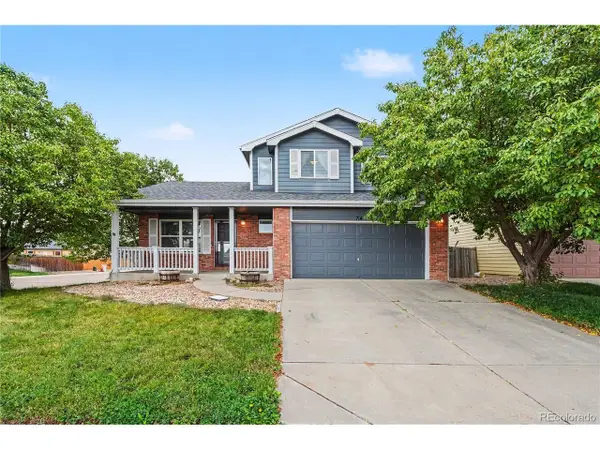 $450,000Active3 beds 3 baths2,488 sq. ft.
714 School House Dr, Milliken, CO 80543
MLS# 8844243Listed by: Redfin Corporation $515,000Active4 beds 3 baths2,990 sq. ft.
1418 S Irene Ave, Milliken, CO 80543
MLS# 4639375Listed by: Orchard Brokerage LLC


Protect your home and budget from life's surprises with an Assurant Home Warranty, backed by a partner that supports you through every step of homeownership. Explore Plans.
©2026 Century 21 Real Estate LLC. All rights reserved. CENTURY 21®, the CENTURY 21 Logo and C21® are service marks owned by Century 21 Real Estate LLC. Century 21 Real Estate LLC fully supports the principles of the Fair Housing Act and the Equal Opportunity Act. Each office is independently owned and operated. Listing information is deemed reliable but not guaranteed accurate.