
750 Falcon Ct, Milliken, CO 80543
Local realty services provided by:CENTURY 21 Top Dog Properties
750 Falcon Ct,Milliken, CO 80543
$1,300,000
- 3 Beds
- 4 Baths
- 4,941 sq. ft.
- Single family
- Active
Listed by: chad brent, the brent team
Office: group centerra9706130700
MLS#:1062915
Source:IRES
Price summary
- Price:$1,300,000
- Price per sq. ft.:$263.1
About this home
Custom home on 1.49 acres with an incredible combination of luxury living, energy efficiency, and exceptional outbuildings-all with no HOA and no Metro District. Connected to City of Milliken water with propane service, this property offers the freedom and functionality that's increasingly difficult to find. Offering 4,931 total square feet, the thoughtfully designed floor plan features 1,717 square feet on the main level with engineered hardwood flooring throughout the living room, dining room, spacious kitchen with large island, pantry and breakfast area, inviting family room, private office, mud room, and convenient half bath. The 1,506-square-foot upper level includes a spacious primary suite with a beautifully appointed ensuite bath, convenient laundry room, an open loft currently utilized as a non-conforming bedroom or office, an additional bedroom, and a full bath. Premium interior upgrades include solid hickory stair treads and risers, custom alder handrail and newel posts, and 3-inch hickory flooring throughout the upstairs office/non-conforming bedroom. The 1,716-square-foot unfinished basement provides outstanding expansion potential with a completed full bath, a secure safe room, and abundant space to create additional bedrooms, a recreation room, theater, fitness area, or guest suite. Designed for comfort and efficiency, the home features a 12kW solar energy system paired with a 10kW battery backup, upgraded Andersen dining and kitchen windows, and an upgraded electric heat pump serving the second floor for enhanced year-round comfort and energy savings. The exceptional exterior amenities, including an oversized 916-square-foot attached three-car garage, a 35' x 20' RV port, and a 1,680-square-foot fully insulated shop complete with a pellet stove, creating the ideal year-round workspace for projects, equipment. This is a property that offers modern energy efficiency, quality craftsmanship, exceptional storage, and room to grow-on 1.4 acres....
Contact an agent
Home facts
- Year built:2008
- Subdivision & Development:Peregrine Creek Sub
- Listing ID #:1062915
- Added:120 day(s) ago
- Updated:October 25, 2026 at 02:50 PM
Rooms and interior
- Bedrooms:3
- Total bathrooms:4
- Full bathrooms:3
- Half bathrooms:1
- Flooring:Wood
- Dining Description:Eat-in Kitchen, Separate Dining Room
- Kitchen Description:Dishwasher, Disposal, Freezer, Gas Range, Kitchen Island, Microwave, Pantry, Refrigerator, Self Cleaning Oven
- Bedroom Description:Two Primary Suites
- Basement Description:Full
- Living area:4,941 sq. ft.
Heating and cooling
- Cooling:Ceiling Fan(s), Central Air
- Heating:2 or more Heat Sources, Forced Air, Humidity Control
Structure and exterior
- Roof:Composition
- Year built:2008
- Building area:4,941 sq. ft.
- Lot area:1.49 Acres
- Lot Features:Abuts Farm Land, Abuts Public Open Space, Cul-De-Sac, Deciduous Trees, Evergreen Trees, Fire Hydrant within 500 Feet, House Faces East, Outbuildings, Paved
- Architectural Style:Contemporary
- Construction Materials:Composition, Frame
- Exterior Features:Deck, Enclosed, Patio, Sprinkler System
- Levels:2 Story
Schools
- High school:Roosevelt
- Middle school:Milliken
- Elementary school:Milliken
Utilities
- Water:Public
- Sewer:Septic Tank
Finances and disclosures
- Price:$1,300,000
- Price per sq. ft.:$263.1
- Tax amount:$7,511
Features and amenities
- Appliances:Dishwasher, Disposal, Dryer, Fire Alarm, Freezer, Gas Range, Microwave, Refrigerator, Self Cleaning Oven, Washer
- Laundry features:Dryer, Sink, Washer, Washer/Dryer Hookup
- Amenities:Bay or Bow Window, Cathedral Ceiling(s), Eat-in Kitchen, High Ceilings, Kitchen Island, Open Floorplan, Pantry, Separate Dining Room, Two Primary Suites, Walk-In Closet(s)
Parking
- Parking description:>8' Garage Door, Garage Door Opener, Oversized Garage, RV Access/Parking
- Garage spaces:3
New listings near 750 Falcon Ct
- New
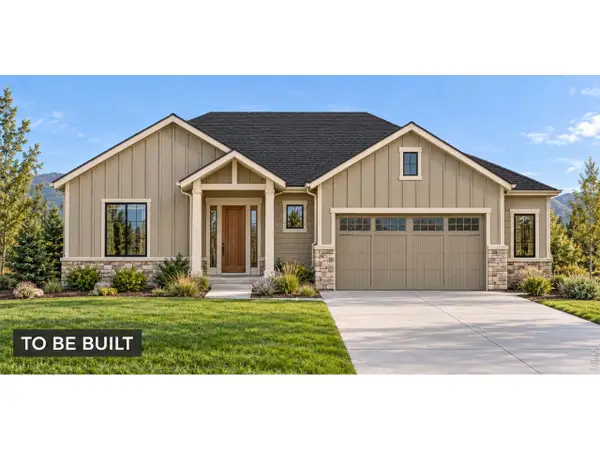 $746,540Active5 beds 4 baths4,132 sq. ft.
1405 S Gardenia Dr, Milliken, CO 80543
MLS# 1071192Listed by: RE/MAX Alliance-Windsor - New
 $435,000Active4 beds 2 baths1,854 sq. ft.
180 Mountain Ash Ct, Milliken, CO 80543
MLS# 1070997Listed by: P23 Realty LLC - New
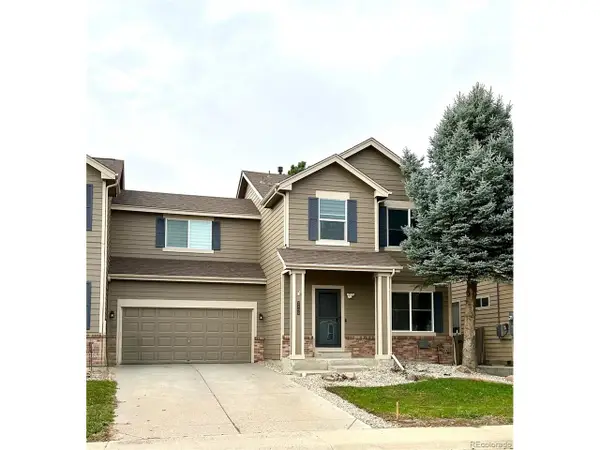 $425,000Active3 beds 3 baths1,894 sq. ft.
2462 Stage Coach Dr, Milliken, CO 80543
MLS# 8681527Listed by: Key Realty Group of Colorado LLC - New
 $399,000Active3 beds 2 baths2,462 sq. ft.
718 S Depot Dr, Milliken, CO 80543
MLS# 1070867Listed by: eXp Realty LLC - New
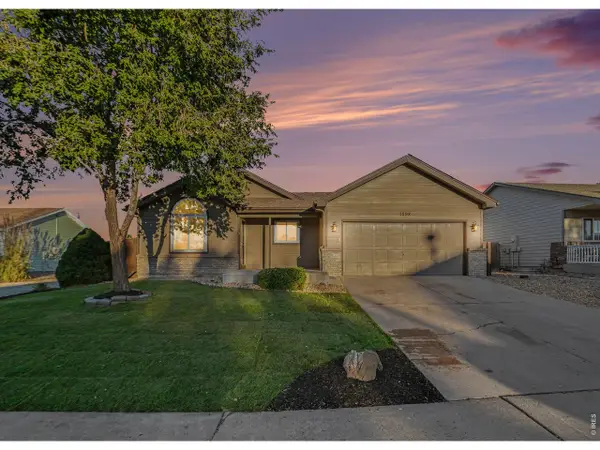 $419,900Active3 beds 2 baths2,296 sq. ft.
1298 S Dusk Dr, Milliken, CO 80543
MLS# 1070779Listed by: The TC Group, LLC 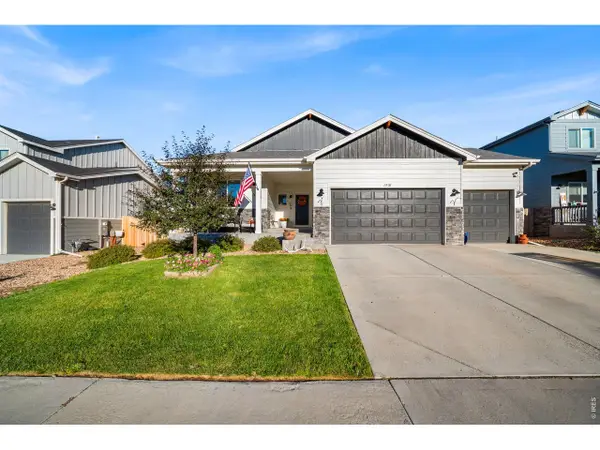 $525,000Active3 beds 2 baths2,991 sq. ft.
1510 S Sunfield Dr, Milliken, CO 80543
MLS# 1070241Listed by: Group Centerra $465,000Active4 beds 3 baths2,035 sq. ft.
1381 Farmland Ln, Milliken, CO 80543
MLS# 1070207Listed by: RE/MAX Alliance-FTC South- Open Sun, 1 to 5pm
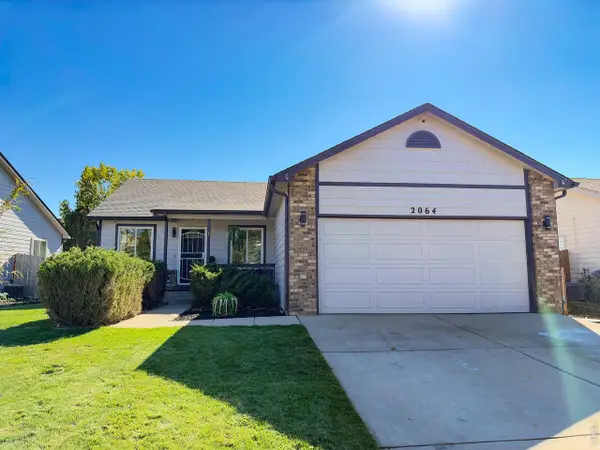 $439,000Active4 beds 2 baths2,400 sq. ft.
2064 Village Dr, Milliken, CO 80543
MLS# 1070168Listed by: eXp Realty LLC 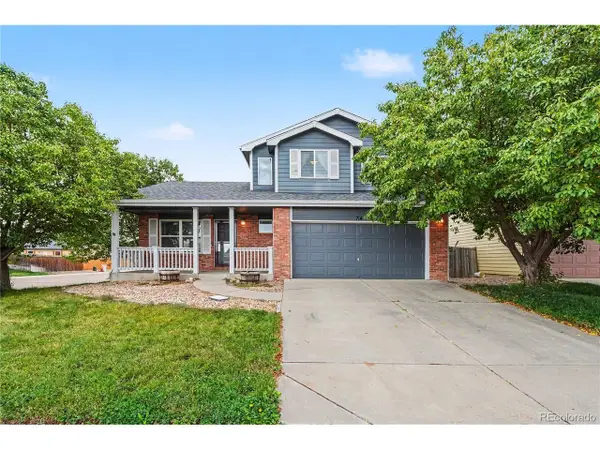 $450,000Active3 beds 3 baths2,488 sq. ft.
714 School House Dr, Milliken, CO 80543
MLS# 8844243Listed by: Redfin Corporation $515,000Active4 beds 3 baths2,990 sq. ft.
1418 S Irene Ave, Milliken, CO 80543
MLS# 4639375Listed by: Orchard Brokerage LLC


Protect your home and budget from life's surprises with an Assurant Home Warranty, backed by a partner that supports you through every step of homeownership. Explore Plans.
©2026 Century 21 Real Estate LLC. All rights reserved. CENTURY 21®, the CENTURY 21 Logo and C21® are service marks owned by Century 21 Real Estate LLC. Century 21 Real Estate LLC fully supports the principles of the Fair Housing Act and the Equal Opportunity Act. Each office is independently owned and operated. Listing information is deemed reliable but not guaranteed accurate.