
96 W Forest St, Milliken, CO 80543
Local realty services provided by:CENTURY 21 CapRock Real Estate
Listed by: erin brady, ron worley
Office: c3 real estate solutions, llc9702255152
MLS#:1065033
Source:IRES
Price summary
- Price:$485,000
- Price per sq. ft.:$168.87
About this home
Welcome home to this beautifully remodeled ranch-style home in Milliken! Offering 5 bedrooms and 3 bathrooms, this move-in ready property features an open and inviting floor plan with stylish updates throughout. The kitchen boasts stainless steel appliances and flows seamlessly into the main living space, where a cozy fireplace creates the perfect gathering spot. Enjoy year-round comfort with central A/C, plus a fully fenced backyard with mature landscaping that provides privacy and plenty of room to relax or play. Best of all, there's no HOA! Paid off solar panels included. Conveniently located near parks, schools, and local amenities, this home is one you won't want to miss.
Contact an agent
Home facts
- Year built:2004
- Subdivision & Development:Frank Farm Sub
- Listing ID #:1065033
- Added:92 day(s) ago
- Updated:October 25, 2026 at 02:50 PM
Rooms and interior
- Bedrooms:5
- Total bathrooms:3
- Full bathrooms:3
- Dining Description:Eat-in Kitchen
- Kitchen Description:Dishwasher, Gas Range, Microwave, Refrigerator
- Basement Description:Full, Partially Finished
- Living area:2,872 sq. ft.
Heating and cooling
- Cooling:Central Air
- Heating:Forced Air
Structure and exterior
- Roof:Composition
- Year built:2004
- Building area:2,872 sq. ft.
- Lot area:0.17 Acres
- Lot Features:Deciduous Trees, Mineral Rights Excluded, Paved
- Architectural Style:Contemporary
- Construction Materials:Frame
- Exterior Features:Patio, Sprinkler System
- Levels:One
Schools
- High school:Roosevelt
- Middle school:Milliken
- Elementary school:Milliken
Utilities
- Water:Public
- Sewer:Public Sewer
Finances and disclosures
- Price:$485,000
- Price per sq. ft.:$168.87
- Tax amount:$4,661
Features and amenities
- Appliances:Dishwasher, Gas Range, Microwave, Refrigerator
- Laundry features:Washer/Dryer Hookup
- Amenities:Eat-in Kitchen, Open Floorplan, Walk-In Closet(s)
Parking
- Garage spaces:2
New listings near 96 W Forest St
- New
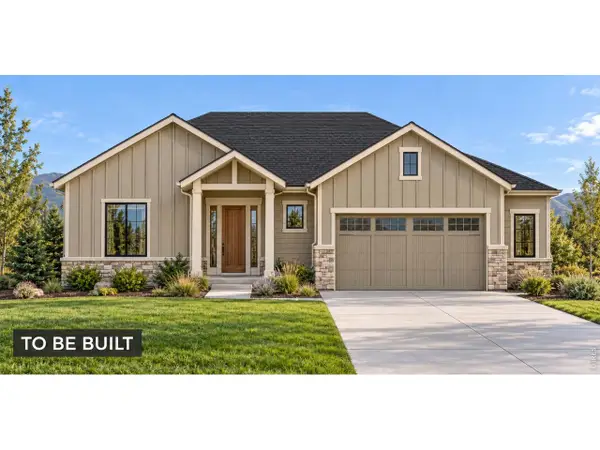 $746,540Active5 beds 4 baths4,132 sq. ft.
1405 S Gardenia Dr, Milliken, CO 80543
MLS# 1071192Listed by: RE/MAX Alliance-Windsor - New
 $435,000Active4 beds 2 baths1,854 sq. ft.
180 Mountain Ash Ct, Milliken, CO 80543
MLS# 1070997Listed by: P23 Realty LLC - New
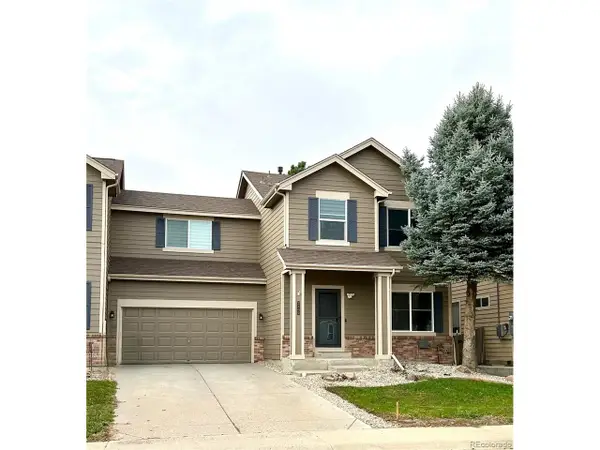 $425,000Active3 beds 3 baths1,894 sq. ft.
2462 Stage Coach Dr, Milliken, CO 80543
MLS# 8681527Listed by: Key Realty Group of Colorado LLC - New
 $399,000Active3 beds 2 baths2,462 sq. ft.
718 S Depot Dr, Milliken, CO 80543
MLS# 1070867Listed by: eXp Realty LLC - New
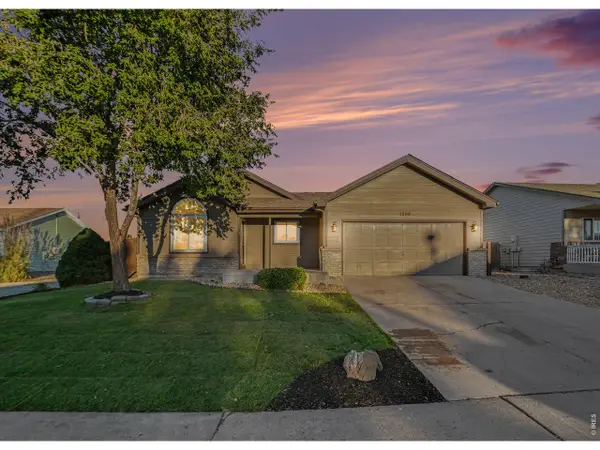 $419,900Active3 beds 2 baths2,296 sq. ft.
1298 S Dusk Dr, Milliken, CO 80543
MLS# 1070779Listed by: The TC Group, LLC 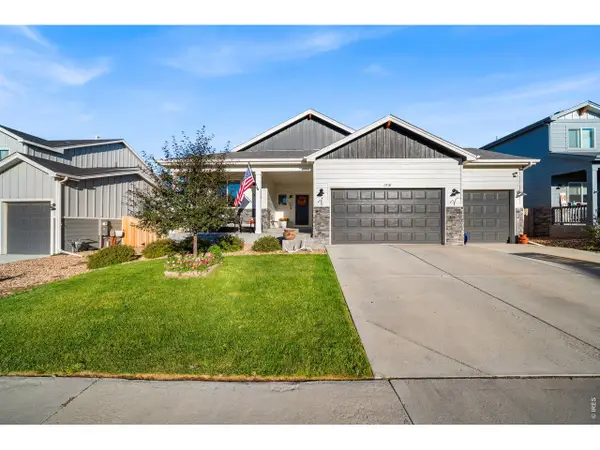 $525,000Active3 beds 2 baths2,991 sq. ft.
1510 S Sunfield Dr, Milliken, CO 80543
MLS# 1070241Listed by: Group Centerra $465,000Active4 beds 3 baths2,035 sq. ft.
1381 Farmland Ln, Milliken, CO 80543
MLS# 1070207Listed by: RE/MAX Alliance-FTC South- Open Sun, 1 to 5pm
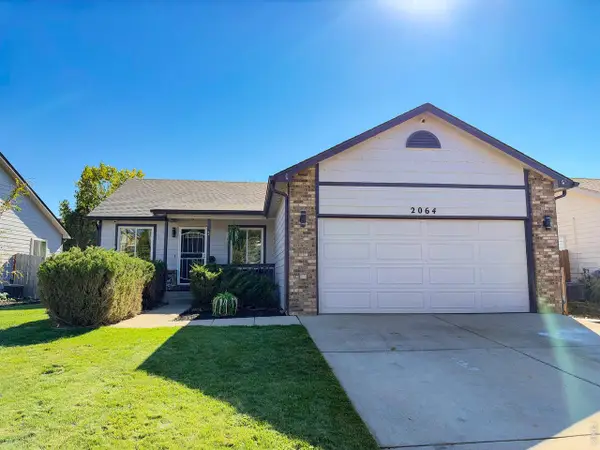 $439,000Active4 beds 2 baths2,400 sq. ft.
2064 Village Dr, Milliken, CO 80543
MLS# 1070168Listed by: eXp Realty LLC 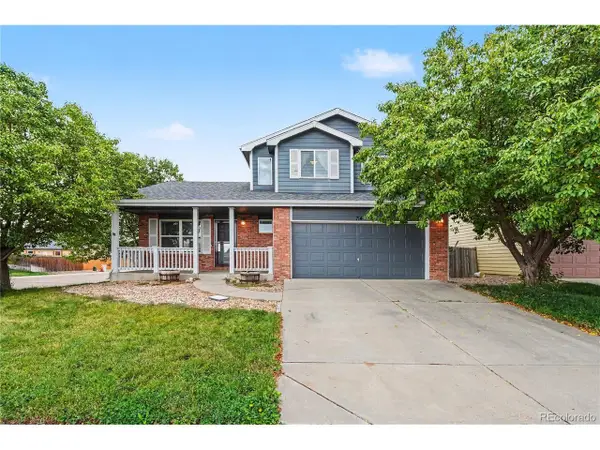 $450,000Active3 beds 3 baths2,488 sq. ft.
714 School House Dr, Milliken, CO 80543
MLS# 8844243Listed by: Redfin Corporation $515,000Active4 beds 3 baths2,990 sq. ft.
1418 S Irene Ave, Milliken, CO 80543
MLS# 4639375Listed by: Orchard Brokerage LLC


Protect your home and budget from life's surprises with an Assurant Home Warranty, backed by a partner that supports you through every step of homeownership. Explore Plans.
©2026 Century 21 Real Estate LLC. All rights reserved. CENTURY 21®, the CENTURY 21 Logo and C21® are service marks owned by Century 21 Real Estate LLC. Century 21 Real Estate LLC fully supports the principles of the Fair Housing Act and the Equal Opportunity Act. Each office is independently owned and operated. Listing information is deemed reliable but not guaranteed accurate.