
315 Stone Creek Drive, Minturn Red Cliff, CO 81620
Local realty services provided by:CENTURY 21 Top Dog Properties
315 Stone Creek Drive,Eagle-Vail, CO 81620
$2,398,000
- 4 Beds
- 4 Baths
- 2,887 sq. ft.
- Multi-family
- Active
Listed by: patrick barrett
Office: compass
MLS#:1014658
Source:CO_VBR
Price summary
- Price:$2,398,000
- Price per sq. ft.:$830.62
About this home
Experience refined mountain living in this exquisitely designed 4-bedroom + bonus room, 4-bath residence in the heart of EagleVail. Thoughtfully renovated from top to bottom, this exceptional home showcases timeless design, premium craftsmanship, and sophisticated finishes throughout. Rich European white oak flooring by Arrigoni Woods sets the tone, while elegant quartz countertops and an open, light-filled floor plan create an atmosphere of comfort and relaxation. Multiple living areas offer the perfect balance of entertaining spaces and intimate retreats, while the versatile bonus room provides endless possibilities as a media lounge, executive office, fitness studio, or additional guest accommodations. The spacious two-car garage offers abundant room for vehicles and all your mountain lifestyle essentials. Perfectly positioned within walking distance of EagleVail's coveted amenities—including the community pool, 18-Hole golf course, tennis and pickleball courts, parks, trails, and community center—this home seamlessly blends convenience with Colorado's premier outdoor lifestyle. Ideally located between Vail and Beaver Creek, world-class skiing, dining, and recreation are just minutes away. Offering quality, functionality, and an unrivaled location, this turnkey residence is a rare opportunity to own a beautifully curated mountain home in one of the Vail Valley's most desirable communities....
Contact an agent
Home facts
- Year built:1984
- Subdivision & Development:Eagle-vail 1
- Listing ID #:1014658
- Added:85 day(s) ago
- Updated:October 01, 2026 at 10:13 AM
Rooms and interior
- Bedrooms:4
- Total bathrooms:4
- Full bathrooms:1
- Half bathrooms:1
- Rooms Total:10
- Flooring:Carpet, Wood
- Basement Description:Finished
- Living area:2,887 sq. ft.
Heating and cooling
- Cooling:Ceiling Fan(s)
- Heating:Baseboard, Natural Gas
Structure and exterior
- Roof:Asphalt
- Year built:1984
- Building area:2,887 sq. ft.
- Lot area:0.13 Acres
- Lot Features:Near Public Transit
- Construction Materials:Wood Siding
- Exterior Features:Deck
- Foundation Description:Concrete Perimeter
Utilities
- Water:Water Available
Finances and disclosures
- Price:$2,398,000
- Price per sq. ft.:$830.62
- Tax amount:$7,306 (2025)
Features and amenities
- Laundry features:Gas Dryer Hookup, Washer Hookup
Parking
- Garage:Yes
- Garage spaces:2

New listings near 315 Stone Creek Drive
- New
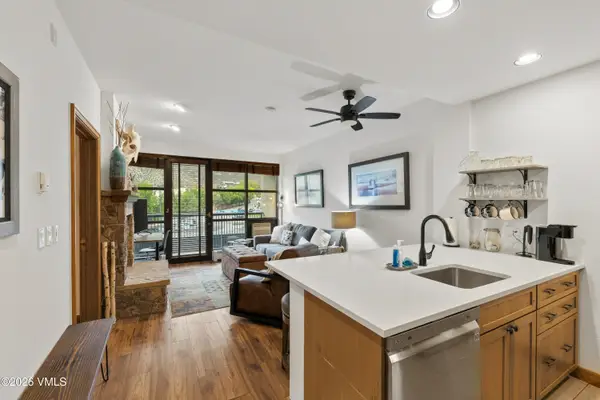 $644,000Active1 beds 1 baths584 sq. ft.
240 Chapel Place # BR208, Avon, CO 81620
MLS# 1015245Listed by: RE/MAX ELEVATE VAIL VALLEY - New
 $1,475,000Active3 beds 3 baths2,669 sq. ft.
1 Vail Road #4103D, Vail, CO 81657
MLS# 1015244Listed by: SLIFER SMITH & FRAMPTON/FOUR SEASONS - New
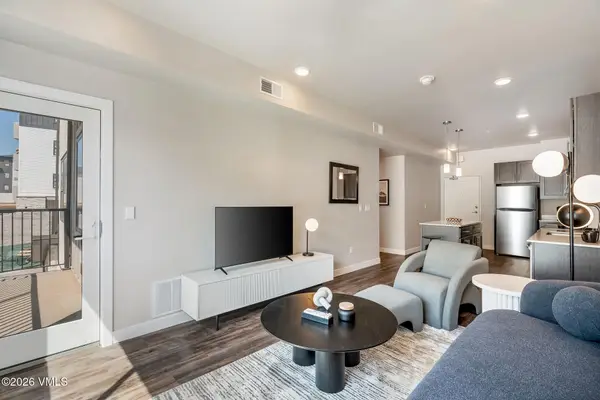 $488,713Active1 beds 1 baths670 sq. ft.
1281 N Frontage Road W #F100, Vail, CO 81657
MLS# 1015243Listed by: ENGEL & VLKERS VAIL - New
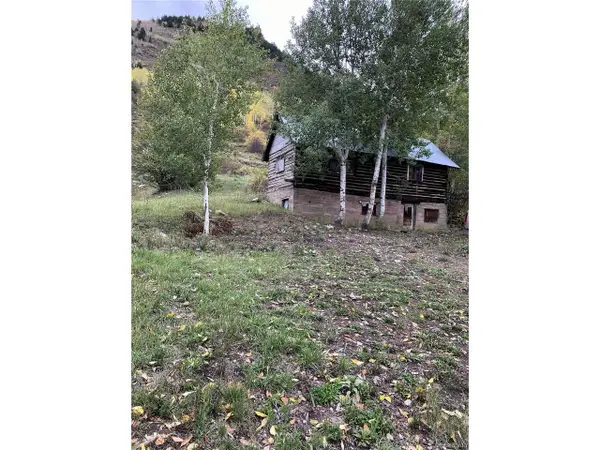 $1,400,000Active0.27 Acres
292 N Taylor St, Minturn, CO 81645
MLS# 3186852Listed by: Summit Realty, Inc - New
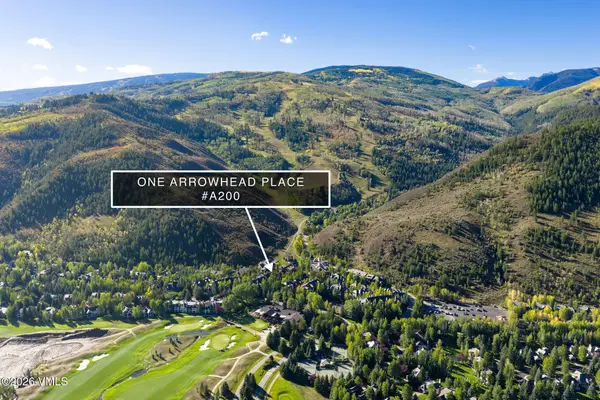 $3,995,000Active3 beds 4 baths2,327 sq. ft.
142 Arrowhead Circle # A200, Edwards, CO 81632
MLS# 1015242Listed by: SLIFER SMITH & FRAMPTON - ARROWHEAD - New
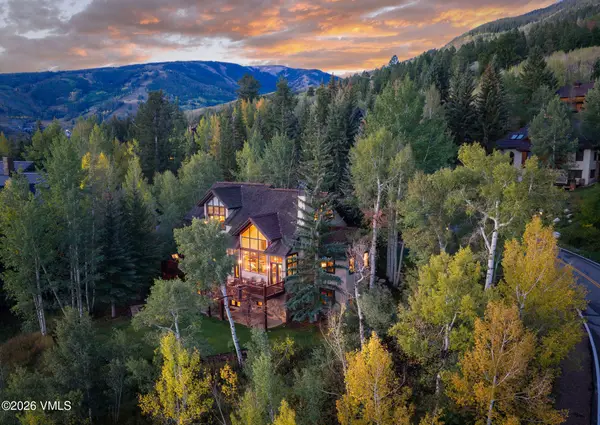 $7,250,000Active4 beds 5 baths4,809 sq. ft.
263 Holden Road, Avon, CO 81620
MLS# 1015241Listed by: SLIFER SMITH & FRAMPTON - ARROWHEAD - New
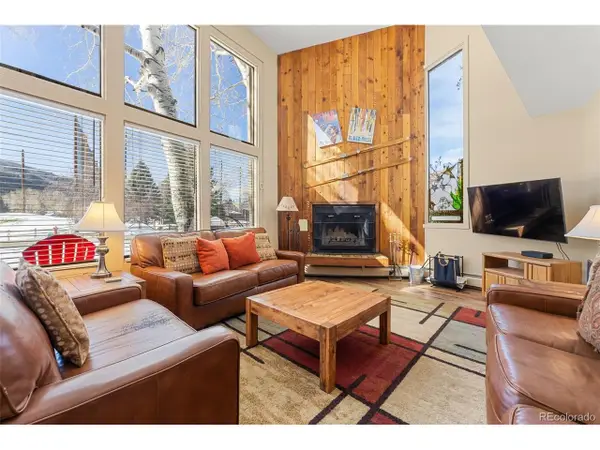 $49,900Active2 beds 3 baths1,221 sq. ft.
142 Eagle Dr #A3, Avon, CO 81620
MLS# 6275474Listed by: LPT Realty - New
 $265,000Active2 beds 3 baths1,600 sq. ft.
100 E Thomas Place #3052-Wks 50+51, Beaver Creek, CO 81620
MLS# 1015239Listed by: BERKSHIRE HATHAWAY-VILLA M. - New
 $4,950,000Active2 beds 3 baths1,523 sq. ft.
728 W Lionshead Circle #R311, Vail, CO 81657
MLS# 1015222Listed by: COMPASS 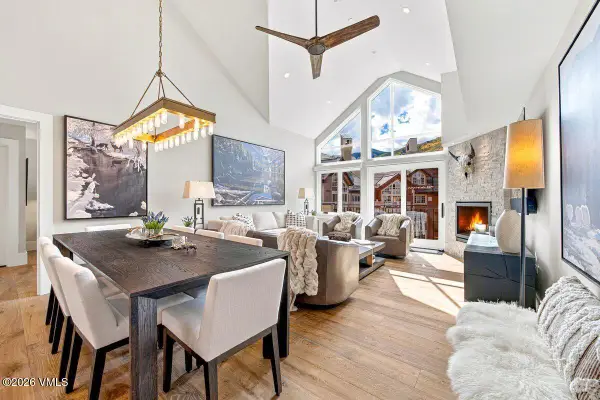 $5,900,000Pending4 beds 4 baths2,060 sq. ft.
210 Offerson Road # R420, Avon, CO 81620
MLS# 1015238Listed by: LIV SOTHEBY'S INT REALTY BEAVER CREEK VILLAGE


Protect your home and budget from life's surprises with an Assurant Home Warranty, backed by a partner that supports you through every step of homeownership. Explore Plans.
©2026 Century 21 Real Estate LLC. All rights reserved. CENTURY 21®, the CENTURY 21 Logo and C21® are service marks owned by Century 21 Real Estate LLC. Century 21 Real Estate LLC fully supports the principles of the Fair Housing Act and the Equal Opportunity Act. Each office is independently owned and operated. Listing information is deemed reliable but not guaranteed accurate.