
176 Miles End Lane, Minturn, CO 81645
Local realty services provided by:CENTURY 21 Top Dog Properties
176 Miles End Lane,Minturn, CO 81645
$3,700,000
- 4 Beds
- 4 Baths
- 2,960 sq. ft.
- Single family
- Active
Upcoming open houses
- Fri, Oct 0210:00 am - 01:00 pm
Listed by: taylor hermes, kraig forbes
Office: resort concepts real estate
MLS#:1015230
Source:CO_VBR
Price summary
- Price:$3,700,000
- Price per sq. ft.:$1,250
- Monthly HOA dues:$500
About this home
New completed construction by Resort Concepts featuring 3 bedrooms + bunk room. Upgrades include Lutron lighting system, electronic shades throughout and Sonos sound system. Minturn North is centrally located in Minturn and allows for walkability to shops, restaurants and many hiking trails. Located at the base of Game Creek trail and the Minturn Mile with views to Meadow Mountain. The deed restriction imposes a 1% Transfer Fee on the Lot Price for non-permanent residents only. Photos to come.
Contact an agent
Home facts
- Subdivision & Development:Minturn North
- Listing ID #:1015230
- Added:5 day(s) ago
- Updated:October 01, 2026 at 07:19 PM
Rooms and interior
- Bedrooms:4
- Total bathrooms:4
- Full bathrooms:3
- Half bathrooms:1
- Flooring:Carpet, Wood
- Living area:2,960 sq. ft.
Heating and cooling
- Cooling:Central Air
- Heating:Forced Air
- Central air:Yes
Structure and exterior
- Roof:Asphalt, Metal
- Building area:2,960 sq. ft.
- Lot area:0.17 Acres
- Lot Features:City Lot
- Construction Materials:Frame, Stone, Wood Siding
- Foundation Description:Poured in Place
Utilities
- Water:Water Available
- Sewer:Sewer Available
Finances and disclosures
- Price:$3,700,000
- Price per sq. ft.:$1,250
- Tax amount:$10,106 (2025)
Features and amenities
- Laundry features:Gas Dryer Hookup, Washer Hookup
- Amenities:Patio
Parking
- Total parking spaces:2
- Garage:Yes
- Garage spaces:1

New listings near 176 Miles End Lane
- New
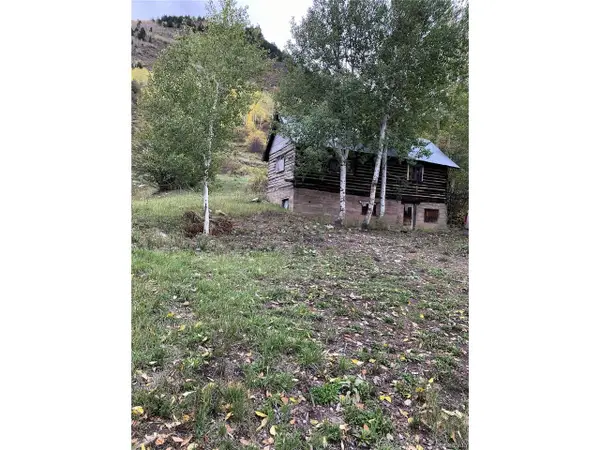 $1,400,000Active0.27 Acres
292 N Taylor St, Minturn, CO 81645
MLS# 3186852Listed by: Summit Realty, Inc 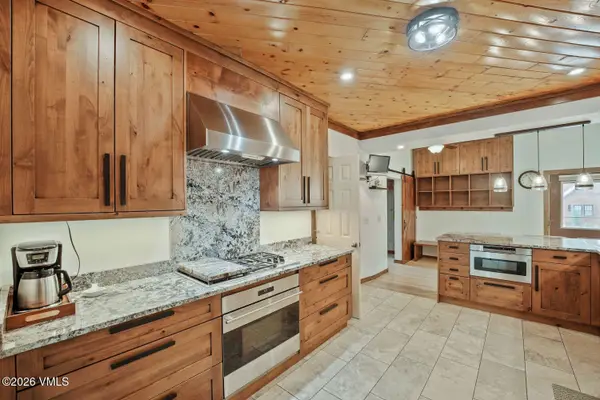 $2,899,000Active5 beds 5 baths3,209 sq. ft.
273 Boulder Street, Minturn, CO 81645
MLS# 1015070Listed by: ENGEL & VLKERS VAIL- Open Fri, 10am to 1pm
 $4,950,000Active5 beds 5 baths4,574 sq. ft.
216 Miles End Lane, Minturn, CO 81645
MLS# 1014611Listed by: RESORT CONCEPTS REAL ESTATE  $1,580,000Active3 beds 1 baths1,470 sq. ft.
192 Main Street, Minturn, CO 81645
MLS# 1014525Listed by: SLIFER SMITH & FRAMPTON - EAGLE $2,395,000Active4 beds 4 baths2,769 sq. ft.
93 Nelson Avenue, Minturn, CO 81645
MLS# 1014435Listed by: LIV SOTHEBY'S INT REALTY BEAVER CREEK VILLAGE $1,395,000Active4 beds 3 baths1,892 sq. ft.
561 Main Street, Minturn, CO 81645
MLS# 1014438Listed by: LIV SOTHEBY'S INT REALTY BEAVER CREEK VILLAGE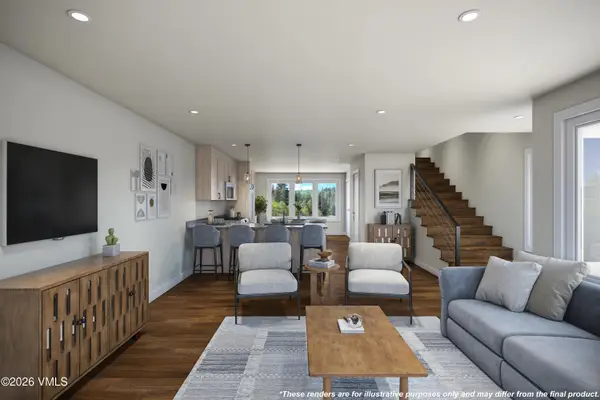 $1,670,000Active4 beds 4 baths1,845 sq. ft.
27 Belden Way, Minturn, CO 81645
MLS# 1013832Listed by: LIV SOTHEBY'S INT REALTY BEAVER CREEK VILLAGE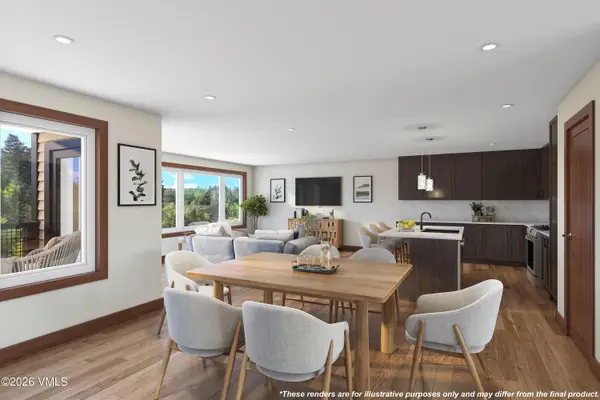 $2,530,000Active4 beds 5 baths2,981 sq. ft.
29 Belden Way, Minturn, CO 81645
MLS# 1013723Listed by: LIV SOTHEBY'S INT REALTY BEAVER CREEK VILLAGE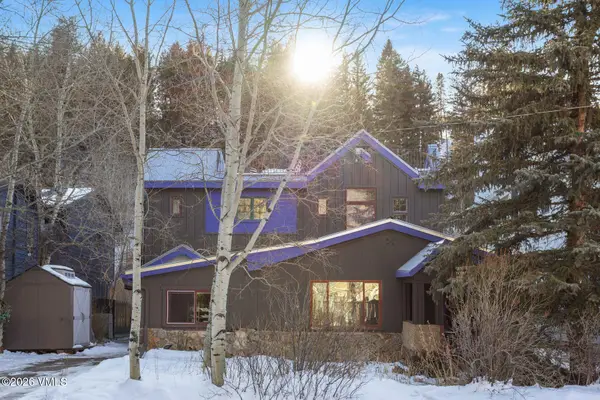 $2,495,000Active4 beds 3 baths2,965 sq. ft.
449 Pine Street, Minturn, CO 81645
MLS# 1013507Listed by: SLIFER SMITH & FRAMPTON- LIONSHEAD


Protect your home and budget from life's surprises with an Assurant Home Warranty, backed by a partner that supports you through every step of homeownership. Explore Plans.
©2026 Century 21 Real Estate LLC. All rights reserved. CENTURY 21®, the CENTURY 21 Logo and C21® are service marks owned by Century 21 Real Estate LLC. Century 21 Real Estate LLC fully supports the principles of the Fair Housing Act and the Equal Opportunity Act. Each office is independently owned and operated. Listing information is deemed reliable but not guaranteed accurate.