
811 Main Street, Minturn, CO 81645
Local realty services provided by:CENTURY 21 Top Dog Properties
811 Main Street,Minturn, CO 81645
$3,495,000
- 5 Beds
- 5 Baths
- 3,673 sq. ft.
- Single family
- Active
Listed by: thomas s sullivan
Office: minturn real estate & dev
MLS#:1014534
Source:CO_VBR
Price summary
- Price:$3,495,000
- Price per sq. ft.:$951.54
About this home
A spectacular home originally built by craftsman Ty Gillespie as his private residence and art studio.
The primary residence features 4 bedrooms and 4 bathrooms, complemented by a large 1,100 sq. ft. lock-off apartment with a separate entrance and dedicated parking. Situated on an oversized 9,450 sq. ft. lot--nearly double the size of a traditional Minturn lot--this property has been meticulously maintained.
The ground floor includes two bedrooms and a Jack and Jill bathroom. The upstairs level features a large great room with vaulted ceilings, log trusses, and a cozy fireplace. The highlight of the home is a wall of windows offering breathtaking views of the Minturn Cliffs. The primary bedroom is also located on this level, featuring separate ''his and her'' bathrooms and sliding glass doors that open to a private deck with a hot tub.
Ideally located across from Little Beach Park and just a 10-minute walk from town, this property is a unique opportunity. Please note that short-term rentals are permitted after two years of ownership....
Contact an agent
Home facts
- Year built:1998
- Subdivision & Development:Gillespie Subdivision
- Listing ID #:1014534
- Added:58 day(s) ago
- Updated:August 26, 2026 at 02:24 PM
Rooms and interior
- Bedrooms:5
- Total bathrooms:5
- Full bathrooms:5
- Flooring:Tile, Wood
- Living area:3,673 sq. ft.
Heating and cooling
- Heating:Radiant
Structure and exterior
- Roof:Asphalt
- Year built:1998
- Building area:3,673 sq. ft.
- Lot area:0.22 Acres
- Lot Features:City Lot, Near Public Transit
- Construction Materials:Frame, Wood Siding
- Exterior Features:Deck, Patio
- Foundation Description:Poured in Place
Utilities
- Water:Water Available
- Sewer:Sewer Available
Finances and disclosures
- Price:$3,495,000
- Price per sq. ft.:$951.54
- Tax amount:$10,585 (2025)
Features and amenities
- Laundry features:Electric Dryer Hookup, Washer Hookup
- Amenities:Patio, Skylight(s)
Parking
- Garage:Yes
- Garage spaces:2

New listings near 811 Main Street
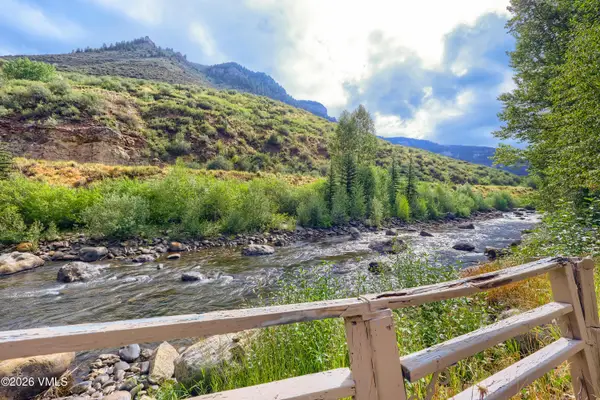 $1,500,000Pending0.12 Acres
478 Eagle River Street, Minturn, CO 81645
MLS# 1014797Listed by: RE/MAX ELEVATE VAIL VALLEY $1,385,000Pending3 beds 2 baths1,488 sq. ft.
851 Main Street #2, Minturn, CO 81645
MLS# 1014689Listed by: LIV SOTHEBY'S INT REALTY BEAVER CREEK VILLAGE $4,950,000Active5 beds 5 baths4,574 sq. ft.
216 Miles End Lane, Minturn, CO 81645
MLS# 1014611Listed by: RESORT CONCEPTS REAL ESTATE $1,580,000Active3 beds 1 baths1,470 sq. ft.
192 Main Street, Minturn, CO 81645
MLS# 1014525Listed by: SLIFER SMITH & FRAMPTON - EAGLE $2,495,000Active4 beds 4 baths2,769 sq. ft.
93 Nelson Avenue, Minturn, CO 81645
MLS# 1014435Listed by: LIV SOTHEBY'S INT REALTY BEAVER CREEK VILLAGE $1,495,000Active4 beds 3 baths1,892 sq. ft.
561 Main Street, Minturn, CO 81645
MLS# 1014438Listed by: LIV SOTHEBY'S INT REALTY BEAVER CREEK VILLAGE $1,499,000Pending5 beds 3 baths2,349 sq. ft.
1011 Mountain Drive, Minturn, CO 81645
MLS# 1013977Listed by: FORTRESS MOUNTAIN PROPERTIES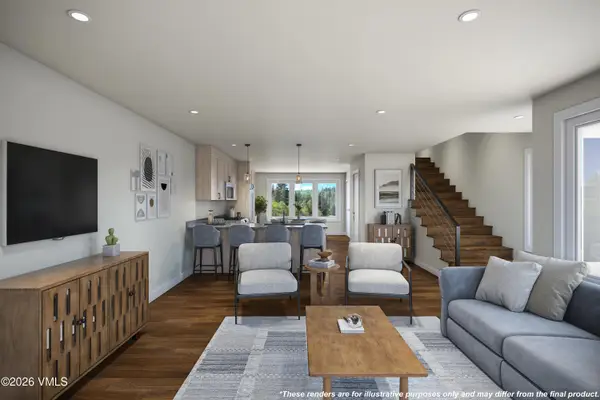 $1,670,000Active4 beds 4 baths1,845 sq. ft.
27 Belden Way, Minturn, CO 81645
MLS# 1013832Listed by: LIV SOTHEBY'S INT REALTY BEAVER CREEK VILLAGE $2,530,000Active4 beds 5 baths2,981 sq. ft.
29 Belden Way, Minturn, CO 81645
MLS# 1013723Listed by: LIV SOTHEBY'S INT REALTY BEAVER CREEK VILLAGE


Protect your home and budget from life's surprises with an Assurant Home Warranty, backed by a partner that supports you through every step of homeownership. Explore Plans.
©2026 Century 21 Real Estate LLC. All rights reserved. CENTURY 21®, the CENTURY 21 Logo and C21® are service marks owned by Century 21 Real Estate LLC. Century 21 Real Estate LLC fully supports the principles of the Fair Housing Act and the Equal Opportunity Act. Each office is independently owned and operated. Listing information is deemed reliable but not guaranteed accurate.