
15278 6160 Road, Montrose, CO 81403
Local realty services provided by:CENTURY 21 CapRock Real Estate
15278 6160 Road,Montrose, CO 81403
$999,900
- 3 Beds
- 3 Baths
- 2,396 sq. ft.
- Single family
- Active
Listed by: doug phillips, mandy powellC: 970-209-0135
Office: norris-phillips real estate, llc.970-417-4404
MLS#:837812
Source:CO_CREN
Price summary
- Price:$999,900
- Price per sq. ft.:$417.32
About this home
Discover a refined rustic retreat where timeless craftsmanship, thoughtful upgrades, and peaceful mountain surroundings come together beautifully. Completely rebuilt in 2005—with only the original foundation remaining—this inviting home features a warm, welcoming floor plan, elevated finishes, and serene views across the deed-restricted agricultural land bordering the property to the south. Inside, rich oak hardwood flooring, exposed kitchen beams with ambient rope lighting, and dimmable lighting throughout create a sophisticated yet comfortable atmosphere. In-floor radiant hot-water heat beneath the tiled areas adds an extra layer of comfort. The kitchen is enhanced by Fisher & Paykel dishwasher drawers installed in 2023, a Sharp microwave drawer added in 2024, touch-operated faucets, and a beverage and wine refrigerator installed in 2025. Both the primary and hall bathrooms were beautifully remodeled in 2023, with the primary bath showcasing elegant Italian marble. Additional improvements include a new air-conditioning system and premium ceiling fans installed in 2022, a new hot-water tank, Nest thermostat, and a crawl space equipped with a vapor barrier and radon-mitigation fans. Elevate high-speed internet is also available. Designed for effortless indoor-outdoor living, the spacious deck was rebuilt in 2022 with redwood and Trex decking and offers an ideal setting for entertaining, dining, or relaxing while taking in the tranquil surroundings. Three natural-gas connections at the rear of the home provide convenient options for outdoor heaters or a grill, while an exterior hot-water faucet is located near the hot-tub area. All exterior wood was freshly stained in 2023. The grounds are truly exceptional, with the entire yard served by an underground sprinkler system and the gardens maintained through drip irrigation. Water is supplied by a permitted well, and additional irrigation water may be available for approximately $100 per year. Mature apple, cherry, pear, Italian plum, and peach trees complement the extensive perennial gardens throughout the property. Previously cultivated for cut flowers supplied to event florists, the gardens feature an impressive collection of foxglove, echinacea, delphinium, yarrow, bee balm, lemon balm, columbine, iris, hosta, goldenrod, rudbeckia, allium, gaillardia, spiderwort, red-hot poker, salvia, sedum, and many more. An oversized detached garage provides generous parking and workspace, with additional covered storage located behind the garage and a separate storage shed for added functionality. With mountain views, beautifully established grounds, luxury updates, and neighboring acreage deed-restricted to agricultural use, this remarkable property offers an uncommon combination of privacy, beauty, and enduring rural character....
Contact an agent
Home facts
- Year built:1966
- Subdivision & Development:Belaire Estates
- Listing ID #:837812
- Added:3 day(s) ago
- Updated:August 08, 2026 at 02:15 PM
Rooms and interior
- Bedrooms:3
- Total bathrooms:3
- Half bathrooms:1
- Flooring:Hardwood, Tile
- Dining Description:Kitchen Bar, Kitchen/Dining
- Kitchen Description:Dishwasher, Exhaust Fan, Microwave, Range/Oven, Refrigerator
- Bedroom Description:On Main Level
- Basement Description:Crawl Space
- Living area:2,396 sq. ft.
Heating and cooling
- Cooling:Central A/C
- Heating:Floor Radiant, Hot Water Baseboard
Structure and exterior
- Roof:Metal
- Year built:1966
- Building area:2,396 sq. ft.
- Lot area:1.8 Acres
- Architectural Style:Ranch
- Construction Materials:Metal, Stucco
- Exterior Features:Deck, Landscaping, Lawn Sprinklers, Patio, Shed/Storage
- Foundation Description:Crawl Space
- Levels:1 Story
Schools
- High school:Montrose 9-12
- Middle school:Columbine 6-8
- Elementary school:Oak Grove K-5
Utilities
- Water:Public
- Sewer:Septic System
Finances and disclosures
- Price:$999,900
- Price per sq. ft.:$417.32
- Tax amount:$4,113
Features and amenities
- Laundry features:Dryer, Washer
- Amenities:Ceiling Fan(s), Unfurnished
Parking
- Parking description:Detached Garage
- Garage spaces:2
 SOURCE: The data relating to real estate for sale on this web site comes in part from the Internet Data Exchange (IDX) program of Colorado Real Estate Network (CREN). All data deemed reliable but not guaranteed and should be independently verified. The information contained in this publication is subject to change without notice. TERMS OF USE: This publication is designed to provide information with regard to the subject matter covered. This listing information is provided exclusively for consumers' personal, non-commercial use and may not be used for any purpose other than to identify prospective properties consumers may be interested in purchasing. It is displayed with the understanding that the publisher and authors are not engaged in rendering real estate, legal, accounting, tax, or other professional services and that the publisher and authors are not offering such advice in this publication. If real estate, legal, or other expert assistance is required, the services of a competent, professional person should be sought. WARRANTY: COLORADO REAL ESTATE NETWORK (CREN) MAKES NO WARRANTY OF ANY KIND WITH REGARD TO THIS MATERIAL, INCLUDING, BUT NOT LIMITED TO, THE IMPLIED WARRANTIES OF MERCHANTABILITY AND FITNESS FOR A PARTICULAR PURPOSE. COLORADO REAL ESTATE NETWORK SHALL NOT BE LIABLE FOR ERRORS CONTAINED HEREIN OR FOR ANY DAMAGES IN CONNECTION WITH THE FURNISHING, PERFORMANCE, OR USE OF THIS MATERIAL. 2026 by COLORADO REAL ESTATE NETWORK” 121 Park Avenue #4 MONTROSE, CO 81401 USA ALL RIGHTS RESERVED WORLDWIDE. No part of this publication may be reproduced, adapted, translated, stored in a retrieval system or transmitted in any form or by any means, electronic, mechanical, photocopying, recording, or otherwise, without the prior written permission of Colorado Real Estate Network (CREN). PUBLISHERS NOTE: All information is deemed reliable by is not guaranteed and should be independently verified. All real estate advertised herein is subject to the US Federal Housing Act of 1968 and the Colorado Fair Housing Act, which makes it illegal to make or publish any advertisement that indicates any preference, limitation, or discrimination based on race, color, religion, sex,, handicap, familial status, or national origin. Please check with your local government agency for more information. CO_CREN Member Broker: Rachel Justamn
New listings near 15278 6160 Road
- New
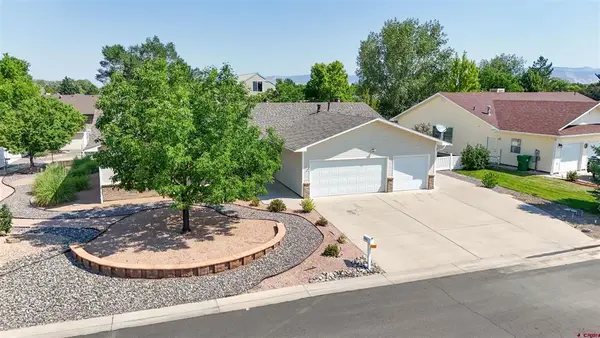 $519,000New3 beds 2 baths1,848 sq. ft.
1673 Wetterhorn Street, Montrose, CO 81401
MLS# 837919Listed by: MOUNTAIN VIEW REAL ESTATE, LLC - New
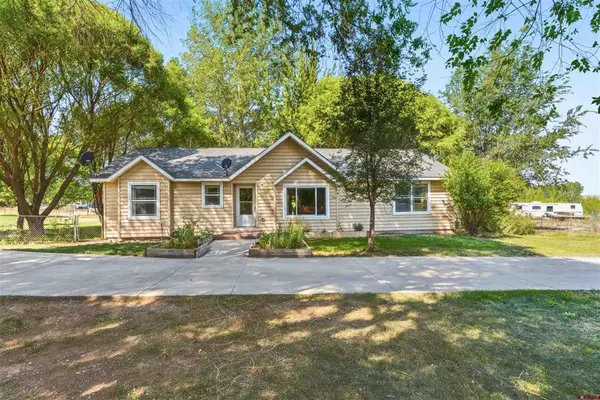 $585,000New3 beds 2 baths1,662 sq. ft.
62484 Popular R, Montrose, CO 81403
MLS# 837889Listed by: KELLER WILLIAMS REALTY SOUTHWEST ASSOCIATES, LLC - MONTROSE - New
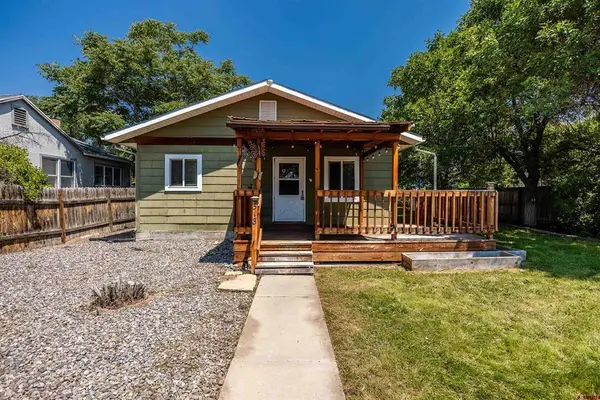 $415,000New3 beds 2 baths1,280 sq. ft.
518 N Park Avenue, Montrose, CO 81401
MLS# 837886Listed by: COLDWELL BANKER DISTINCTIVE PROPERTIES - New
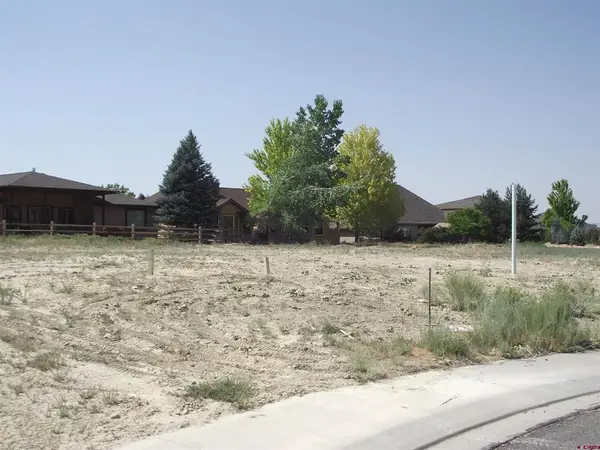 $105,000New0.34 Acres
Lot A38 Mocha Court, Montrose, CO 81401
MLS# 837864Listed by: BYRD & COMPANY REAL ESTATE LLC - New
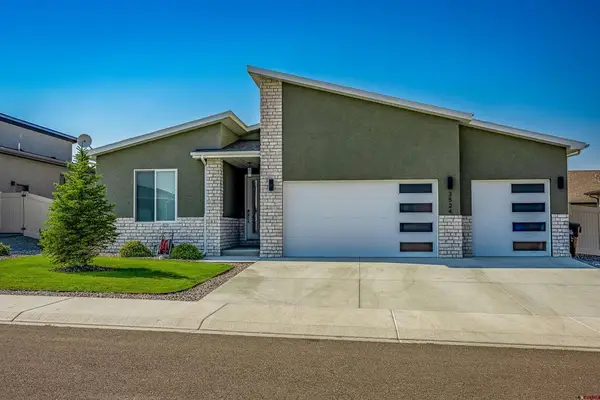 $585,000New3 beds 2 baths1,715 sq. ft.
3524 Ashberry Street, Montrose, CO 81401
MLS# 837869Listed by: NEXTHOME VIRTUAL 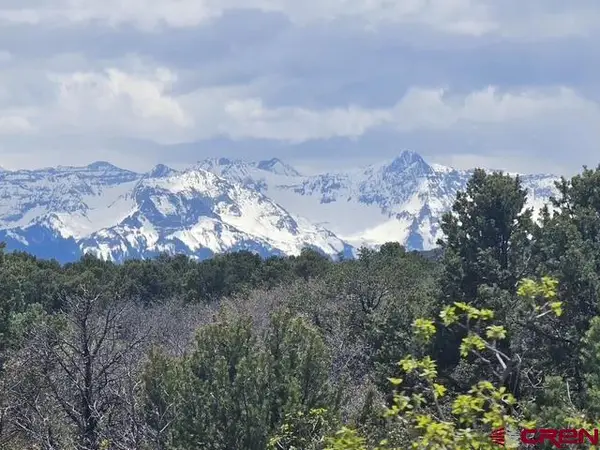 $420,000Active35.33 Acres
TBD(tract 7) Government Springs, Montrose, CO 81403
MLS# 837380Listed by: NEXTHOME VIRTUAL- New
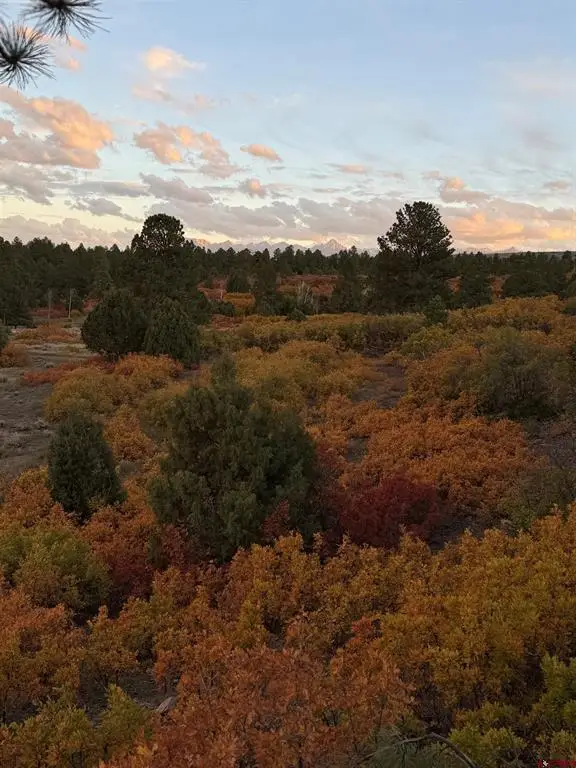 $7,060,000Active840 Acres
TDB Homestead Government Springs Road Roads, Montrose, CO 81403
MLS# 837837Listed by: EAGLE LAND BROKERAGE - New
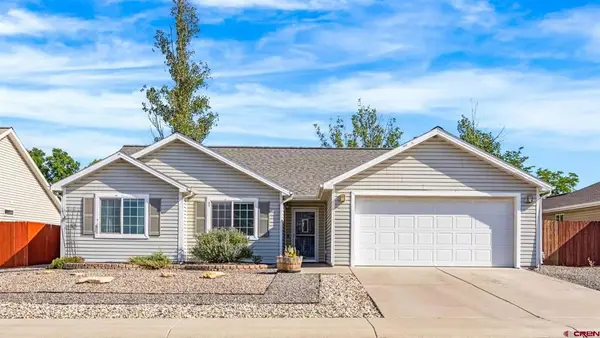 $440,000Active3 beds 2 baths1,504 sq. ft.
1055 Deer Trail Road, Montrose, CO 81401
MLS# 837846Listed by: KELLER WILLIAMS COLORADO WEST REALTY - New
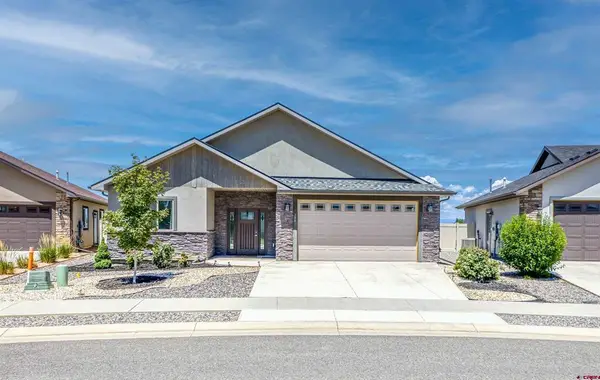 $515,000Active3 beds 2 baths1,868 sq. ft.
248 Howard Fork Avenue, Montrose, CO 81403
MLS# 837814Listed by: REMAX RISE UP


Protect your home and budget from life's surprises with an Assurant Home Warranty, backed by a partner that supports you through every step of homeownership. Explore Plans.
©2026 Century 21 Real Estate LLC. All rights reserved. CENTURY 21®, the CENTURY 21 Logo and C21® are service marks owned by Century 21 Real Estate LLC. Century 21 Real Estate LLC fully supports the principles of the Fair Housing Act and the Equal Opportunity Act. Each office is independently owned and operated. Listing information is deemed reliable but not guaranteed accurate.