
2123 Winston Way #A, Montrose, CO 81401
Local realty services provided by:CENTURY 21 West Slope Realty
2123 Winston Way #A,Montrose, CO 81401
$285,000
- 2 Beds
- 2 Baths
- 1,233 sq. ft.
- Townhouse
- Uc/contingent/call Lb
Listed by: aaron tobler
Office: re/max alpine view970-249-6658
MLS#:839648
Source:CO_CREN
Price summary
- Price:$285,000
- Price per sq. ft.:$231.14
About this home
Come take a look at this move-in-ready end unit in a prime location. This bright, well-kept 2-bed, 2-bath, 1,233 sq ft home offers a 1-car attached garage and an overall layout that lives easy and is ready for its next owner. Inside the home, you’ll find updated laminate flooring that flows through the living and dining area along with the kitchen and hallway. Updated windows with window coverings are already in place throughout. The large primary suite has double closets and a private bath with a tiled shower surround. The kitchen appliances are all included with a range/oven, dishwasher, refrigerator, and microwave. The washer and dryer are included as well. The water heater is less than a year old, and the roof was replaced just a few years back in 2018 all adding to the peace of mind and less for you to have to worry about. Stepping outside, you’ll appreciate the spacious covered back patio off the kitchen, where the unit backs to a large common-area greenbelt…a great spot for morning coffee, evening downtime, or to catch up with friends and family in the fresh air. This is truly a long-standing, desirable location that is close to shopping, healthcare, the Pavilion for events, and the Rec Center, with easy access to the town's network of parks, bike paths, and connecting trails. Low-maintenance living so you can do what you want with your time or lock and leave without a worry to travel, as the monthly HOA fee covers water, sewer, trash, yard maintenance, snow removal, and exterior maintenance. Great value in a great location…Call or Text today to schedule your private showing!...
Contact an agent
Home facts
- Year built:1990
- Subdivision & Development:Monarch Gardens
- Listing ID #:839648
- Added:7 day(s) ago
- Updated:October 16, 2026 at 02:25 PM
Rooms and interior
- Bedrooms:2
- Total bathrooms:2
- Full bathrooms:2
- Flooring:Carpet-Partial, Laminate, Linoleum
- Dining Description:Living Room Dining
- Kitchen Description:Dishwasher, Disposal, Microwave, Range/Oven, Refrigerator
- Bedroom Description:On Main Level
- Basement Description:Crawl Space
- Living area:1,233 sq. ft.
Heating and cooling
- Cooling:Evaporative Cooler
- Heating:Hot Water Baseboard
Structure and exterior
- Roof:Architectural Shingles
- Year built:1990
- Building area:1,233 sq. ft.
- Lot area:0.04 Acres
- Lot Features:Adjacent to Greenbelt
- Architectural Style:Ranch
- Exterior Features:Covered Porch, Patio
- Foundation Description:Crawl Space
- Levels:1 Story
Schools
- High school:Montrose 9-12
- Middle school:Columbine 6-8
- Elementary school:Pomona K-5
Utilities
- Water:Public
- Sewer:Public Sewer
Finances and disclosures
- Price:$285,000
- Price per sq. ft.:$231.14
- Tax amount:$1,337
Features and amenities
- Laundry features:Dryer, Washer
- Amenities:Ceiling Fan(s), Double Pane Windows, Electricity, Garage Door Opener, Gas Water Heater, Low Emittance Windows, Natural Gas, Phone - Cell Reception, Unfurnished, Vinyl Windows
Parking
- Parking description:Attached Garage
- Garage spaces:1
 SOURCE: The data relating to real estate for sale on this web site comes in part from the Internet Data Exchange (IDX) program of Colorado Real Estate Network (CREN). All data deemed reliable but not guaranteed and should be independently verified. The information contained in this publication is subject to change without notice. TERMS OF USE: This publication is designed to provide information with regard to the subject matter covered. This listing information is provided exclusively for consumers' personal, non-commercial use and may not be used for any purpose other than to identify prospective properties consumers may be interested in purchasing. It is displayed with the understanding that the publisher and authors are not engaged in rendering real estate, legal, accounting, tax, or other professional services and that the publisher and authors are not offering such advice in this publication. If real estate, legal, or other expert assistance is required, the services of a competent, professional person should be sought. WARRANTY: COLORADO REAL ESTATE NETWORK (CREN) MAKES NO WARRANTY OF ANY KIND WITH REGARD TO THIS MATERIAL, INCLUDING, BUT NOT LIMITED TO, THE IMPLIED WARRANTIES OF MERCHANTABILITY AND FITNESS FOR A PARTICULAR PURPOSE. COLORADO REAL ESTATE NETWORK SHALL NOT BE LIABLE FOR ERRORS CONTAINED HEREIN OR FOR ANY DAMAGES IN CONNECTION WITH THE FURNISHING, PERFORMANCE, OR USE OF THIS MATERIAL. 2026 by COLORADO REAL ESTATE NETWORK” 121 Park Avenue #4 MONTROSE, CO 81401 USA ALL RIGHTS RESERVED WORLDWIDE. No part of this publication may be reproduced, adapted, translated, stored in a retrieval system or transmitted in any form or by any means, electronic, mechanical, photocopying, recording, or otherwise, without the prior written permission of Colorado Real Estate Network (CREN). PUBLISHERS NOTE: All information is deemed reliable by is not guaranteed and should be independently verified. All real estate advertised herein is subject to the US Federal Housing Act of 1968 and the Colorado Fair Housing Act, which makes it illegal to make or publish any advertisement that indicates any preference, limitation, or discrimination based on race, color, religion, sex,, handicap, familial status, or national origin. Please check with your local government agency for more information. CO_CREN Member Broker: Jerald Cauley
New listings near 2123 Winston Way #A
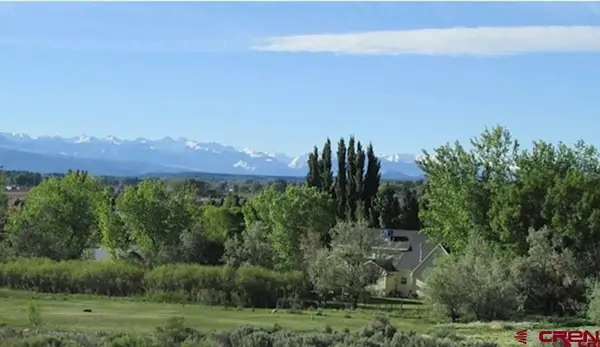 $155,000Active1.5 Acres
59300 Lone Eagle Road, Montrose, CO 81403
MLS# 827376Listed by: RE/MAX ALPINE VIEW- New
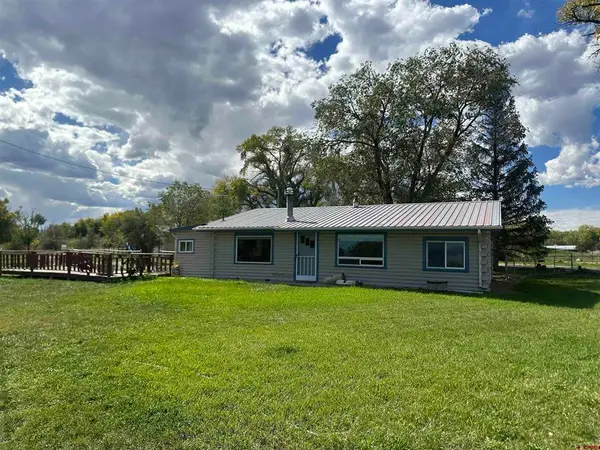 $439,000New3 beds 1 baths1,185 sq. ft.
60116 Oak Grove Road, Montrose, CO 81403
MLS# 839800Listed by: RE/MAX ALPINE VIEW - New
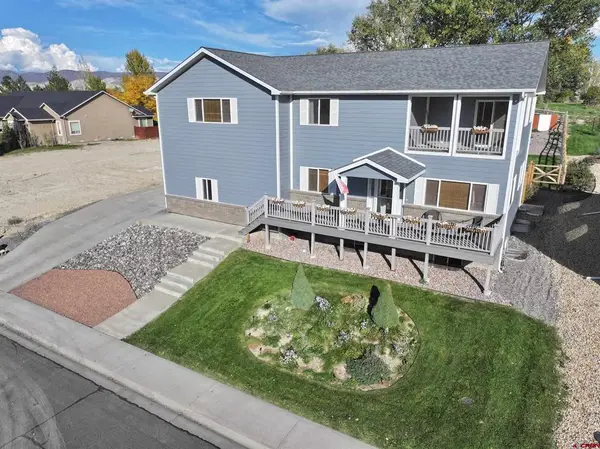 $599,900New4 beds 4 baths3,442 sq. ft.
3177 Silver Fox Drive, Montrose, CO 81401
MLS# 839750Listed by: NORRIS-PHILLIPS REAL ESTATE, LLC - New
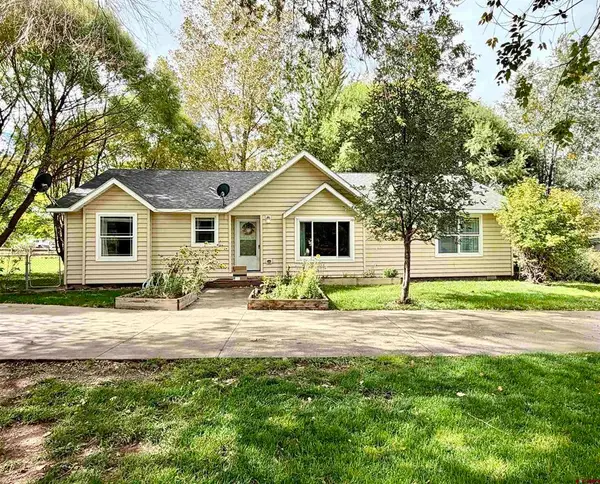 $570,000New3 beds 2 baths1,662 sq. ft.
62484 Popular Way, Montrose, CO 81403
MLS# 839788Listed by: INK REALTY LLC - New
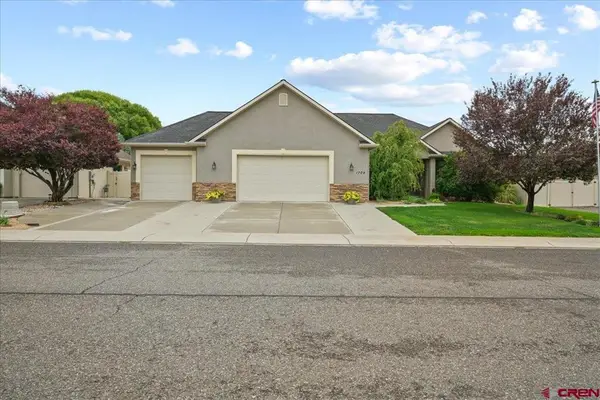 $545,000New3 beds 2 baths1,872 sq. ft.
1709 American Way, Montrose, CO 81401
MLS# 839763Listed by: NORRIS-PHILLIPS REAL ESTATE, LLC - New
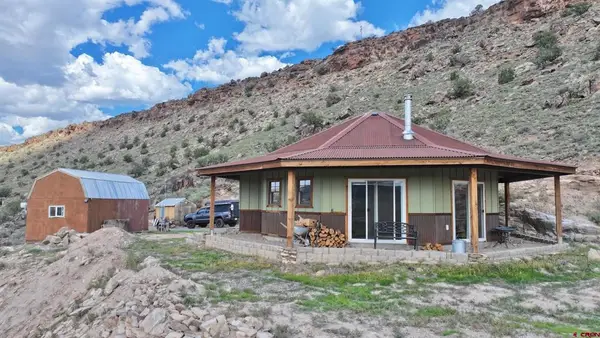 $350,000Active1 beds 1 baths663 sq. ft.
16292 Shavano Valley Road, Montrose, CO 81403
MLS# 839730Listed by: NORRIS-PHILLIPS REAL ESTATE, LLC - New
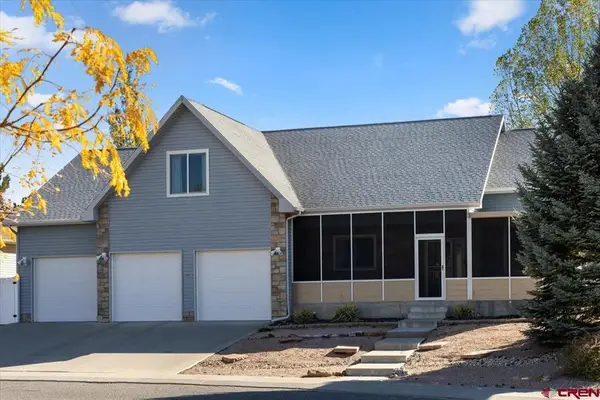 $589,900Active3 beds 3 baths2,038 sq. ft.
3250 Wheat Grass Drive, Montrose, CO 81401
MLS# 839723Listed by: KELLER WILLIAMS REALTY SOUTHWEST ASSOCIATES, LLC - MONTROSE - New
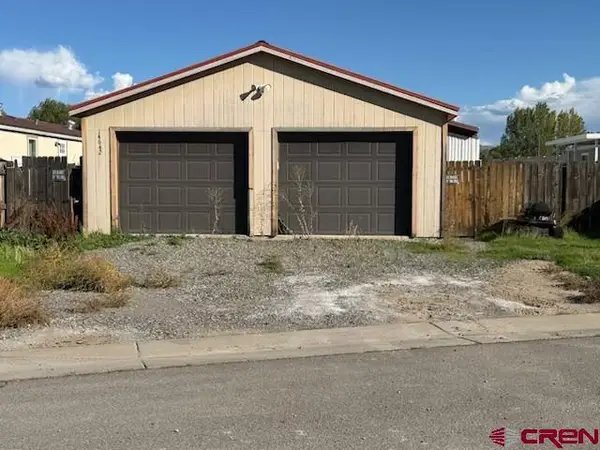 $35,000Uc/contingent/call Lb0.15 Acres
14642 6360 Road, Montrose, CO 81403
MLS# 839720Listed by: VISION REAL ESTATE INVESTMENTS - New
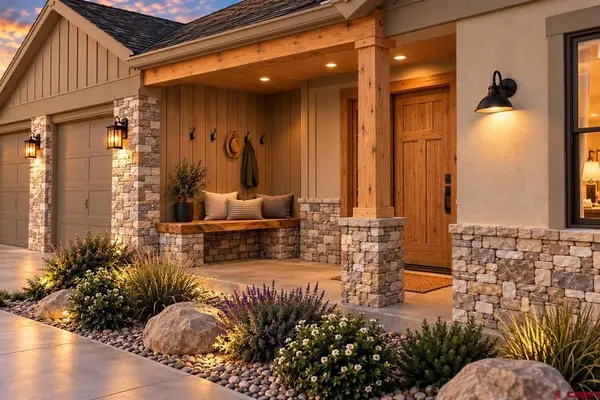 $583,900Active3 beds 2 baths1,670 sq. ft.
TBD Sage Creek, Montrose, CO 81401
MLS# 839714Listed by: COLDWELL BANKER DISTINCTIVE PROPERTIES - New
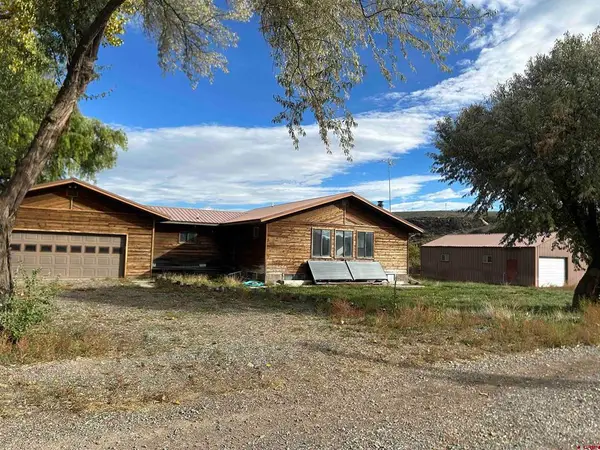 $510,000Active3 beds 2 baths2,672 sq. ft.
58001 Maple Grove Road, Montrose, CO 81403
MLS# 839703Listed by: RE/MAX ALPINE VIEW


Protect your home and budget from life's surprises with an Assurant Home Warranty, backed by a partner that supports you through every step of homeownership. Explore Plans.
©2026 Century 21 Real Estate LLC. All rights reserved. CENTURY 21®, the CENTURY 21 Logo and C21® are service marks owned by Century 21 Real Estate LLC. Century 21 Real Estate LLC fully supports the principles of the Fair Housing Act and the Equal Opportunity Act. Each office is independently owned and operated. Listing information is deemed reliable but not guaranteed accurate.