
3720 Ridgeline Drive, Montrose, CO 81401
Local realty services provided by:CENTURY 21 West Slope Realty
3720 Ridgeline Drive,Montrose, CO 81401
$599,000
- 3 Beds
- 2 Baths
- 1,898 sq. ft.
- Single family
- Uc/contingent/call Lb
Listed by: shawn carroll
Office: nexthome virtual970-258-9300
MLS#:836843
Source:CO_CREN
Price summary
- Price:$599,000
- Price per sq. ft.:$315.6
About this home
Beautifully crafted newer home, built by respected local builder Jason Byler, offers quality construction, thoughtful design, and an unbeatable south Montrose location. With nearly 2,000 square feet of single-level living, this 3-bedroom, 2-bath home features a desirable split-bedroom floor plan. Spacious kitchen, complete with quartz countertops, a large breakfast bar, cabinet pantry, and stainless steel appliances including a range/oven, refrigerator, dishwasher, and built-in microwave. The adjoining dining area features a charming bay window that fills the space with natural light while showcasing beautiful views. The comfortable living room is anchored by a cozy corner gas fireplace. Privately situated on one side of the home, the primary suite offers a relaxing retreat with a dual-sink vanity and an easy step-in shower. Two additional bedrooms and a full guest bath are located on the opposite side of the home, providing privacy for family or guests. Outside, you'll appreciate the covered back patio overlooking the fully fenced and landscaped backyard with an automatic sprinkler system, raised garden beds, and a double gate along the garage side for added convenience. Xeriscaped front makes for easy maintenance. The oversized 3-car attached garage provides plenty of room for vehicles, storage, or hobbies. Perfectly positioned adjacent to subdivision open space, this home enjoys an exceptional setting while remaining within walking distance of Cottonwood Elementary School and the Montrose Recreation Center. Shopping, restaurants, and other south-side conveniences are just minutes away, making this move-in-ready home the perfect combination of quality, comfort, and location....
Contact an agent
Home facts
- Year built:2023
- Subdivision & Development:Stone Ridge
- Listing ID #:836843
- Added:67 day(s) ago
- Updated:September 11, 2026 at 02:44 PM
Rooms and interior
- Bedrooms:3
- Total bathrooms:2
- Full bathrooms:1
- Flooring:Laminate, Tile
- Dining Description:Kitchen Bar, Kitchen/Dining
- Kitchen Description:Dishwasher, Disposal, Microwave, Range/Oven, Refrigerator
- Bedroom Description:On Main Level
- Basement Description:Crawl Space
- Living area:1,898 sq. ft.
Heating and cooling
- Cooling:Central A/C
- Heating:Forced Air
Structure and exterior
- Roof:Composition
- Year built:2023
- Building area:1,898 sq. ft.
- Lot area:0.28 Acres
- Lot Features:Adjacent to Open Space
- Architectural Style:Ranch
- Construction Materials:Stone, Stucco
- Exterior Features:Covered Porch, Landscaping, Lawn Sprinklers, Patio
- Foundation Description:Crawl Space
- Levels:1 Story
Schools
- High school:Montrose 9-12
- Middle school:Columbine 6-8
- Elementary school:Cottonwood K-5
Utilities
- Water:City Water
- Sewer:Public Sewer
Finances and disclosures
- Price:$599,000
- Price per sq. ft.:$315.6
Features and amenities
- Laundry features:Washer/Dryer Hookups
- Amenities:Ceiling Fan(s), Garage Door Opener, Unfurnished, Vaulted Ceiling
Parking
- Parking description:Attached Garage
- Garage spaces:3
 SOURCE: The data relating to real estate for sale on this web site comes in part from the Internet Data Exchange (IDX) program of Colorado Real Estate Network (CREN). All data deemed reliable but not guaranteed and should be independently verified. The information contained in this publication is subject to change without notice. TERMS OF USE: This publication is designed to provide information with regard to the subject matter covered. This listing information is provided exclusively for consumers' personal, non-commercial use and may not be used for any purpose other than to identify prospective properties consumers may be interested in purchasing. It is displayed with the understanding that the publisher and authors are not engaged in rendering real estate, legal, accounting, tax, or other professional services and that the publisher and authors are not offering such advice in this publication. If real estate, legal, or other expert assistance is required, the services of a competent, professional person should be sought. WARRANTY: COLORADO REAL ESTATE NETWORK (CREN) MAKES NO WARRANTY OF ANY KIND WITH REGARD TO THIS MATERIAL, INCLUDING, BUT NOT LIMITED TO, THE IMPLIED WARRANTIES OF MERCHANTABILITY AND FITNESS FOR A PARTICULAR PURPOSE. COLORADO REAL ESTATE NETWORK SHALL NOT BE LIABLE FOR ERRORS CONTAINED HEREIN OR FOR ANY DAMAGES IN CONNECTION WITH THE FURNISHING, PERFORMANCE, OR USE OF THIS MATERIAL. 2026 by COLORADO REAL ESTATE NETWORK” 121 Park Avenue #4 MONTROSE, CO 81401 USA ALL RIGHTS RESERVED WORLDWIDE. No part of this publication may be reproduced, adapted, translated, stored in a retrieval system or transmitted in any form or by any means, electronic, mechanical, photocopying, recording, or otherwise, without the prior written permission of Colorado Real Estate Network (CREN). PUBLISHERS NOTE: All information is deemed reliable by is not guaranteed and should be independently verified. All real estate advertised herein is subject to the US Federal Housing Act of 1968 and the Colorado Fair Housing Act, which makes it illegal to make or publish any advertisement that indicates any preference, limitation, or discrimination based on race, color, religion, sex,, handicap, familial status, or national origin. Please check with your local government agency for more information. CO_CREN Member Broker: Jerald Cauley
New listings near 3720 Ridgeline Drive
- New
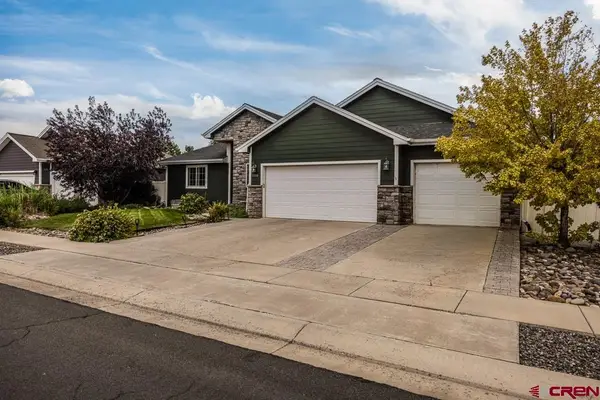 $575,000New4 beds 2 baths1,965 sq. ft.
1308 Gold Creek, Montrose, CO 81403
MLS# 838947Listed by: COLDWELL BANKER DISTINCTIVE PROPERTIES - New
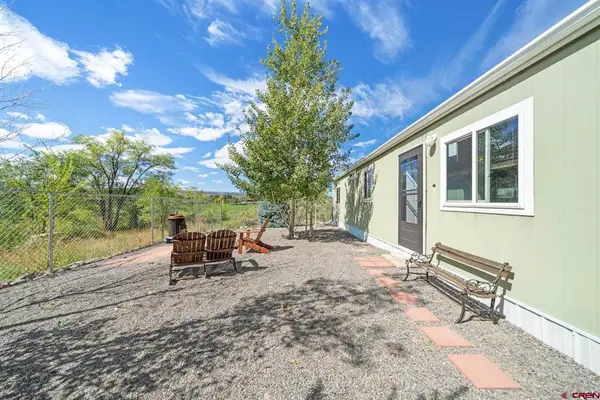 $398,000New2 beds 2 baths702 sq. ft.
17917 6650 Road, Montrose, CO 81403
MLS# 838938Listed by: LIV SOTHEBY'S INTERNATIONAL REALTY - TELLURIDE - New
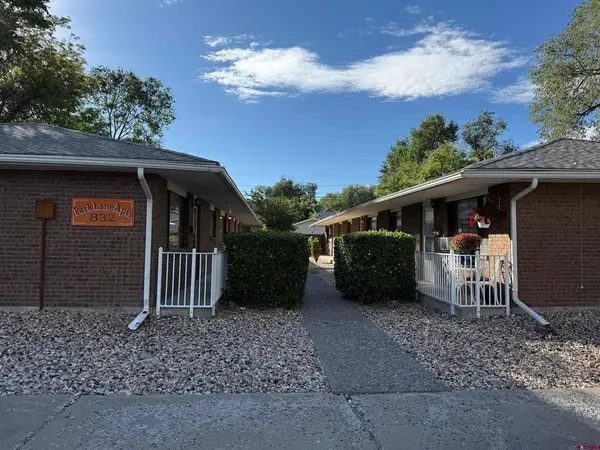 $1,300,000New-- beds 7 baths6,208 sq. ft.
832 N 2nd Street, Montrose, CO 81401
MLS# 838919Listed by: RENFROW REALTY - New
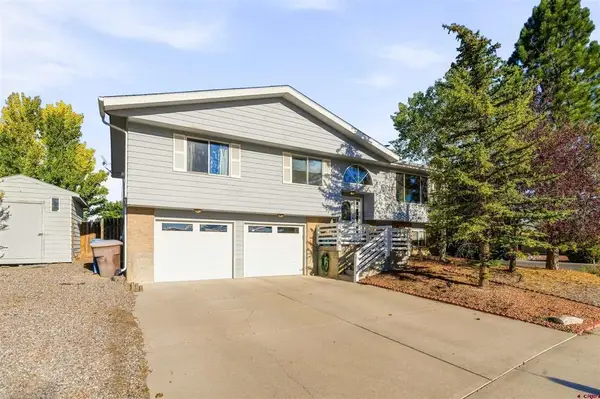 $440,000New3 beds 3 baths2,042 sq. ft.
1717 Leeds Avenue, Montrose, CO 81401
MLS# 838914Listed by: KELLER WILLIAMS REALTY SOUTHWEST ASSOCIATES, LLC - MONTROSE - New
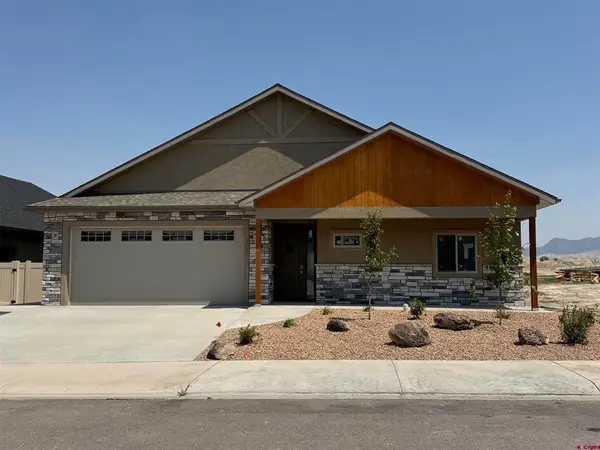 $636,600Active4 beds 3 baths2,122 sq. ft.
3341 Kestrel Loop, Montrose, CO 81401
MLS# 838876Listed by: KELLER WILLIAMS REALTY SOUTHWEST ASSOCIATES, LLC - MONTROSE - New
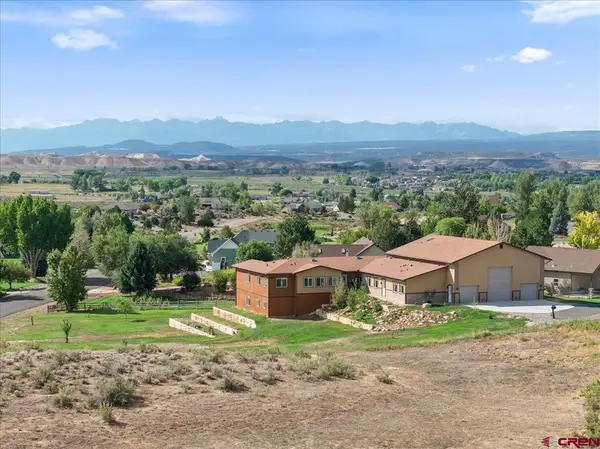 $1,375,500Active6 beds 6 baths5,178 sq. ft.
2209 Hatton Place, Montrose, CO 81401
MLS# 838853Listed by: UNITED COUNTRY SNEFFELS REALTY - New
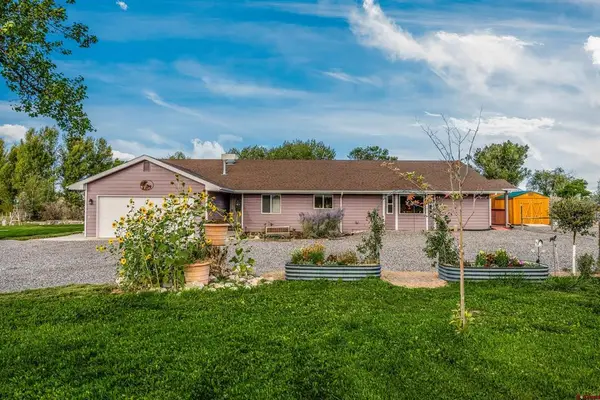 $679,000Active3 beds 3 baths2,619 sq. ft.
12795 6600 Road, Montrose, CO 81401
MLS# 838840Listed by: COLDWELL BANKER DISTINCTIVE PROPERTIES - New
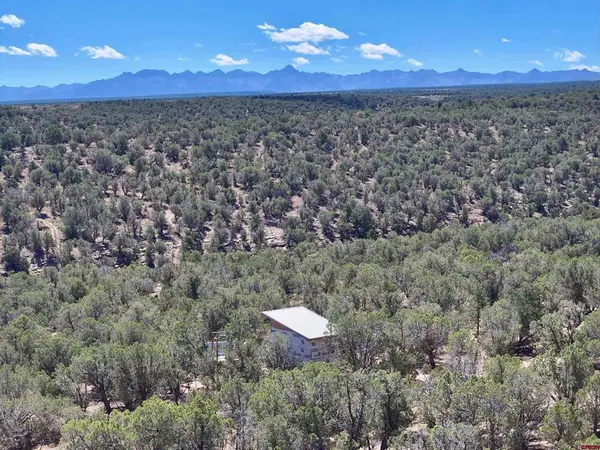 $174,000Active37.79 Acres
tbd Happy Canyon Road, Montrose, CO 81401
MLS# 838838Listed by: NORRIS-PHILLIPS REAL ESTATE, LLC - New
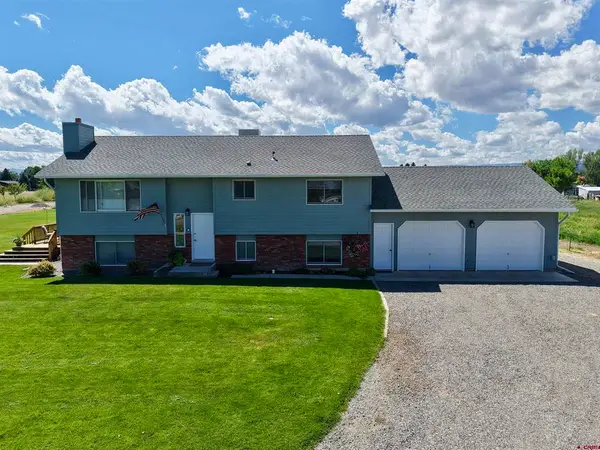 $650,000Active4 beds 2 baths2,288 sq. ft.
62874 Niagara Road, Montrose, CO 81403
MLS# 838786Listed by: RE/MAX ALPINE VIEW - New
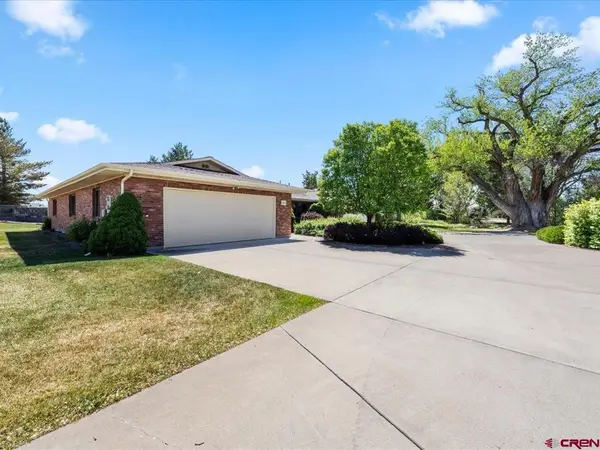 $525,000Active3 beds 2 baths2,013 sq. ft.
1214 Peppertree Drive, Montrose, CO 81401
MLS# 838815Listed by: NEXTHOME VIRTUAL


Protect your home and budget from life's surprises with an Assurant Home Warranty, backed by a partner that supports you through every step of homeownership. Explore Plans.
©2026 Century 21 Real Estate LLC. All rights reserved. CENTURY 21®, the CENTURY 21 Logo and C21® are service marks owned by Century 21 Real Estate LLC. Century 21 Real Estate LLC fully supports the principles of the Fair Housing Act and the Equal Opportunity Act. Each office is independently owned and operated. Listing information is deemed reliable but not guaranteed accurate.