
4201 Waterfall Drive, Montrose, CO 81403
Local realty services provided by:CENTURY 21 West Slope Realty
4201 Waterfall Drive,Montrose, CO 81403
$895,000
- 5 Beds
- 4 Baths
- 4,006 sq. ft.
- Single family
- Active
Listed by: brian byrd
Office: byrd & company real estate llc.970-240-3467
MLS#:839862
Source:CO_CREN
Price summary
- Price:$895,000
- Price per sq. ft.:$223.41
About this home
EXCEPTIONAL QUALITY, ENERGY EFFICIENCY & CUSTOM CRAFTSMANSHIP! Discover the perfect combination of quality construction, energy efficiency, comfort and spacious living in this beautifully designed custom home! Built with energy-efficient Nudura insulated concrete wall construction featuring an R-50 insulation rating in the walls and R50 in the ceiling, this exceptional property offers year-round comfort and efficiency. Impressive 9-foot ceilings, beautiful solid alder trim throughout and 7-foot solid wood doors showcase the attention to detail and craftsmanship. The open and spacious floor plan features a welcoming living room with a cozy wood stove, formal dining room and a beautifully appointed custom kitchen designed for the culinary enthusiast. Kitchen highlights include a professional-style 48-inch, 6-burner gas range with double ovens, granite countertops, abundant cabinetry and a large shelved pantry. The desirable split-bedroom floor plan offers 4 bedrooms and 2 full bathrooms, providing privacy and functionality. The spacious primary suite is a private retreat featuring a luxurious bathroom with double sinks and vanities, granite countertops, a large jetted soaking tub, walk-in shower with glass doors and an oversized walk-in closet. Conditioned crawl space with radon mitigation system. GARAGE SPACE GALORE! An oversized, insulated and heated attached 4-car garage with radiant in-floor heating, PLUS an oversized, insulated and heated detached 2-car garage with radiant heating, provides exceptional space for vehicles, recreational toys, hobbies, a workshop or additional storage. Situated on a beautifully landscaped, oversized corner lot in a quiet cul-de-sac location, the property features irrigation water, an underground sprinkler system and an abundance of established landscaping. Enjoy your own backyard oasis with apple, peach and apricot trees, raspberries, strawberries, herbs and colorful perennial flowers. LOCATION, LOCATION, LOCATION! Just down the street from the community pond and conveniently located near the Montrose Recreation Center, shopping, restaurants and all the amenities of Montrose's desirable southern retail district. A RARE OPPORTUNITY TO ENJOY SUPERIOR ENERGY EFFICIENCY, QUALITY CRAFTSMANSHIP, AN INCREDIBLE 6-CAR GARAGE CAPACITY AND BEAUTIFUL OUTDOOR LIVING — ALL IN ONE EXCEPTIONAL PROPERTY!...
Contact an agent
Home facts
- Year built:2007
- Subdivision & Development:The Brook
- Listing ID #:839862
- Added:2 day(s) ago
- Updated:October 22, 2026 at 02:19 PM
Rooms and interior
- Bedrooms:5
- Total bathrooms:4
- Full bathrooms:3
- Half bathrooms:1
- Flooring:Hardwood, Tile
- Dining Description:Separate Dining
- Kitchen Description:Dishwasher, Double Oven, Exhaust Fan, Range Top, Range/Oven, Refrigerator
- Bedroom Description:On Main Level
- Basement Description:Crawl Space
- Living area:4,006 sq. ft.
Heating and cooling
- Heating:Floor Radiant, Hot Water Baseboard, Wood Stove
Structure and exterior
- Roof:Architectural Shingles
- Year built:2007
- Building area:4,006 sq. ft.
- Lot area:0.61 Acres
- Lot Features:Cul-De-Sac
- Architectural Style:Ranch
- Construction Materials:Stucco
- Exterior Features:Irrigation Water, Lawn Sprinklers, Patio
- Foundation Description:Crawl Space, Permanent
- Levels:1 Story
Schools
- High school:Montrose 9-12
- Middle school:Columbine 6-8
- Elementary school:Cottonwood K-5
Utilities
- Water:City Water, Public
- Sewer:Public Sewer
Finances and disclosures
- Price:$895,000
- Price per sq. ft.:$223.41
Features and amenities
- Laundry features:Washer/Dryer Hookups
- Amenities:Cable TV, Ceiling Fan(s), Double Pane Windows, Electricity, Gas Water Heater, Natural Gas, Unfurnished, Wired/Cable TV
Parking
- Parking description:Attached Garage
- Garage spaces:6
 SOURCE: The data relating to real estate for sale on this web site comes in part from the Internet Data Exchange (IDX) program of Colorado Real Estate Network (CREN). All data deemed reliable but not guaranteed and should be independently verified. The information contained in this publication is subject to change without notice. TERMS OF USE: This publication is designed to provide information with regard to the subject matter covered. This listing information is provided exclusively for consumers' personal, non-commercial use and may not be used for any purpose other than to identify prospective properties consumers may be interested in purchasing. It is displayed with the understanding that the publisher and authors are not engaged in rendering real estate, legal, accounting, tax, or other professional services and that the publisher and authors are not offering such advice in this publication. If real estate, legal, or other expert assistance is required, the services of a competent, professional person should be sought. WARRANTY: COLORADO REAL ESTATE NETWORK (CREN) MAKES NO WARRANTY OF ANY KIND WITH REGARD TO THIS MATERIAL, INCLUDING, BUT NOT LIMITED TO, THE IMPLIED WARRANTIES OF MERCHANTABILITY AND FITNESS FOR A PARTICULAR PURPOSE. COLORADO REAL ESTATE NETWORK SHALL NOT BE LIABLE FOR ERRORS CONTAINED HEREIN OR FOR ANY DAMAGES IN CONNECTION WITH THE FURNISHING, PERFORMANCE, OR USE OF THIS MATERIAL. 2026 by COLORADO REAL ESTATE NETWORK” 121 Park Avenue #4 MONTROSE, CO 81401 USA ALL RIGHTS RESERVED WORLDWIDE. No part of this publication may be reproduced, adapted, translated, stored in a retrieval system or transmitted in any form or by any means, electronic, mechanical, photocopying, recording, or otherwise, without the prior written permission of Colorado Real Estate Network (CREN). PUBLISHERS NOTE: All information is deemed reliable by is not guaranteed and should be independently verified. All real estate advertised herein is subject to the US Federal Housing Act of 1968 and the Colorado Fair Housing Act, which makes it illegal to make or publish any advertisement that indicates any preference, limitation, or discrimination based on race, color, religion, sex,, handicap, familial status, or national origin. Please check with your local government agency for more information. CO_CREN Member Broker: Jerald Cauley
New listings near 4201 Waterfall Drive
- New
 $749,990New5 beds 3 baths2,062 sq. ft.
2325 Stone Bridge Drive, Montrose, CO 81401
MLS# 839925Listed by: BERKSHIRE HATHAWAY HOMESERVICES COLORADO PROPERTIES - New
 $699,000New1 beds 1 baths1,536 sq. ft.
520 County Road 22, Montrose, CO 81403
MLS# 839929Listed by: COLORADO LAND HOME & RANCH - New
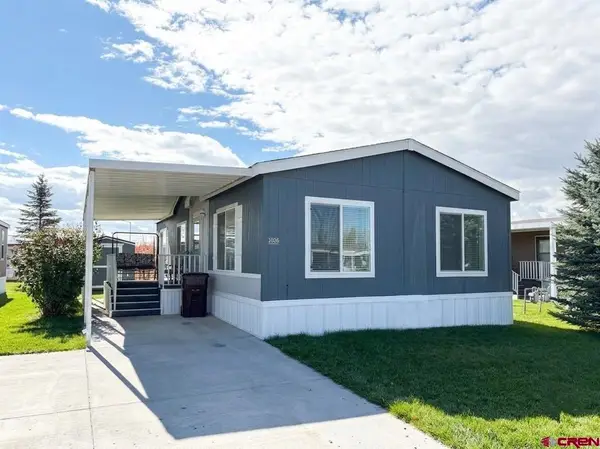 $115,000New2 beds 1 baths1,104 sq. ft.
901 6530 Road #1026, Montrose, CO 81401
MLS# 839915Listed by: KELLER WILLIAMS REALTY SOUTHWEST ASSOCIATES, LLC - MONTROSE - New
 $475,000New2 beds 2 baths2,180 sq. ft.
626 N 4th Street, Montrose, CO 81401
MLS# 839912Listed by: COLDWELL BANKER DISTINCTIVE PROPERTIES - New
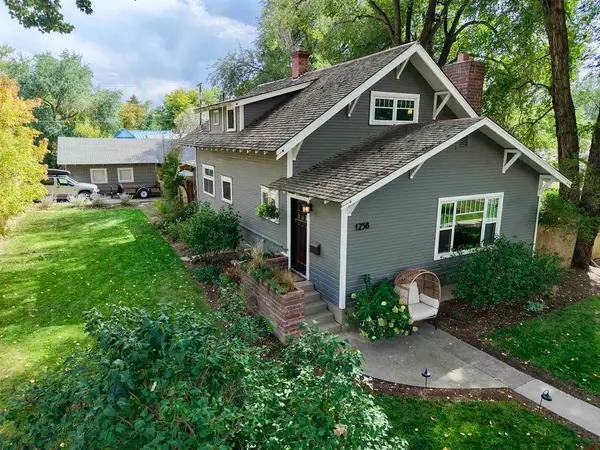 $459,900New4 beds 2 baths1,888 sq. ft.
1238 S 3rd Street, Montrose, CO 81401
MLS# 839885Listed by: RE/MAX ALPINE VIEW - New
 $189,000New36.7 Acres
TBD Sims Mesa Road, Montrose, CO 81403
MLS# 839901Listed by: KELLER WILLIAMS REALTY SOUTHWEST ASSOCIATES, LLC - MONTROSE - New
 $109,000New2 beds 2 baths980 sq. ft.
901 6530 Road #1604, Montrose, CO 81401
MLS# 839889Listed by: NEXTHOME VIRTUAL - New
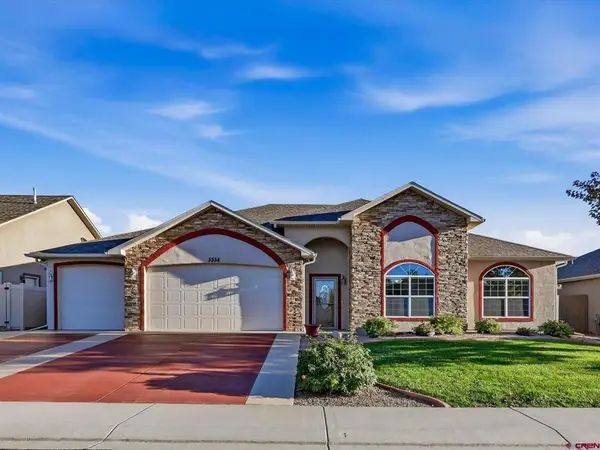 $550,000New4 beds 2 baths2,190 sq. ft.
3334 Congress Street, Montrose, CO 81401
MLS# 839891Listed by: KELLER WILLIAMS COLORADO WEST REALTY - New
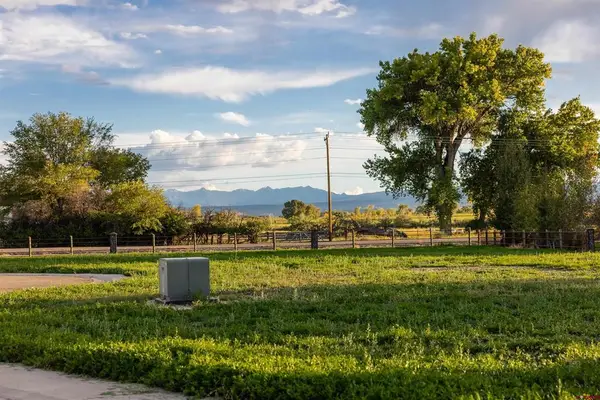 $79,000New0.33 Acres
Lot 1227 Fortress Circle, Montrose, CO 81401
MLS# 839895Listed by: NEXTHOME VIRTUAL - New
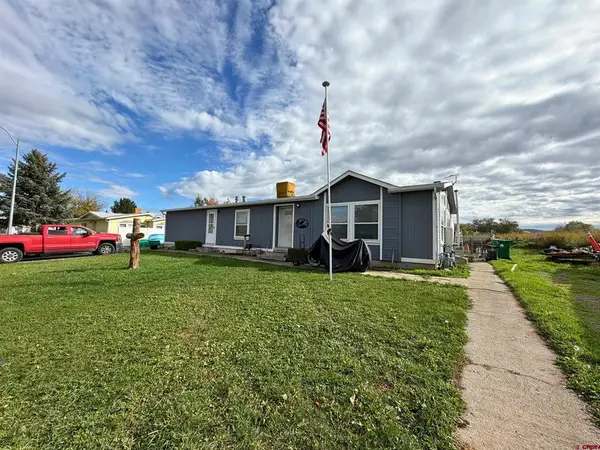 $360,000New3 beds 2 baths1,560 sq. ft.
1921 Kellie Drive, Montrose, CO 81401
MLS# 839875Listed by: NORRIS-PHILLIPS REAL ESTATE, LLC


Protect your home and budget from life's surprises with an Assurant Home Warranty, backed by a partner that supports you through every step of homeownership. Explore Plans.
©2026 Century 21 Real Estate LLC. All rights reserved. CENTURY 21®, the CENTURY 21 Logo and C21® are service marks owned by Century 21 Real Estate LLC. Century 21 Real Estate LLC fully supports the principles of the Fair Housing Act and the Equal Opportunity Act. Each office is independently owned and operated. Listing information is deemed reliable but not guaranteed accurate.