
65419 Solar Heights Lane, Montrose, CO 81403
Local realty services provided by:CENTURY 21 CapRock Real Estate
65419 Solar Heights Lane,Montrose, CO 81403
$1,049,000
- 4 Beds
- 4 Baths
- 3,396 sq. ft.
- Single family
- Active
Listed by: debra rowe
Office: nexthome virtual970-258-9300
MLS#:837628
Source:CO_CREN
Price summary
- Price:$1,049,000
- Price per sq. ft.:$308.89
About this home
Exceptional custom-built home situated on 3.36 acres south of Montrose in Duckett Draw. This property features a spacious 3-car garage and a highly desirable open-concept floor plan. The interior offers 4 bedrooms and 3.5 bathrooms, including 2 primary suites with private en-suite baths. Designed for flexible living, the layout provides both a main living room and a generous flex space perfect for a game or family room. The chef's kitchen comes equipped with premium quartz countertops, custom cabinetry, and an expansive 5x7 center island. Enjoy outdoor entertaining in the completed yard or relax on the wrap-around porch to take in gorgeous, panoramic Western Colorado sunsets.
Contact an agent
Home facts
- Year built:2022
- Subdivision & Development:Other
- Listing ID #:837628
- Added:43 day(s) ago
- Updated:September 11, 2026 at 02:44 PM
Rooms and interior
- Bedrooms:4
- Total bathrooms:4
- Full bathrooms:3
- Half bathrooms:1
- Flooring:Laminate
- Dining Description:Eat-In Kitchen, Island, Kitchen Bar, Kitchen/Dining
- Kitchen Description:Dishwasher, Exhaust Fan, Microwave, Range/Oven, Refrigerator
- Bedroom Description:On Main Level
- Basement Description:Crawl Space
- Living area:3,396 sq. ft.
Heating and cooling
- Cooling:Central A/C
- Heating:Forced Air, Wood Stove
Structure and exterior
- Roof:Composition
- Year built:2022
- Building area:3,396 sq. ft.
- Lot area:3.36 Acres
- Lot Features:Cleared
- Architectural Style:Ranch
- Construction Materials:Wood
- Exterior Features:Covered Porch, Landscaping, Patio, Shed/Storage
- Foundation Description:Crawl Space
- Levels:1 Story
Schools
- High school:Montrose 9-12
- Middle school:Columbine 6-8
- Elementary school:Cottonwood K-5
Utilities
- Water:Installed Paid, Public
- Sewer:Engineered Septic, Septic System
Finances and disclosures
- Price:$1,049,000
- Price per sq. ft.:$308.89
Features and amenities
- Laundry features:Dryer, Washer, Washer/Dryer Hookups
- Amenities:Ceiling Fan(s), Electricity, Garage Door Opener, Gas Water Heater, Low Emittance Windows, Propane-Tank Leased, Skylight(s), Unfurnished, Vaulted Ceiling, Vinyl Windows
Parking
- Parking description:Attached Garage
- Garage spaces:3
 SOURCE: The data relating to real estate for sale on this web site comes in part from the Internet Data Exchange (IDX) program of Colorado Real Estate Network (CREN). All data deemed reliable but not guaranteed and should be independently verified. The information contained in this publication is subject to change without notice. TERMS OF USE: This publication is designed to provide information with regard to the subject matter covered. This listing information is provided exclusively for consumers' personal, non-commercial use and may not be used for any purpose other than to identify prospective properties consumers may be interested in purchasing. It is displayed with the understanding that the publisher and authors are not engaged in rendering real estate, legal, accounting, tax, or other professional services and that the publisher and authors are not offering such advice in this publication. If real estate, legal, or other expert assistance is required, the services of a competent, professional person should be sought. WARRANTY: COLORADO REAL ESTATE NETWORK (CREN) MAKES NO WARRANTY OF ANY KIND WITH REGARD TO THIS MATERIAL, INCLUDING, BUT NOT LIMITED TO, THE IMPLIED WARRANTIES OF MERCHANTABILITY AND FITNESS FOR A PARTICULAR PURPOSE. COLORADO REAL ESTATE NETWORK SHALL NOT BE LIABLE FOR ERRORS CONTAINED HEREIN OR FOR ANY DAMAGES IN CONNECTION WITH THE FURNISHING, PERFORMANCE, OR USE OF THIS MATERIAL. 2026 by COLORADO REAL ESTATE NETWORK” 121 Park Avenue #4 MONTROSE, CO 81401 USA ALL RIGHTS RESERVED WORLDWIDE. No part of this publication may be reproduced, adapted, translated, stored in a retrieval system or transmitted in any form or by any means, electronic, mechanical, photocopying, recording, or otherwise, without the prior written permission of Colorado Real Estate Network (CREN). PUBLISHERS NOTE: All information is deemed reliable by is not guaranteed and should be independently verified. All real estate advertised herein is subject to the US Federal Housing Act of 1968 and the Colorado Fair Housing Act, which makes it illegal to make or publish any advertisement that indicates any preference, limitation, or discrimination based on race, color, religion, sex,, handicap, familial status, or national origin. Please check with your local government agency for more information. CO_CREN Member Broker: Rachel Justamn
New listings near 65419 Solar Heights Lane
- New
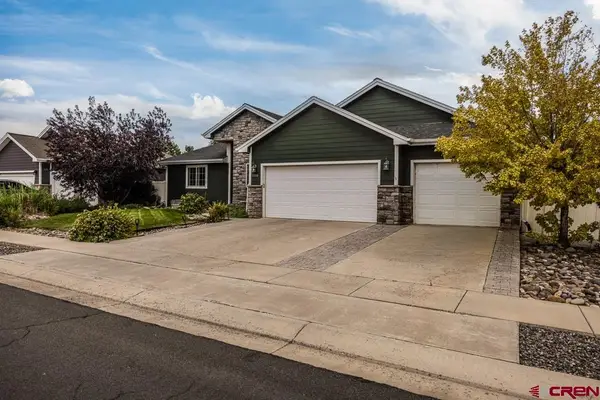 $575,000New4 beds 2 baths1,965 sq. ft.
1308 Gold Creek, Montrose, CO 81403
MLS# 838947Listed by: COLDWELL BANKER DISTINCTIVE PROPERTIES - New
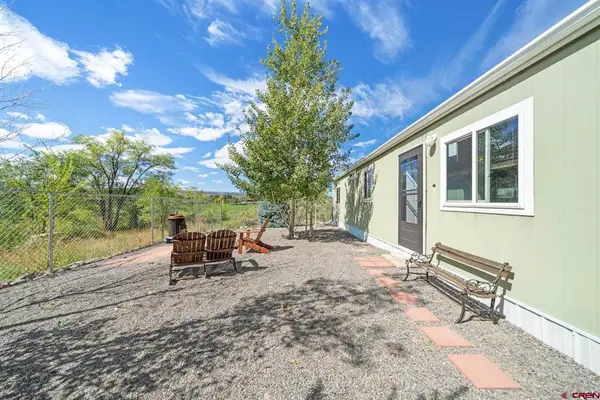 $398,000New2 beds 2 baths702 sq. ft.
17917 6650 Road, Montrose, CO 81403
MLS# 838938Listed by: LIV SOTHEBY'S INTERNATIONAL REALTY - TELLURIDE - New
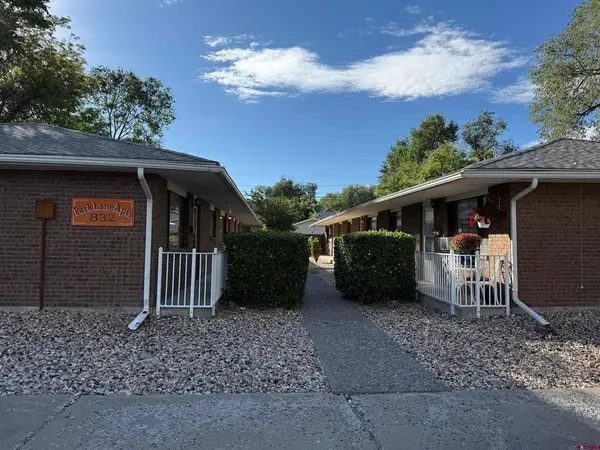 $1,300,000New-- beds 7 baths6,208 sq. ft.
832 N 2nd Street, Montrose, CO 81401
MLS# 838919Listed by: RENFROW REALTY - New
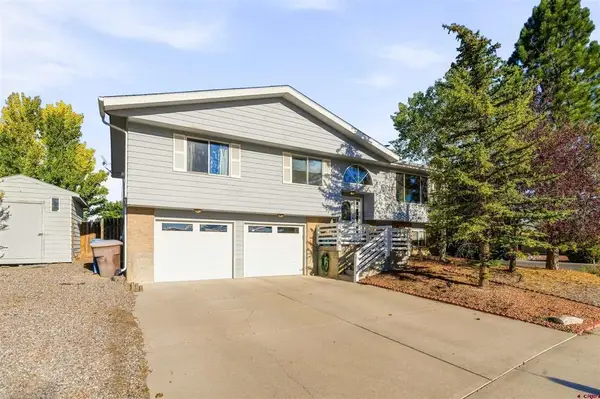 $440,000New3 beds 3 baths2,042 sq. ft.
1717 Leeds Avenue, Montrose, CO 81401
MLS# 838914Listed by: KELLER WILLIAMS REALTY SOUTHWEST ASSOCIATES, LLC - MONTROSE - New
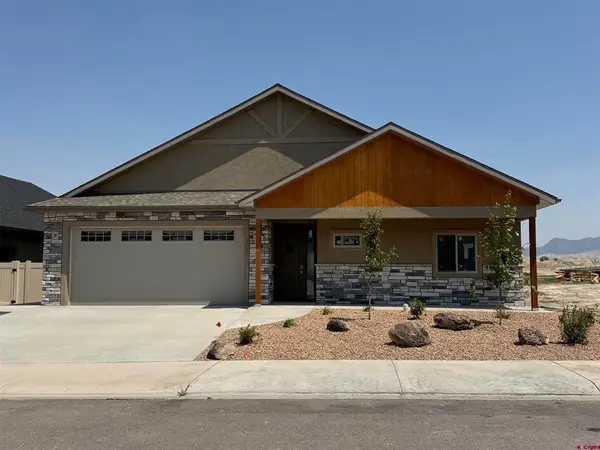 $636,600Active4 beds 3 baths2,122 sq. ft.
3341 Kestrel Loop, Montrose, CO 81401
MLS# 838876Listed by: KELLER WILLIAMS REALTY SOUTHWEST ASSOCIATES, LLC - MONTROSE - New
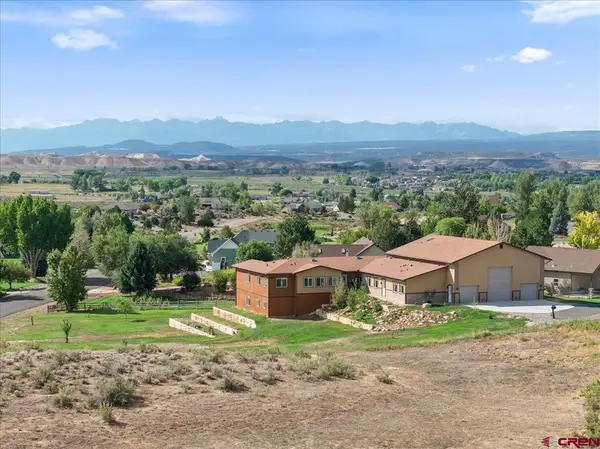 $1,375,500Active6 beds 6 baths5,178 sq. ft.
2209 Hatton Place, Montrose, CO 81401
MLS# 838853Listed by: UNITED COUNTRY SNEFFELS REALTY - New
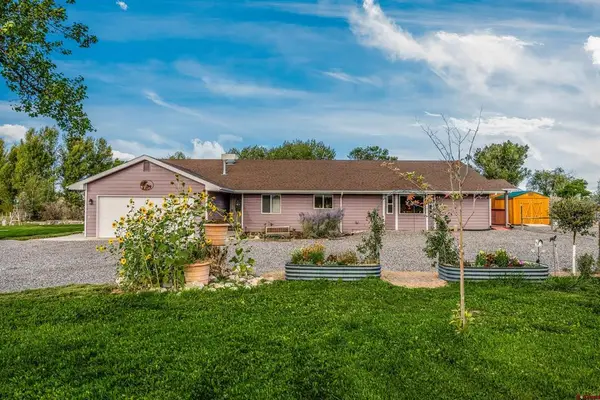 $679,000Active3 beds 3 baths2,619 sq. ft.
12795 6600 Road, Montrose, CO 81401
MLS# 838840Listed by: COLDWELL BANKER DISTINCTIVE PROPERTIES - New
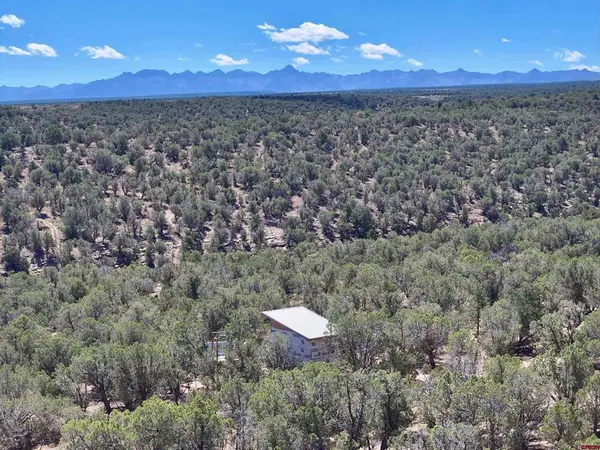 $174,000Active37.79 Acres
tbd Happy Canyon Road, Montrose, CO 81401
MLS# 838838Listed by: NORRIS-PHILLIPS REAL ESTATE, LLC - New
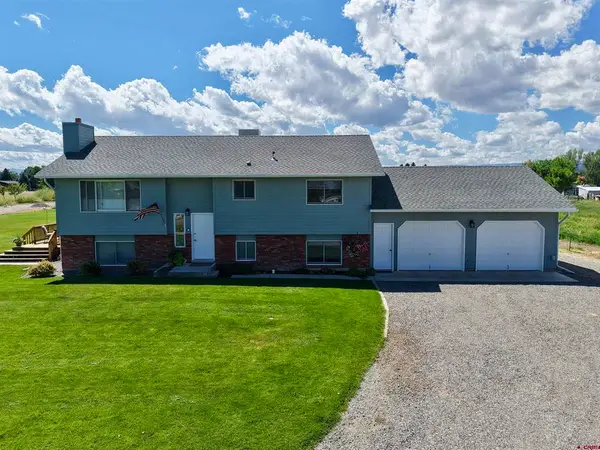 $650,000Active4 beds 2 baths2,288 sq. ft.
62874 Niagara Road, Montrose, CO 81403
MLS# 838786Listed by: RE/MAX ALPINE VIEW - New
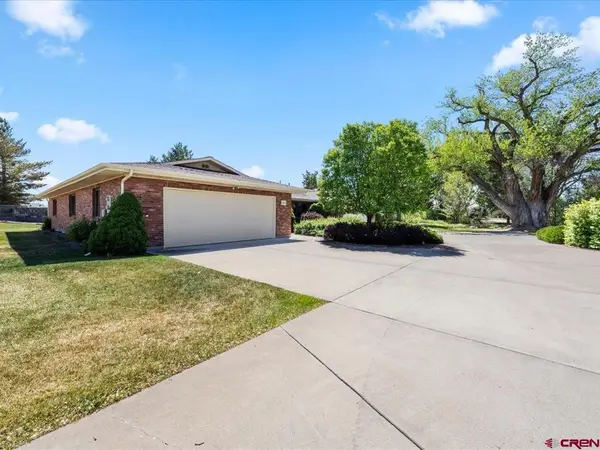 $525,000Active3 beds 2 baths2,013 sq. ft.
1214 Peppertree Drive, Montrose, CO 81401
MLS# 838815Listed by: NEXTHOME VIRTUAL


Protect your home and budget from life's surprises with an Assurant Home Warranty, backed by a partner that supports you through every step of homeownership. Explore Plans.
©2026 Century 21 Real Estate LLC. All rights reserved. CENTURY 21®, the CENTURY 21 Logo and C21® are service marks owned by Century 21 Real Estate LLC. Century 21 Real Estate LLC fully supports the principles of the Fair Housing Act and the Equal Opportunity Act. Each office is independently owned and operated. Listing information is deemed reliable but not guaranteed accurate.