
17090 Park Trail Drive, Monument, CO 80132
Local realty services provided by:CENTURY 21 CapRock Real Estate
Upcoming open houses
- Sun, Sep 2001:00 pm - 04:00 pm
Listed by: jeanne guischard
Office: compass - denver
MLS#:9807238
Source:ML
Price summary
- Price:$529,900
- Price per sq. ft.:$219.69
- Monthly HOA dues:$13
About this home
**Park-like backyard, amazing mountain views, RV parking, and a brand-new roof!** This beautifully maintained 2-story
home in Monument offers the space, flexibility, and Colorado lifestyle you’ve been looking for. Built in 2001 and backing to
open space, the home features 4 bedrooms, 4 baths, a functional finished basement, central air, ceiling fans, and a 2-car
attached garage. Upstairs are 3 bedrooms, including a spacious primary suite with a unique bonus/flex room that makes a
perfect nursery, home office, reading nook, or sitting area—and it even has its own charming gas fireplace! The main level
welcomes you with a spacious front living room highlighted by a distinctive 3-sided fireplace, flowing into the dining area
and updated kitchen featuring a new lowered counter bar, stone countertops, and stylish backsplash. Main-level laundry
adds everyday convenience. Step outside to the covered rear deck and enjoy the park-like backyard, open-space setting,
mountain views, entertaining, outdoor activities, and spectacular Colorado sunsets. The finished basement expands your
living space with a 4th bedroom, full bath, family/game room, and generous walk-in storage. RV or trailer parking is a
standout feature, with a dedicated concrete pad, gated access, and additional driveway parking. The brand-new roof
provides another major bonus! Ideally located in Monument within highly regarded Lewis-Palmer D-38 schools, with easy
access to Mt. Herman and the Santa Fe Trail for hiking and biking, plus nearby 2nd Street shopping, dining, and the popular
summer Farmers Market. Move-in ready, wonderfully located, and priced to sell—don’t miss this opportunity to make this
Monument gem your own!...
Contact an agent
Home facts
- Year built:2001
- Subdivision & Development:Peak View Ridge
- Listing ID #:9807238
Rooms and interior
- Bedrooms:4
- Total bathrooms:4
- Full bathrooms:3
- Half bathrooms:1
- Flooring:Carpet, Wood
- Kitchen Description:Dishwasher, Oven, Pantry, Range, Refrigerator
- Basement:Yes
- Basement Description:Full
- Living area:2,412 sq. ft.
Heating and cooling
- Cooling:Central Air
- Heating:Forced Air, Natural Gas
- Central air:Yes
Structure and exterior
- Roof:Composition
- Year built:2001
- Building area:2,412 sq. ft.
- Lot area:0.19 Acres
- Lot Features:Level, Mountainous, Near Public Transit
- Construction Materials:Block, Brick, Frame, Wood Siding
- Exterior Features:Covered, Deck
- Levels:2 Story
Schools
- High school:Lewis-Palmer
- Middle school:Lewis-Palmer
- Elementary school:Bear Creek
Utilities
- Water:Public
- Sewer:Public Sewer
Finances and disclosures
- Price:$529,900
- Price per sq. ft.:$219.69
- Tax amount:$2,430 (2025)
Features and amenities
- Laundry features:Dryer, Washer
- Amenities:Window Coverings
Parking
- Total parking spaces:2
- Garage:Yes
- Garage spaces:2
 Based on information submitted to the MLS GRID as of September 15, 2026 02:30 PM. All data is obtained from various sources and may not have been verified by broker or MLS GRID. Supplied Open House information is subject to change without notice. All information should be independently reviewed and verified for accuracy. Properties may or may not be listed by the office/agent presenting the information. ML Member Broker: Daniel Bishop
New listings near 17090 Park Trail Drive
- New
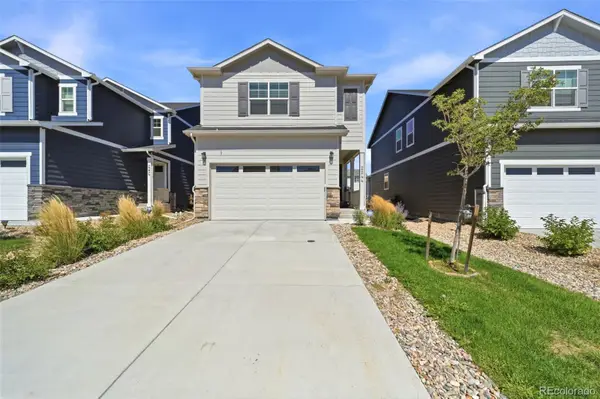 $515,000Active-- beds -- baths2,058 sq. ft.
2244 Coyote Mint Drive, Colorado Springs, CO 80132
MLS# 8532274Listed by: THE PLATINUM GROUP - New
 $950,000Active6 beds 4 baths4,057 sq. ft.
2941 Lakefront Drive, Monument, CO 80132
MLS# 2203503Listed by: THE PLATINUM GROUP - New
 $650,000Active4 beds 5 baths3,986 sq. ft.
19295 Rim Of The World Drive, Monument, CO 80132
MLS# 8466513Listed by: LEGENDS REAL ESTATE - New
 $1,095,000Active5 beds 4 baths3,362 sq. ft.
1386 Catnap Lane, Monument, CO 80132
MLS# 2227340Listed by: KELLER WILLIAMS CLIENTS CHOICE REALTY - New
 $800,000Active4 beds 3 baths3,518 sq. ft.
1580 Old Antlers Way, Monument, CO 80132
MLS# 2234462Listed by: THE PLATINUM GROUP - New
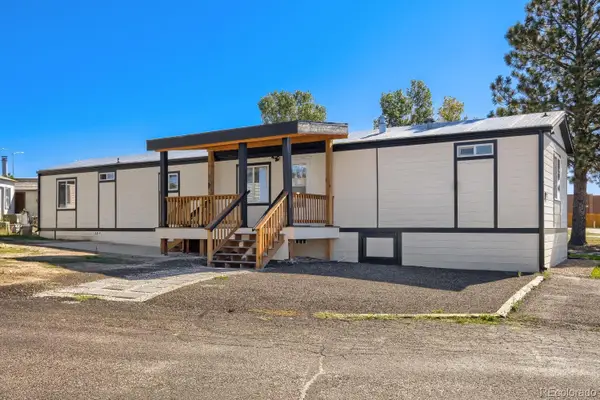 $175,000Active3 beds 2 baths1,056 sq. ft.
880 Beacon Lite Road, Monument, CO 80132
MLS# 2662379Listed by: REALTY OF AMERICA LLC - New
 $1,349,000Active5 beds 5 baths5,524 sq. ft.
19315 Bardsley Place, Monument, CO 80132
MLS# 6074424Listed by: YOU 1ST REALTY - New
 $783,000Active5 beds 4 baths4,384 sq. ft.
168 Saber Creek Drive, Monument, CO 80132
MLS# 2600817Listed by: SPRINGS PREMIER BROKERAGE LLC - New
 $920,000Active6 beds 4 baths3,621 sq. ft.
648 Old Grotto Drive, Monument, CO 80132
MLS# 7923507Listed by: COLDWELL BANKER REALTY


Protect your home and budget from life's surprises with an Assurant Home Warranty, backed by a partner that supports you through every step of homeownership. Explore Plans.
©2026 Century 21 Real Estate LLC. All rights reserved. CENTURY 21®, the CENTURY 21 Logo and C21® are service marks owned by Century 21 Real Estate LLC. Century 21 Real Estate LLC fully supports the principles of the Fair Housing Act and the Equal Opportunity Act. Each office is independently owned and operated. Listing information is deemed reliable but not guaranteed accurate.