
17552 Lucky Penny Lane, Monument, CO 80132
Local realty services provided by:CENTURY 21 Top Dog Properties
Listed by: cassidy bowdish jones cne
Office: remax properties
MLS#:4342365
Source:CO_PPAR
Price summary
- Price:$745,000
- Price per sq. ft.:$221.99
About this home
Welcome home to this beautifully appointed ranch-style home in the highly sought-after Monument Junction community. Built in 2024 by Classic Homes, this thoughtfully designed residence with 4-bedrooms, 3-bathrooms and 2-car oversized garage combines modern comfort, elegant finishes, beautiful landscaping and an unbeatable location. The generously sized main-level primary suite offers privacy and convenience, with a sitting area, spacious walk-in closet and adjoining bath with a double vanity. The gourmet kitchen is a chef's dream, featuring stainless steel appliances, a double oven, gas cooktop with vent, abundant cabinet storage, a pantry, and stylish custom updated fixtures. The open-concept living spaces are perfect for everyday living and entertaining. They are filled with natural light and fabulous mountain views! Living Room and Kitchen windows also feature automatic blinds. Step outside to enjoy Colorado's beautiful weather from the covered back patio with sunshade or the adjacent open trex deck overlooking the fully fenced, landscaped backyard. With a neighborhood playground nearby and breathtaking views of the front range, this home offers the ideal blend of indoor and outdoor living. The finished basement expands your living space with a huge family room pre-wired for entertainment speakers, impressive 9-foot ceilings, 2 bedrooms and a full bath. Additional unfinished space creates an excellent opportunity to add a junior primary suite or private guest retreat with plumbing already in place. Ideally located in top-rated school district #38, near scenic hiking and biking trails, shopping, dining, and everyday conveniences, this home also offers an easy commute to both Colorado Springs and Denver. Don't miss the opportunity to own a move-in-ready home in one of the Tri-Lakes region's most desirable newer communities, where stylish comfort, convenience, and Colorado's stunning natural beauty come together. This home has it all!...
Contact an agent
Home facts
- Year built:2024
- Listing ID #:4342365
- Added:50 day(s) ago
- Updated:September 12, 2026 at 03:08 PM
Rooms and interior
- Bedrooms:4
- Total bathrooms:3
- Full bathrooms:3
- Flooring:Carpet, Luxury Vinyl, Tile
- Kitchen Description:Cook Top, Dishwasher, Disposal, Double Oven, Gas in Kitchen, Kitchen Vent Fan, Microwave Oven, Refrigerator
- Basement Description:Full Basement
- Living area:3,356 sq. ft.
Heating and cooling
- Cooling:Ceiling Fan(s), Central Air
- Heating:Forced Air, Natural Gas
- Central air:Yes
Structure and exterior
- Roof:Composite Shingle
- Year built:2024
- Building area:3,356 sq. ft.
- Lot area:0.14 Acres
- Exterior Features:Composite, Concrete, Covered
Utilities
- Water:Assoc/Distr
- Sewer:Sewer
Finances and disclosures
- Price:$745,000
- Price per sq. ft.:$221.99
- Tax amount:$5,779 (2025)
Features and amenities
- Laundry features:Dryer, Electric Hook-up, Main, Washer
- Amenities:9Ft + Ceilings, Great Room, Vaulted Ceilings
 The information being provided by Pikes Peak REALTOR® Services Corp. is for the consumer's personal, non-commercial use and may not be used for any purpose other than to identify prospective properties consumer may be interested in purchasing. Any information relating to real estate for sale referenced on this web site comes from the Internet Data Exchange (IDX) program of the Pikes Peak REALTOR® Services Corp.. CENTURY 21 Top Dog Properties is not a Multiple Listing Service (MLS), nor does it offer MLS access. This website is a service of CENTURY 21 Top Dog Properties, a broker participant of Pikes Peak REALTOR® Services Corp.. This web site may reference real estate listing(s) held by a brokerage firm other than the broker and/or agent who owns this web site.
The accuracy of all information, regardless of source, including but not limited to open house information, square footages and lot sizes, is deemed reliable but not guaranteed and should be personally verified through personal inspection by and/or with the appropriate professionals. The data contained herein is copyrighted by Pikes Peak REALTOR® Services Corp. and is protected by all applicable copyright laws. Any unauthorized dissemination of this information is in violation of copyright laws and is strictly prohibited.
The real estate listing information and related content displayed on this site is provided exclusively for consumers' personal, non-commercial use and may not be used for any purpose other than to identify prospective properties consumers may be interested in purchasing. This information and related content is deemed reliable but is not guaranteed accurate by the Pikes Peak REALTOR® Services Corp.
Copyright 2026 Pikes Peak REALTOR® Services Corp. All rights reserved.
The information being provided by Pikes Peak REALTOR® Services Corp. is for the consumer's personal, non-commercial use and may not be used for any purpose other than to identify prospective properties consumer may be interested in purchasing. Any information relating to real estate for sale referenced on this web site comes from the Internet Data Exchange (IDX) program of the Pikes Peak REALTOR® Services Corp.. CENTURY 21 Top Dog Properties is not a Multiple Listing Service (MLS), nor does it offer MLS access. This website is a service of CENTURY 21 Top Dog Properties, a broker participant of Pikes Peak REALTOR® Services Corp.. This web site may reference real estate listing(s) held by a brokerage firm other than the broker and/or agent who owns this web site.
The accuracy of all information, regardless of source, including but not limited to open house information, square footages and lot sizes, is deemed reliable but not guaranteed and should be personally verified through personal inspection by and/or with the appropriate professionals. The data contained herein is copyrighted by Pikes Peak REALTOR® Services Corp. and is protected by all applicable copyright laws. Any unauthorized dissemination of this information is in violation of copyright laws and is strictly prohibited.
The real estate listing information and related content displayed on this site is provided exclusively for consumers' personal, non-commercial use and may not be used for any purpose other than to identify prospective properties consumers may be interested in purchasing. This information and related content is deemed reliable but is not guaranteed accurate by the Pikes Peak REALTOR® Services Corp.
Copyright 2026 Pikes Peak REALTOR® Services Corp. All rights reserved.New listings near 17552 Lucky Penny Lane
- New
 $515,000Active4 beds 3 baths2,058 sq. ft.
2244 Coyote Mint Drive, Monument, CO 80132
MLS# 4452799Listed by: THE PLATINUM GROUP - New
 $650,000Active4 beds 5 baths3,986 sq. ft.
19295 Rim Of The World Drive, Monument, CO 80132
MLS# 8466513Listed by: LEGENDS REAL ESTATE - New
 $1,095,000Active5 beds 4 baths3,362 sq. ft.
1386 Catnap Ln, Monument, CO 80132
MLS# 2227340Listed by: Keller Williams Clients Choice Realty - New
 $800,000Active4 beds 3 baths3,518 sq. ft.
1580 Old Antlers Way, Monument, CO 80132
MLS# 2234462Listed by: THE PLATINUM GROUP - New
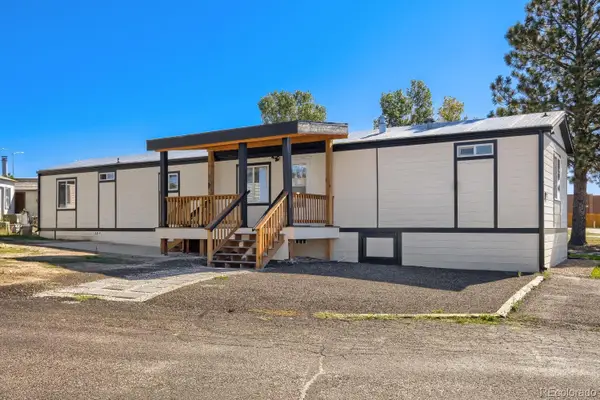 $175,000Active3 beds 2 baths1,056 sq. ft.
880 Beacon Lite Road, Monument, CO 80132
MLS# 2662379Listed by: REALTY OF AMERICA LLC - New
 $1,225,000Active4 beds 4 baths4,904 sq. ft.
5005 Mesa Top Drive, Monument, CO 80132
MLS# 9456671Listed by: EXP REALTY LLC - Open Sat, 12 to 3pmNew
 $1,349,000Active5 beds 5 baths5,524 sq. ft.
19315 Bardsley Place, Monument, CO 80132
MLS# 6074424Listed by: YOU 1ST REALTY - New
 $783,000Active5 beds 4 baths4,384 sq. ft.
168 Saber Creek Drive, Monument, CO 80132
MLS# 2600817Listed by: SPRINGS PREMIER BROKERAGE LLC - New
 $920,000Active6 beds 4 baths3,621 sq. ft.
648 Old Grotto Drive, Monument, CO 80132
MLS# 7923507Listed by: COLDWELL BANKER REALTY - New
 $799,950Active4 beds 4 baths4,247 sq. ft.
15510 Native Willow Drive, Monument, CO 80132
MLS# 5964230Listed by: OLD GLORY REAL ESTATE COMPANY


Protect your home and budget from life's surprises with an Assurant Home Warranty, backed by a partner that supports you through every step of homeownership. Explore Plans.
©2026 Century 21 Real Estate LLC. All rights reserved. CENTURY 21®, the CENTURY 21 Logo and C21® are service marks owned by Century 21 Real Estate LLC. Century 21 Real Estate LLC fully supports the principles of the Fair Housing Act and the Equal Opportunity Act. Each office is independently owned and operated. Listing information is deemed reliable but not guaranteed accurate.