
18490 E Forest, Monument, CO 80132
Local realty services provided by:CENTURY 21 Top Dog Properties
Listed by: darrell wass
Office: remax properties
MLS#:8774450
Source:ML
Price summary
- Price:$999,000
- Price per sq. ft.:$277.42
About this home
Amazing multi-generational property on 5 treed acres zoned for horses. 2 primary suites w/attached baths, 2 kitchens, 2 separate garages, 2 living rooms, 2 covered decks, 2 furnaces and water heaters, 1 for each side. 1 solid core door separates the 2 spaces. The larger side features a huge eat-in kitchen w/granite counters and stainless steel appliances. Large open Living/Dining room w/vaulted ceiling and fan. Separate large family room with fireplace that walks out to the composite deck w/metal pergola. The smaller side has an eat-in kitchen, large living room that walks out to the covered composite deck, 1/2 guest bath and primary suite with 5 piece bath and walk-in closet. The furnace and water heater for the smaller side are in the garage and there is plenty of room to add a 2nd laundry space. The property is partially fenced for dogs and there is a storage shed too. Both 2 car garages are oversized for larger vehicles. Don't let this rare opportunity get away!
Contact an agent
Home facts
- Year built:1982
- Subdivision & Development:Forest Heights
- Listing ID #:8774450
Rooms and interior
- Bedrooms:4
- Total bathrooms:4
- Full bathrooms:1
- Half bathrooms:1
- Flooring:Carpet, Tile
- Kitchen Description:Dishwasher, Microwave, Oven, Refrigerator
- Basement Description:Crawl Space
- Living area:3,601 sq. ft.
Heating and cooling
- Heating:Forced Air, Natural Gas
Structure and exterior
- Roof:Composition
- Year built:1982
- Building area:3,601 sq. ft.
- Lot Features:Corner, Level, Many Trees, Meadow
- Construction Materials:Frame, Stone, Stucco
- Exterior Features:Covered, Deck
- Foundation Description:Concrete Perimeter
- Levels:1 Story
Schools
- High school:Palmer Ridge
- Middle school:Lewis-Palmer
- Elementary school:Prairie Winds
Utilities
- Water:Well
- Sewer:Septic Tank
Finances and disclosures
- Price:$999,000
- Price per sq. ft.:$277.42
- Tax amount:$3,515
Features and amenities
- Laundry features:Dryer, Washer
- Amenities:Gas Water Heater
Parking
- Parking description:Oversized
- Garage spaces:4
 Based on information submitted to the MLS GRID as of October 26, 2026 06:29 PM. All data is obtained from various sources and may not have been verified by broker or MLS GRID. Supplied Open House information is subject to change without notice. All information should be independently reviewed and verified for accuracy. Properties may or may not be listed by the office/agent presenting the information.
New listings near 18490 E Forest
- Coming Soon
 $789,000Coming Soon6 beds 4 baths4,342 sq. ft.
16235 Gold Creek Dr, Monument, CO 80132
MLS# 2714985Listed by: Real Broker, LLC DBA Real - New
 $699,000Active4 beds 3 baths3,667 sq. ft.
1380 Woodmoor Drive, Monument, CO 80132
MLS# 6261460Listed by: KELLER WILLIAMS PREMIER REALTY - New
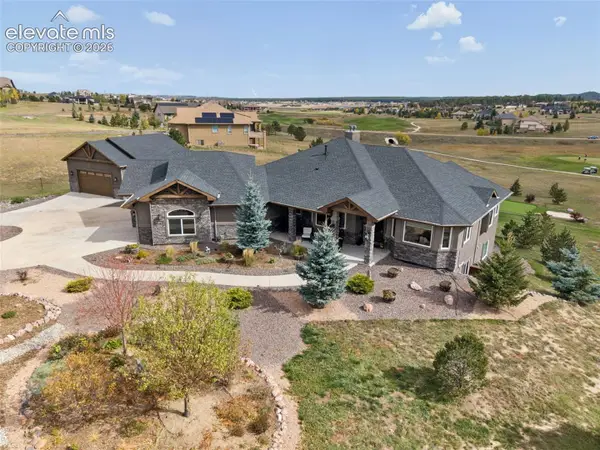 $1,395,000Active4 beds 5 baths5,021 sq. ft.
19135 Sixpenny Lane, Monument, CO 80132
MLS# 6231236Listed by: REMAX PROPERTIES - New
 $795,000Active4 beds 4 baths4,640 sq. ft.
225 Sugarbush Drive, Monument, CO 80132
MLS# 9599351Listed by: BLUE PICKET REALTY - New
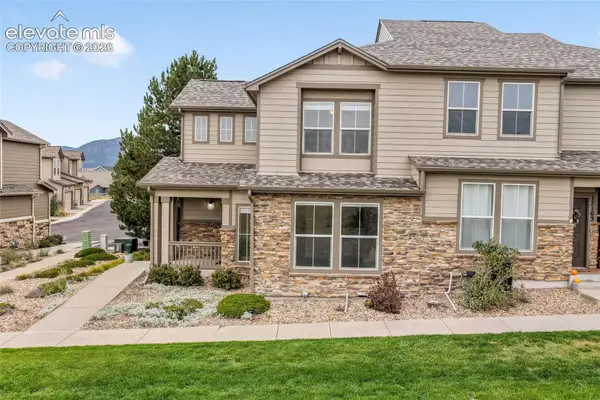 $390,000Active3 beds 3 baths1,625 sq. ft.
17099 Blue Mist Grove, Monument, CO 80132
MLS# 8964872Listed by: EXP REALTY LLC - New
 $595,000Active5 beds 3 baths3,536 sq. ft.
16474 Alpine Sorrel Drive, Monument, CO 80132
MLS# 4038205Listed by: EXP REALTY LLC - New
 $295,000Active2 beds 3 baths1,256 sq. ft.
1257 Walters Point, Monument, CO 80132
MLS# 9617980Listed by: LEE AND ASSOCIATES REAL ESTATE, INC. - New
 $350,000Active5 beds 4 baths2,480 sq. ft.
1010 Magic Lamp Way #F, Monument, CO 80132
MLS# 6928406Listed by: Compass - Denver - New
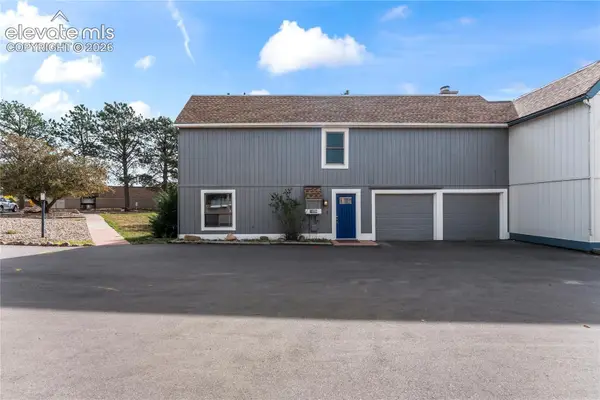 $370,000Active3 beds 2 baths1,816 sq. ft.
1729 Woodmoor Drive, Monument, CO 80132
MLS# 2652236Listed by: MY FRONT RANGE LIVING LLC - New
 $929,900Active5 beds 4 baths5,068 sq. ft.
147 Metcalf Lane, Monument, CO 80132
MLS# 3362358Listed by: THE PLATINUM GROUP


Protect your home and budget from life's surprises with an Assurant Home Warranty, backed by a partner that supports you through every step of homeownership. Explore Plans.
©2026 Century 21 Real Estate LLC. All rights reserved. CENTURY 21®, the CENTURY 21 Logo and C21® are service marks owned by Century 21 Real Estate LLC. Century 21 Real Estate LLC fully supports the principles of the Fair Housing Act and the Equal Opportunity Act. Each office is independently owned and operated. Listing information is deemed reliable but not guaranteed accurate.