
19230 Sixpenny Lane, Monument, CO 80132
Local realty services provided by:CENTURY 21 Signature Realty
19230 Sixpenny Lane,Monument, CO 80132
$1,440,000
- 5 Beds
- 5 Baths
- - sq. ft.
- Single family
- Sold
Listed by: frances sikich
Office: homesmart realty
MLS#:7404616
Source:ML
Sorry, we are unable to map this address
Price summary
- Price:$1,440,000
- Monthly HOA dues:$27.08
About this home
Stunning custom farmhouse-style ranch on 2.5 acres in a desirable golf course community, perfectly situated on a quiet cul-de-sac with sweeping Front Range views. Designed with both elegance and functionality in mind, the gourmet kitchen features a spacious walk-in pantry with an additional refrigerator—perfect for the serious chef and effortless entertaining. Enjoy breathtaking Colorado sunsets from the large covered back patio. This bright and cheerful home is filled with natural light from expansive windows and features a private upper-level bedroom retreat. A rare six-car garage setup is perfect for car enthusiasts and hobbyists, featuring an oversized heated four-car garage on the main level with dual floor drains, plus a two-car tandem garage, oversized workshop, and abundant storage on the basement level. Located just minutes from scenic trails, open spaces, and the charm of Monument’s historic downtown, you’ll love the lifestyle this location provides. Perfectly positioned between Colorado Springs and Denver. This home also offers convenient access to Interstate 25, making commuting or weekend getaways effortless. Excellent schools, local shopping, and dining are all just a short drive away. This is exceptional Colorado living in the heart of Monument....
Contact an agent
Home facts
- Year built:2018
- Listing ID #:7404616
Rooms and interior
- Bedrooms:5
- Total bathrooms:5
- Full bathrooms:4
- Half bathrooms:1
- Flooring:Carpet, Linoleum, Tile, Wood
- Kitchen Description:Dishwasher, Disposal, Double Oven, Kitchen Island, Microwave, Range, Range Hood, Refrigerator
- Basement:Yes
- Basement Description:Full, Walk-Out Access
Heating and cooling
- Cooling:Central Air
- Heating:Forced Air
- Central air:Yes
Structure and exterior
- Roof:Shingle
- Year built:2018
- Lot Features:Cul-De-Sac
- Construction Materials:Cement Siding, Frame, Stucco
- Exterior Features:Covered, Deck, Fire Pit, Front Porch, Garden
- Levels:2 Story
Schools
- High school:Palmer Ridge
- Middle school:Lewis-Palmer
- Elementary school:Prairie Winds
Utilities
- Water:Well
- Sewer:Septic Tank
Finances and disclosures
- Price:$1,440,000
- Tax amount:$5,589 (2024)
Features and amenities
- Laundry features:Washer
Parking
- Total parking spaces:6
- Parking description:220 Volts, Concrete Driveway, Heated Garage, Lighted, Oversized, Tandem
- Garage:Yes
- Garage spaces:6
 Based on information submitted to the MLS GRID as of July 10, 2026 09:04 AM. All data is obtained from various sources and may not have been verified by broker or MLS GRID. Supplied Open House information is subject to change without notice. All information should be independently reviewed and verified for accuracy. Properties may or may not be listed by the office/agent presenting the information. ML Member Broker: Michele A Scherr
New listings near 19230 Sixpenny Lane
- New
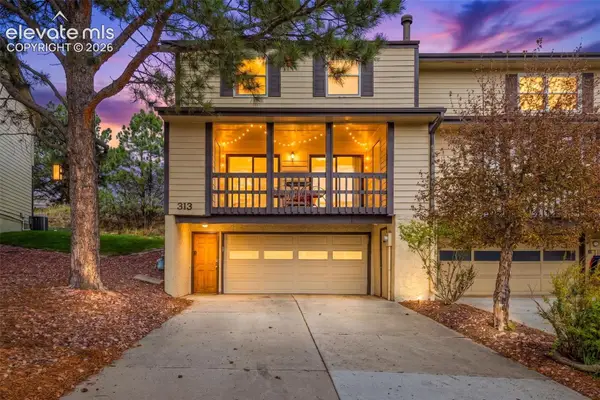 $385,000Active4 beds 3 baths1,608 sq. ft.
313 Raspberry Lane, Monument, CO 80132
MLS# 7304769Listed by: KELLER WILLIAMS CLIENTS CHOICE REALTY - New
 $875,000Active5 beds 3 baths4,558 sq. ft.
484 Pasada Way, Monument, CO 80132
MLS# 4801682Listed by: BUY SMART COLORADO - New
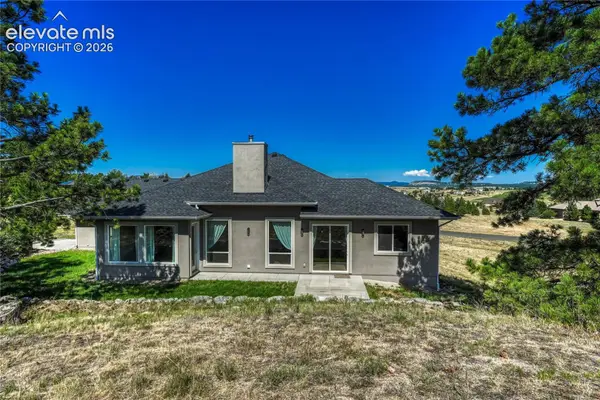 $900,000Active3 beds 3 baths3,793 sq. ft.
19053 Malmsbury Court, Monument, CO 80132
MLS# 6305869Listed by: RE/MAX PROFESSIONALS - New
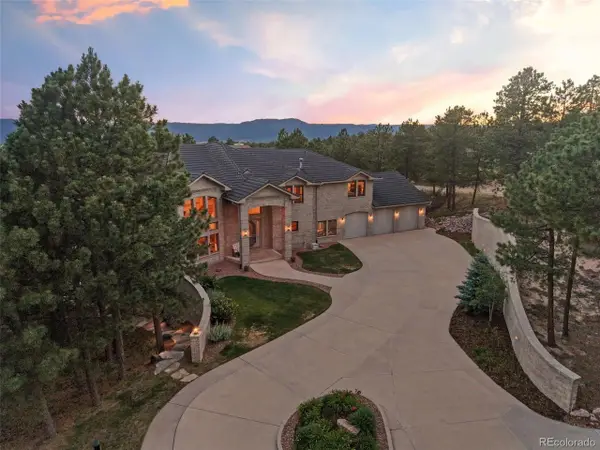 $1,600,000Active6 beds 7 baths7,402 sq. ft.
1145 Cambrook Ct, Monument, CO 80132
MLS# 9968573Listed by: REMAX PROPERTIES - New
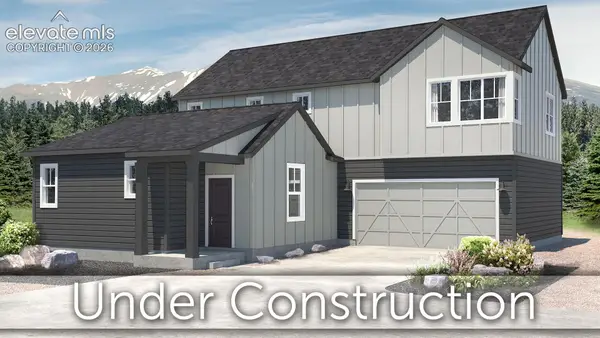 $608,249Active4 beds 3 baths2,142 sq. ft.
17828 Lucky Penny Lane, Monument, CO 80132
MLS# 1492542Listed by: CLASSIC RESIDENTIAL SERVICES - New
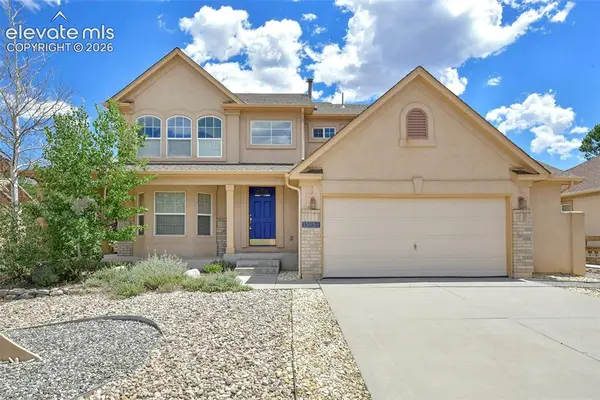 $525,000Active3 beds 3 baths2,996 sq. ft.
15859 Bridle Ridge Drive, Monument, CO 80132
MLS# 5652076Listed by: THE PLATINUM GROUP - New
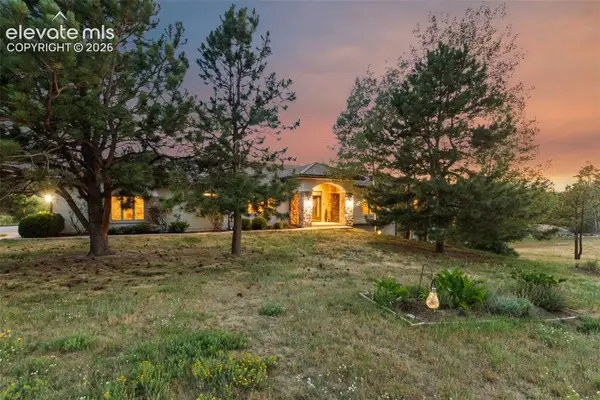 $1,250,000Active4 beds 4 baths5,262 sq. ft.
17576 Colonial Park Drive, Monument, CO 80132
MLS# 3373890Listed by: COMPASS  $1,038,663Pending4 beds 4 baths4,372 sq. ft.
16729 Timbercrest Drive, Monument, CO 80132
MLS# 1242581Listed by: CAMPBELL HOMES, LLC- New
 $1,250,000Active5 beds 4 baths3,978 sq. ft.
16472 Golden Sun Way, Monument, CO 80132
MLS# 3260951Listed by: HOMESMART - New
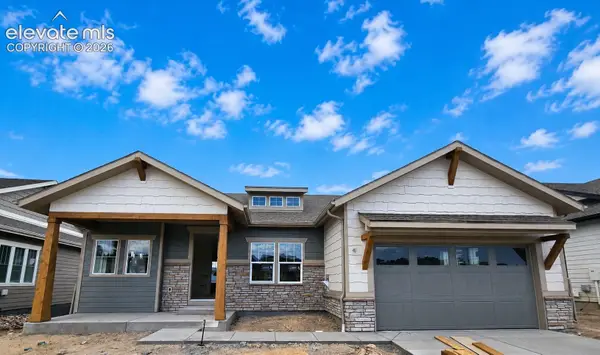 $750,000Active4 beds 3 baths2,933 sq. ft.
16244 Limbaugh Canyon Loop, Monument, CO 80132
MLS# 8475394Listed by: NEW HOME STAR LLC


Protect your home and budget from life's surprises with an Assurant Home Warranty, backed by a partner that supports you through every step of homeownership. Explore Plans.
©2026 Century 21 Real Estate LLC. All rights reserved. CENTURY 21®, the CENTURY 21 Logo and C21® are service marks owned by Century 21 Real Estate LLC. Century 21 Real Estate LLC fully supports the principles of the Fair Housing Act and the Equal Opportunity Act. Each office is independently owned and operated. Listing information is deemed reliable but not guaranteed accurate.