
19336 Queens Crescent Way, Monument, CO 80132
Local realty services provided by:CENTURY 21 CapRock Real Estate
Listed by: tracy hulsey
Office: re/max alliance
MLS#:5301480
Source:CO_PPAR
Price summary
- Price:$1,299,000
- Price per sq. ft.:$261.26
- Monthly HOA dues:$27.08
About this home
Enjoy the peace & quiet on this impeccably maintained walk-out ranch on 2.5 acres nestled on a serene cul-de-sac! Welcome home to this custom-built property featuring main floor primary suite w/en suite 5-piece bath, two-sided fireplace & separate walk-in closets. Upon entering the foyer, be wowed by the beamed ceilings & huge wall of windows overlooking the fenced backyard w/towering pines & mature foliage. The gleaming hardwood floors run throughout the main living areas. Chef's will delight with the gourmet kitchen which includes 6 burner gas cooktop w/range hood, walk-in pantry, huge center island with eat up bar and stainless-steel appliances. The open concept layout includes the family, dining nook & separate dining room along w/kitchen. The family room is a wonderful hang out space that includes custom stone fireplace surround & hearth. Walking into the primary suite, this grand space includes sitting nook, dual sided fireplace & custom primary bath. Bath features dual vanities, deep soaking tub, glass block walk-in shower with dual shower heads, & two separate large walk-in closets. The executive office space features hardwood floors and glass front french doors all overlooking the front yard. A separate powder room and dedicated laundry room complete the main floor. Downstairs in the walk-out basement, there are 3 additional bdrms. 2 of these generous sized rms share a jack-n-jill full bath, & the other with a private en suite full bath, all w/walk in closets. The basement great room is set for TV watching & entertaining that includes a wet bar area w/ beverage fridge. Completing the basement is a 470 sq. ft. unfinished storage space and utility room. You will love enjoying the quiet summer nights out on your covered deck or on the lower level by the built-in fire pit. Clean and move in ready! The oversized 4 car garage has exterior door access, finished floors & storage space. Too much good stuff to list, don't wait see today!...
Contact an agent
Home facts
- Year built:2005
- Listing ID #:5301480
- Added:454 day(s) ago
- Updated:July 01, 2025 at 04:40 AM
Rooms and interior
- Bedrooms:4
- Total bathrooms:4
- Full bathrooms:3
- Half bathrooms:1
- Flooring:Carpet, Ceramic Tile, Tile, Wood
- Kitchen Description:Dishwasher, Disposal, Gas in Kitchen, Kitchen Pantry, Microwave Oven, Oven, Refrigerator
- Basement Description:Full Basement
- Living area:4,972 sq. ft.
Heating and cooling
- Cooling:Central Air
- Heating:Forced Air, Natural Gas
Structure and exterior
- Roof:Composite Shingle
- Year built:2005
- Building area:4,972 sq. ft.
- Lot area:2.51 Acres
- Lot Features:Cul-de-sac, Foothill, Sloping, Trees/Woods
- Construction Materials:Stone, Stucco
- Exterior Features:Composite, Concrete, Covered
- Foundation Description:Slab, Walk Out
Schools
- High school:Palmer Ridge
- Middle school:Lewis Palmer
- Elementary school:Prairie Wind
Utilities
- Water:Well
Finances and disclosures
- Price:$1,299,000
- Price per sq. ft.:$261.26
- Tax amount:$4,663 (2024)
Features and amenities
- Laundry features:Dryer, Electric Hook-up, Main, Washer
- Amenities:6-Panel Doors, 9Ft + Ceilings, Auto Sprinkler System, Beamed Ceilings, Breakfast Bar, French Doors, Great Room, HOA Required $, High Speed Internet Avail., Radon System, Security System, Vaulted Ceilings, Wet Bar, Window Coverings
Parking
- Parking description:Attached Garage, Garage Door Opener, Oversized, Paved Driveway
- Garage spaces:4
 The information being provided by Pikes Peak REALTOR® Services Corp. is for the consumer's personal, non-commercial use and may not be used for any purpose other than to identify prospective properties consumer may be interested in purchasing. Any information relating to real estate for sale referenced on this web site comes from the Internet Data Exchange (IDX) program of the Pikes Peak REALTOR® Services Corp.. CENTURY 21 CapRock Real Estate is not a Multiple Listing Service (MLS), nor does it offer MLS access. This website is a service of CENTURY 21 CapRock Real Estate, a broker participant of Pikes Peak REALTOR® Services Corp.. This web site may reference real estate listing(s) held by a brokerage firm other than the broker and/or agent who owns this web site.
The accuracy of all information, regardless of source, including but not limited to open house information, square footages and lot sizes, is deemed reliable but not guaranteed and should be personally verified through personal inspection by and/or with the appropriate professionals. The data contained herein is copyrighted by Pikes Peak REALTOR® Services Corp. and is protected by all applicable copyright laws. Any unauthorized dissemination of this information is in violation of copyright laws and is strictly prohibited.
The real estate listing information and related content displayed on this site is provided exclusively for consumers' personal, non-commercial use and may not be used for any purpose other than to identify prospective properties consumers may be interested in purchasing. This information and related content is deemed reliable but is not guaranteed accurate by the Pikes Peak REALTOR® Services Corp.
Copyright 2026 Pikes Peak REALTOR® Services Corp. All rights reserved. CO_PPAR Member Broker: Daniel Bishop
The information being provided by Pikes Peak REALTOR® Services Corp. is for the consumer's personal, non-commercial use and may not be used for any purpose other than to identify prospective properties consumer may be interested in purchasing. Any information relating to real estate for sale referenced on this web site comes from the Internet Data Exchange (IDX) program of the Pikes Peak REALTOR® Services Corp.. CENTURY 21 CapRock Real Estate is not a Multiple Listing Service (MLS), nor does it offer MLS access. This website is a service of CENTURY 21 CapRock Real Estate, a broker participant of Pikes Peak REALTOR® Services Corp.. This web site may reference real estate listing(s) held by a brokerage firm other than the broker and/or agent who owns this web site.
The accuracy of all information, regardless of source, including but not limited to open house information, square footages and lot sizes, is deemed reliable but not guaranteed and should be personally verified through personal inspection by and/or with the appropriate professionals. The data contained herein is copyrighted by Pikes Peak REALTOR® Services Corp. and is protected by all applicable copyright laws. Any unauthorized dissemination of this information is in violation of copyright laws and is strictly prohibited.
The real estate listing information and related content displayed on this site is provided exclusively for consumers' personal, non-commercial use and may not be used for any purpose other than to identify prospective properties consumers may be interested in purchasing. This information and related content is deemed reliable but is not guaranteed accurate by the Pikes Peak REALTOR® Services Corp.
Copyright 2026 Pikes Peak REALTOR® Services Corp. All rights reserved. CO_PPAR Member Broker: Daniel BishopNew listings near 19336 Queens Crescent Way
- New
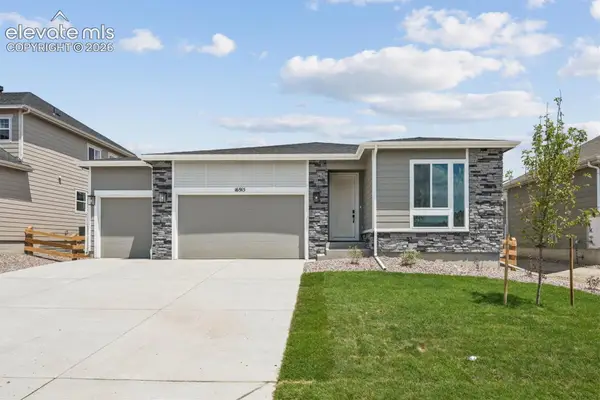 $689,950Active5 beds 3 baths3,711 sq. ft.
16915 Greenfield Drive, Monument, CO 80132
MLS# 2491676Listed by: RICHMOND REALTY INC - Open Sat, 11am to 1pmNew
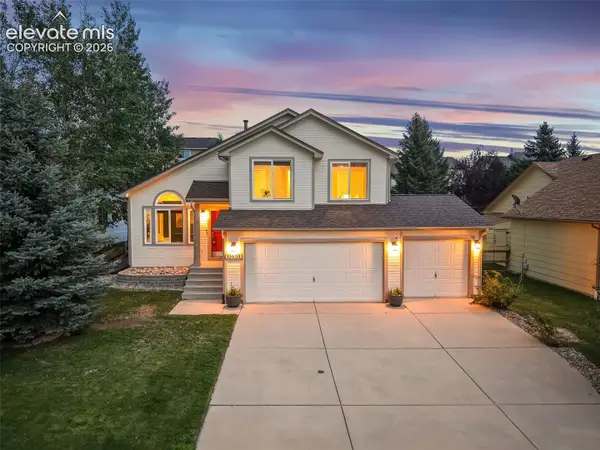 $525,000Active3 beds 2 baths1,851 sq. ft.
15603 Candle Creek Drive, Monument, CO 80132
MLS# 6990674Listed by: EXP REALTY LLC - Open Sat, 12 to 2pmNew
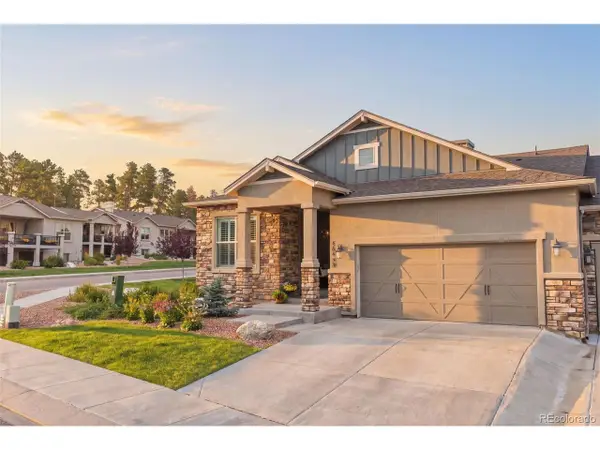 $719,000Active4 beds 3 baths2,926 sq. ft.
16495 Woodward Ter, Monument, CO 80132
MLS# 3947590Listed by: RE/MAX Real Estate Group Inc - New
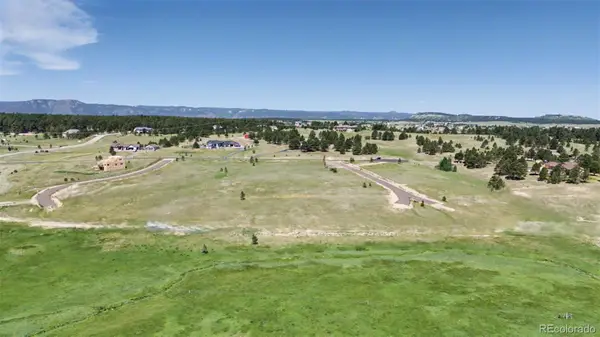 $500,000Active2.5 Acres
18899 Cherry Springs Ranch Drive, Monument, CO 80132
MLS# 2493379Listed by: SUSAN SEARLE ASSOCIATES - New
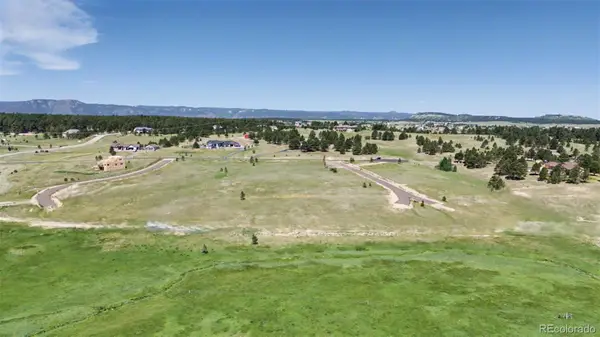 $390,000Active2.5 Acres
18835 Cherry Springs Ranch Drive, Monument, CO 80132
MLS# 4863593Listed by: SUSAN SEARLE ASSOCIATES - Open Sat, 10am to 2pmNew
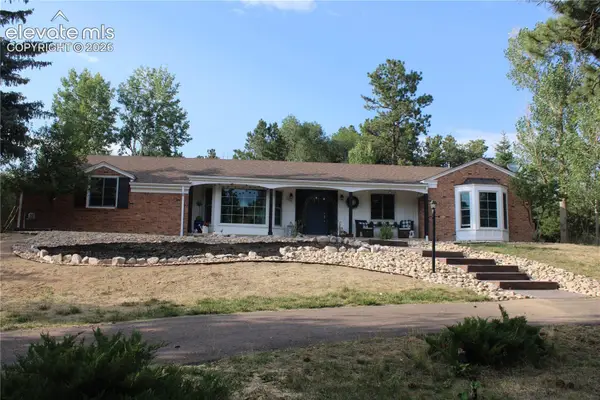 $780,000Active5 beds 4 baths3,463 sq. ft.
1350 Woodmoor Drive, Monument, CO 80132
MLS# 3171479Listed by: BETTER HOMES AND GARDENS REAL ESTATE KENNEY & COMPANY - New
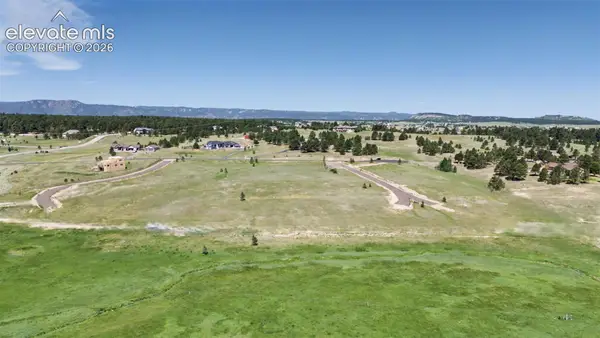 $450,000Active2.8 Acres
18833 Cherry Springs Ranch Drive, Monument, CO 80132
MLS# 4137967Listed by: SUSAN SEARLE - New
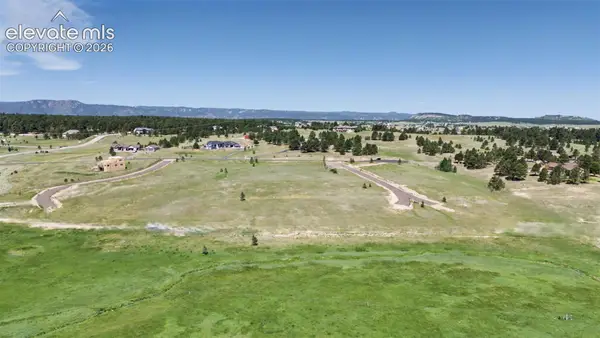 $450,000Active3.5 Acres
18867 Cherry Springs Ranch Drive, Monument, CO 80132
MLS# 4409479Listed by: SUSAN SEARLE - New
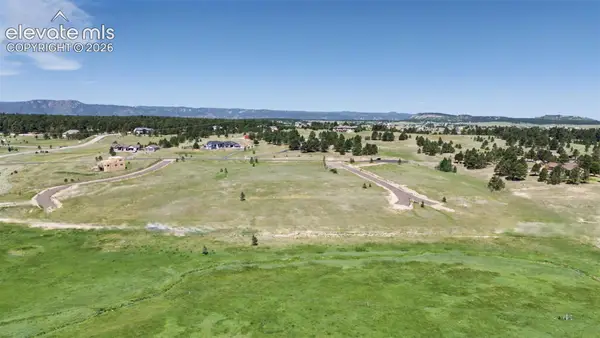 $450,000Active2.5 Acres
18831 Cherry Springs Ranch Drive, Monument, CO 80132
MLS# 5041432Listed by: SUSAN SEARLE - New
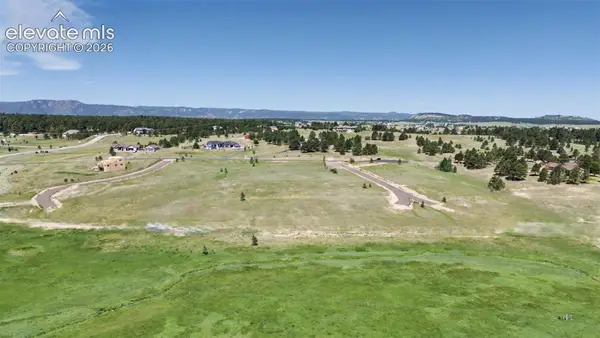 $450,000Active3.6 Acres
18819 Cherry Springs Ranch Drive, Monument, CO 80132
MLS# 8487345Listed by: SUSAN SEARLE


Protect your home and budget from life's surprises with an Assurant Home Warranty, backed by a partner that supports you through every step of homeownership. Explore Plans.
©2026 Century 21 Real Estate LLC. All rights reserved. CENTURY 21®, the CENTURY 21 Logo and C21® are service marks owned by Century 21 Real Estate LLC. Century 21 Real Estate LLC fully supports the principles of the Fair Housing Act and the Equal Opportunity Act. Each office is independently owned and operated. Listing information is deemed reliable but not guaranteed accurate.