
350 Hardstone Drive, Monument, CO 80132
Local realty services provided by:CENTURY 21 Bear Facts Realty
350 Hardstone Drive,Monument, CO 80132
$929,134
- 4 Beds
- 3 Baths
- 3,914 sq. ft.
- Single family
- Active
Listed by: manuel rodrigues
Office: campbell homes llc.
MLS#:5364613
Source:ML
Price summary
- Price:$929,134
- Price per sq. ft.:$237.39
- Monthly HOA dues:$41.67
About this home
Stunning, open layout with a chef's kitchen with a KitchenAid appliance package that includes a 36" commercial gas range and Zephyr vent hood that is the focal point of this room. Accompanied by a built-in second oven and microwave, quiet-rated dishwasher, and disposal. The island and all countertops are granite and have a beautiful backsplash that complements the white cabinets. The pantry is spacious and easily accommodates groceries and small appliances to keep your kitchen clutter-free. The nook dining area has stylish cabinets with glass front doors. The nook space has a sliding door that leads to the 12x12 Covered patio with installed gas line to make grilling a breeze! Across from the kitchen is the 'formal' dining area which also has sightlines to the living room. No need for formal dining? That's ok - it is perfect for a piano, or puzzle table too. The great room has 12' ceilings and abundant windows that bring in plenty of natural sunlight. For cool evenings, the gas fireplace with stacked stone to the ceiling and a wood mantel, will be a welcome addition. The primary suite features a large bedroom, bath with double vanities, standalone Jetta Ophelia 67x32 freestanding tub and Euro glass enclosed shower, private water closet as well as TWO walk-in closets. Also on this main level is another bedroom and full bath nearby and laundry room with full cabinets and a sink. Another great feature that really gives this home that open feel, is the 8' doors on the main level and entry door! The finished basement is spacious with 9' foundation walls and a layout that offers numerous niche areas for different uses (gym, homeschool, office, crafts, media area, etc.). There is wine bar for entertaining and this plan has the expanded rec room, plus is pre-wired for a 5 channel home theater system. There are two additional bedrooms, one with a walk-in closet.There is also a full bath. This property has great mountain views and is situated on an almost 1/4 acre lot....
Contact an agent
Home facts
- Year built:2026
- Subdivision & Development:Jackson Creek
- Listing ID #:5364613
Rooms and interior
- Bedrooms:4
- Total bathrooms:3
- Full bathrooms:3
- Flooring:Carpet, Tile, Vinyl
- Bathrooms Description:Five Piece Bath
- Kitchen Description:Dishwasher, Disposal, Kitchen Island, Microwave, Oven, Pantry, Range, Range Hood, Self Cleaning Oven
- Basement:Yes
- Basement Description:Finished, Full, Interior Entry
- Living area:3,914 sq. ft.
Heating and cooling
- Cooling:Central Air
- Heating:Forced Air
- Central air:Yes
Structure and exterior
- Roof:Shingle
- Year built:2026
- Building area:3,914 sq. ft.
- Lot area:0.25 Acres
- Construction Materials:Cement Siding, Stone
- Exterior Features:Covered, Gas Valve, Patio, Private Yard, Rain Gutters
- Foundation Description:Concrete Perimeter
- Levels:1 Story
Schools
- High school:Lewis-Palmer
- Middle school:Lewis-Palmer
- Elementary school:Bear Creek
Utilities
- Water:Public
- Sewer:Public Sewer
Finances and disclosures
- Price:$929,134
- Price per sq. ft.:$237.39
- Tax amount:$3,022 (2025)
Features and amenities
- Laundry features:In Unit
- Amenities:Bay Window(s), Double Pane Windows
Parking
- Total parking spaces:4
- Parking description:Concrete Driveway
- Garage:Yes
- Garage spaces:4
 Based on information submitted to the MLS GRID as of September 12, 2026 02:29 PM. All data is obtained from various sources and may not have been verified by broker or MLS GRID. Supplied Open House information is subject to change without notice. All information should be independently reviewed and verified for accuracy. Properties may or may not be listed by the office/agent presenting the information. ML Member Broker: Juan L. Sanchez
New listings near 350 Hardstone Drive
- New
 $515,000Active4 beds 3 baths2,058 sq. ft.
2244 Coyote Mint Drive, Monument, CO 80132
MLS# 4452799Listed by: THE PLATINUM GROUP - New
 $650,000Active4 beds 5 baths3,986 sq. ft.
19295 Rim Of The World Drive, Monument, CO 80132
MLS# 8466513Listed by: LEGENDS REAL ESTATE - New
 $800,000Active4 beds 3 baths3,518 sq. ft.
1580 Old Antlers Way, Monument, CO 80132
MLS# 2234462Listed by: THE PLATINUM GROUP - New
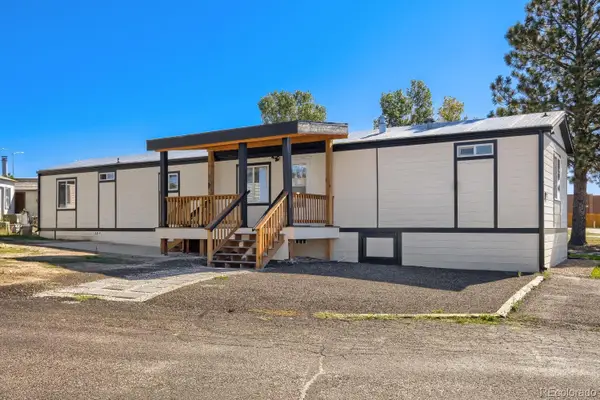 $175,000Active3 beds 2 baths1,056 sq. ft.
880 Beacon Lite Road, Monument, CO 80132
MLS# 2662379Listed by: REALTY OF AMERICA LLC - New
 $1,225,000Active4 beds 4 baths4,904 sq. ft.
5005 Mesa Top Drive, Monument, CO 80132
MLS# 9456671Listed by: EXP REALTY LLC - Open Sat, 12 to 3pmNew
 $1,349,000Active5 beds 5 baths5,524 sq. ft.
19315 Bardsley Place, Monument, CO 80132
MLS# 6074424Listed by: YOU 1ST REALTY - New
 $783,000Active5 beds 4 baths4,384 sq. ft.
168 Saber Creek Drive, Monument, CO 80132
MLS# 2600817Listed by: SPRINGS PREMIER BROKERAGE LLC - New
 $920,000Active6 beds 4 baths3,621 sq. ft.
648 Old Grotto Drive, Monument, CO 80132
MLS# 7923507Listed by: COLDWELL BANKER REALTY - New
 $799,950Active4 beds 4 baths4,247 sq. ft.
15510 Native Willow Drive, Monument, CO 80132
MLS# 5964230Listed by: OLD GLORY REAL ESTATE COMPANY - New
 $529,900Active2 beds 2 baths2,617 sq. ft.
15611 Candle Creek Drive, Monument, CO 80132
MLS# 9338340Listed by: KELLER WILLIAMS PARTNERS


Protect your home and budget from life's surprises with an Assurant Home Warranty, backed by a partner that supports you through every step of homeownership. Explore Plans.
©2026 Century 21 Real Estate LLC. All rights reserved. CENTURY 21®, the CENTURY 21 Logo and C21® are service marks owned by Century 21 Real Estate LLC. Century 21 Real Estate LLC fully supports the principles of the Fair Housing Act and the Equal Opportunity Act. Each office is independently owned and operated. Listing information is deemed reliable but not guaranteed accurate.