
11846 W Stanford Pl, Morrison, CO 80465
Local realty services provided by:CENTURY 21 Cornerstone
11846 W Stanford Pl,Morrison, CO 80465
$460,000
- 2 Beds
- 3 Baths
- 2,553 sq. ft.
- Townhouse
- Active
Listed by: kimberly schultheis
Office: homesmart realty303-858-8100
MLS#:1555348
Source:IRES
Price summary
- Price:$460,000
- Price per sq. ft.:$180.18
- Monthly HOA dues:$478
About this home
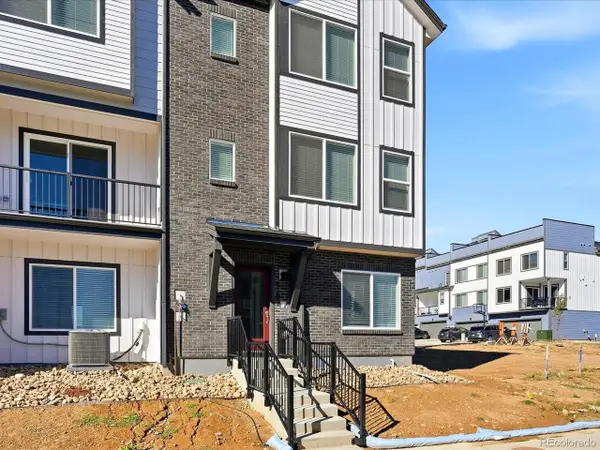
Sellers are motivated and ready to consider your offer! For an added peace of mind, sellers are also offering a Basic Home Warranty Plan through First American Home Warranty. Welcome home to this beautifully maintained townhouse where pride of ownership shines throughout. From the moment you step inside, you'll appreciate the soaring vaulted ceilings, abundant natural light, and thoughtful design features that create an open and inviting atmosphere. The spacious living room showcases a TV inset adding both style and functionality.
Fresh interior paint gives the home a crisp, move in ready feel, while the private balcony offers the perfect spot to enjoy your morning coffee or unwind after a long day. The well-designed floor plan features two generously sized bedrooms. Each with its own en suite bathroom. Plus a convenient half bath for guests.
The unfinished basement offers incredible potential to customize the space to fit your needs. Whether you envision a home gym, media room, additional living area, or extra storage. Already pre-plumbed for a future bathroom, it's ready for your finishing touches and provides an excellent opportunity to add value and expand your living space.
Located just steps away from the scenic Weaver Gulch Trail. This home offers easy access to miles of walking, biking, and outdoor recreation right outside your door. Enjoy the ease of luxury, maintenance-free living with an HOA that allows you to spend more time enjoying your home and the surrounding community instead of worrying about exterior upkeep.
Combining exceptional features, a prime location, and meticulous care, this move in ready townhouse offers the perfect blend of comfort, style, and convenience. Don't miss the opportunity to make this beautiful home yours!...
Contact an agent
Home facts
- Year built:2002
- Subdivision & Development:Weaver Creek
- Listing ID #:1555348
- Added:79 day(s) ago
- Updated:October 23, 2026 at 03:28 PM
Rooms and interior
- Bedrooms:2
- Total bathrooms:3
- Full bathrooms:2
- Half bathrooms:1
- Kitchen Description:Dishwasher, Disposal, Microwave, Pantry, Refrigerator, Self Cleaning Oven
- Basement Description:Sump Pump, Unfinished
- Living area:2,553 sq. ft.
Heating and cooling
- Cooling:Ceiling Fan(s), Central Air
- Heating:Forced Air
Structure and exterior
- Roof:Composition
- Year built:2002
- Building area:2,553 sq. ft.
- Lot area:0.06 Acres
- Lot Features:Paved
- Construction Materials:Frame, Wood Siding
- Exterior Features:Balcony
- Levels:2 Story
Schools
- High school:Bear Creek
- Middle school:Carmody
- Elementary school:Kendallvue
Utilities
- Water:Public
- Sewer:Public Sewer
Finances and disclosures
- Price:$460,000
- Price per sq. ft.:$180.18
- Tax amount:$3,458
Features and amenities
- Appliances:Dishwasher, Disposal, Dryer, Fire Alarm, Microwave, Refrigerator, Self Cleaning Oven, Washer
- Laundry features:Dryer, Washer
- Amenities:Cathedral Ceiling(s), Pantry, Walk-In Closet(s)
Parking
- Garage spaces:2
New listings near 11846 W Stanford Pl
- New
 $550,000Active4 beds 2 baths1,752 sq. ft.
4381 S Arbutus Way, Morrison, CO 80465
MLS# 4185849Listed by: RE/MAX Professionals - Open Sat, 11am to 1pmNew
 $849,900Active4 beds 3 baths2,394 sq. ft.
9552 Pine Springs Dr, Morrison, CO 80465
MLS# 1071129Listed by: Compass-Denver - New
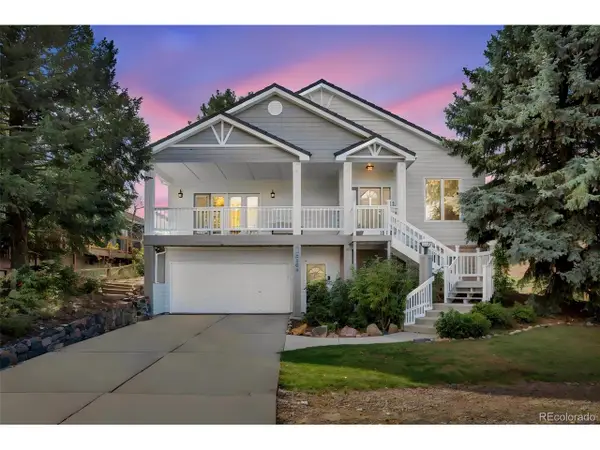 $1,277,000Active4 beds 3 baths3,468 sq. ft.
5203 Golf Course Dr, Morrison, CO 80465
MLS# 6365533Listed by: HomeSmart - New
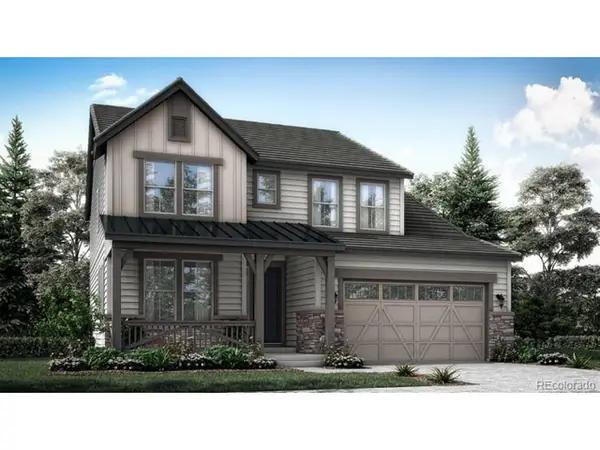 $926,500Active3 beds 4 baths3,694 sq. ft.
3021 S Joyce Ct, Morrison, CO 80465
MLS# 3105483Listed by: RE/MAX Professionals - New
 $913,900Active3 beds 3 baths4,428 sq. ft.
3031 S Joyce Ct, Morrison, CO 80465
MLS# 6946965Listed by: RE/MAX Professionals - New
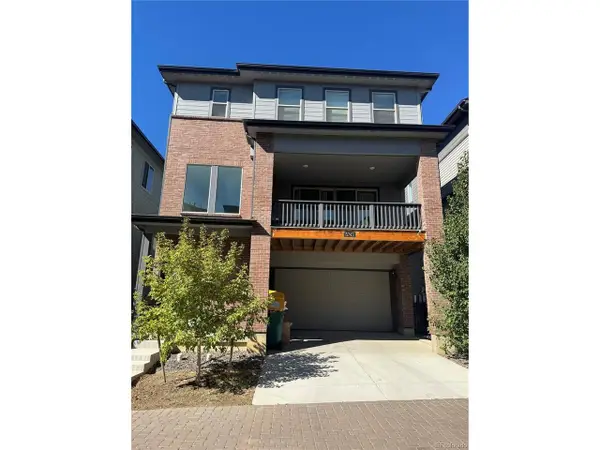 $740,000Active4 beds 4 baths2,360 sq. ft.
15743 W Girard Ave, Morrison, CO 80465
MLS# 3322442Listed by: Brokers Guild Homes - New
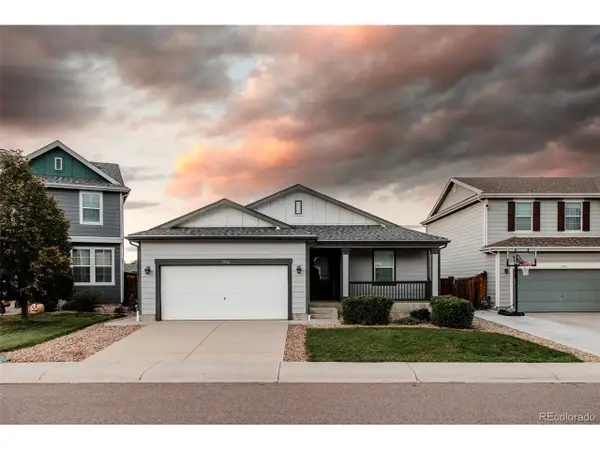 $590,000Active3 beds 2 baths2,948 sq. ft.
13761 W Saratoga Ave, Morrison, CO 80465
MLS# 3569290Listed by: Carter Sells Colorado - New
 $657,990Active3 beds 4 baths2,153 sq. ft.
4711 Talley St, Morrison, CO 80465
MLS# 5502286Listed by: Kerrie A. Young (Independent) - New
 $667,990Active4 beds 4 baths2,280 sq. ft.
4701 Talley St, Morrison, CO 80465
MLS# 8420635Listed by: Kerrie A. Young (Independent)  $1,575,000Active4 beds 5 baths4,518 sq. ft.
36 West Ranch Trl, Morrison, CO 80465
MLS# 5168872Listed by: Keller Williams Foothills Realty


Protect your home and budget from life's surprises with an Assurant Home Warranty, backed by a partner that supports you through every step of homeownership. Explore Plans.
©2026 Century 21 Real Estate LLC. All rights reserved. CENTURY 21®, the CENTURY 21 Logo and C21® are service marks owned by Century 21 Real Estate LLC. Century 21 Real Estate LLC fully supports the principles of the Fair Housing Act and the Equal Opportunity Act. Each office is independently owned and operated. Listing information is deemed reliable but not guaranteed accurate.