
12553 W Grand Dr, Morrison, CO 80465
Local realty services provided by:CENTURY 21 Cornerstone
12553 W Grand Dr,Morrison, CO 80465
$576,000
- 3 Beds
- 3 Baths
- - sq. ft.
- Single family
- Sold
Listed by: vasundhara mohan
Office: guide real estate303-398-7033
MLS#:9770711
Source:IRES
Sorry, we are unable to map this address
Price summary
- Price:$576,000
About this home
OPEN HOUSE on Saturday, May 31st from 12:00 PM to 3:00 PM!
Open vista views from the back porch, an updated open-concept kitchen, and easy access to both the mountains and Denver make this Friendly Hills/Trappers Glen home a compelling fit for buyers looking for comfort, flexibility, and connection to the outdoors. Just a short walk from Trappers Glen Park, the home balances practicality with spaces that naturally adapt to the rhythms of daily life - quiet mornings, creative afternoons, dinners with friends, or evenings spent watching weather move across the foothills.
Inside, bamboo flooring, butcher block countertops, subway tile backsplash, newer windows, and bright interconnected living spaces create a warm, functional environment. The dining area flows into the kitchen, which leads out to a deck. The kitchen also opens directly into the main living areas, supporting both everyday living and entertaining with ease. The home offers 3 bedrooms and 3 bathrooms across a layout designed for flow, usability, and comfort.
Major system updates include a newer water heater (2019), A/C and furnace replaced (approximately in 2021), exterior paint completed 2-3 years ago, a new sprinkler manifold, vapor barrier in the furnace, and a new 240V garage subpanel ideal for EV charging or workshop use. Leased solar panels helps offset electricity costs at $50/month.
The backyard has been actively and thoughtfully enjoyed, featuring raised vegetable garden beds, two storage sheds, one of which is wired and currently used as a pottery studio. Whether used for gardening, projects, storage, or creative work, the outdoor spaces offer flexibility without sacrificing openness or views.
Located minutes from Red Rocks, Bear Creek Lake Park, Green Mountain trails, C-470, and Highway 285, the home provides quick access to hiking, biking, mountain getaways, and downtown Denver alike....
Contact an agent
Home facts
- Year built:1978
- Listing ID #:9770711
- Added:58 day(s) ago
- Updated:July 20, 2026 at 07:11 AM
Rooms and interior
- Bedrooms:3
- Total bathrooms:3
- Full bathrooms:1
- Half bathrooms:1
- Dining Description:Eat-in Kitchen
- Kitchen Description:Dishwasher, Disposal, Microwave, Refrigerator
Heating and cooling
- Cooling:Ceiling Fan(s), Central Air
- Heating:Forced Air
Structure and exterior
- Roof:Composition
- Year built:1978
- Lot Features:Gutters, Outbuildings, Paved
- Construction Materials:Brick, Wood Siding
- Exterior Features:Deck, Patio, Sprinkler System
- Levels:2 Story
Schools
- High school:Bear Creek
- Middle school:Carmody
- Elementary school:Kendallvue
Utilities
- Water:City
- Sewer:Public Sewer
Finances and disclosures
- Price:$576,000
- Tax amount:$3,455
Features and amenities
- Appliances:Dishwasher, Disposal, Dryer, Fire Alarm, Microwave, Refrigerator, Washer
- Laundry features:Dryer, Washer
- Amenities:Eat-in Kitchen
Parking
- Garage spaces:2
New listings near 12553 W Grand Dr
- New
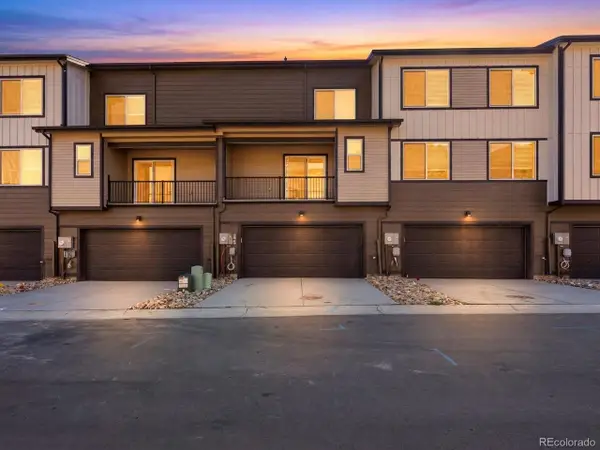 $575,000Active3 beds 4 baths1,849 sq. ft.
4714 Cloudburst Ln, Morrison, CO 80465
MLS# 3253180Listed by: Kerrie A. Young (Independent) - New
 $975,000Active4 beds 3 baths2,163 sq. ft.
10635 Crystal Dr, Morrison, CO 80465
MLS# 7992758Listed by: Dubrova and Associate LLC - New
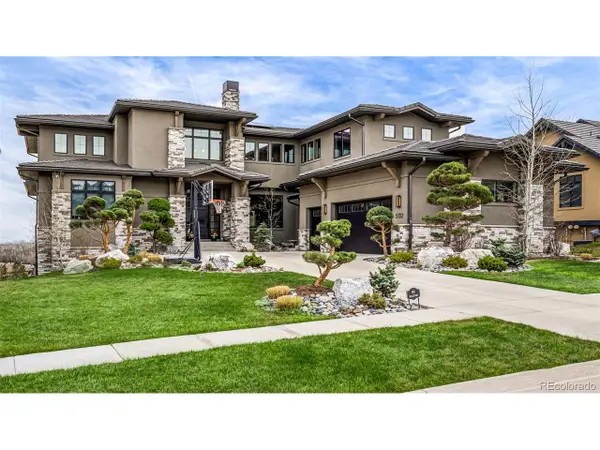 $3,999,999Active6 beds 7 baths6,859 sq. ft.
Address Withheld By Seller, Morrison, CO 80465
MLS# 8801815Listed by: Compass - Denver - New
 $669,990Active3 beds 4 baths1,563 sq. ft.
4651 Cloudburst Ln, Morrison, CO 80465
MLS# 7686274Listed by: Kerrie A. Young (Independent) - New
 $599,990Active3 beds 3 baths2,068 sq. ft.
4674 Cloudburst, Morrison, CO 80465
MLS# 2874361Listed by: Kerrie A. Young (Independent) - New
 $600,000Active4 beds 2 baths1,809 sq. ft.
11892 W Dumbarton Dr, Morrison, CO 80465
MLS# 9269408Listed by: Trelora Realty, Inc. - New
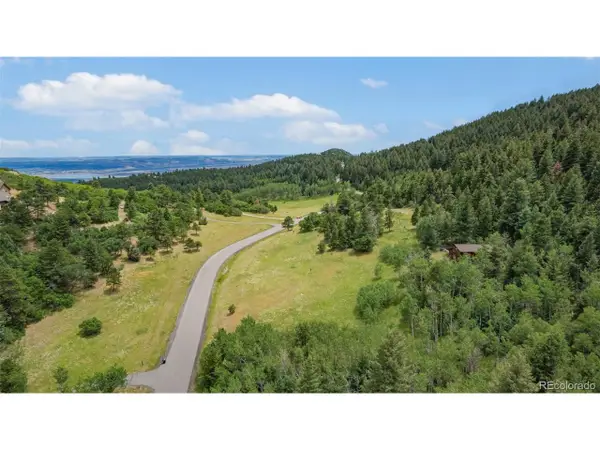 $885,000Active13.14 Acres
43 W Ranch Trail, Morrison, CO 80465
MLS# 2191329Listed by: Guide Real Estate - New
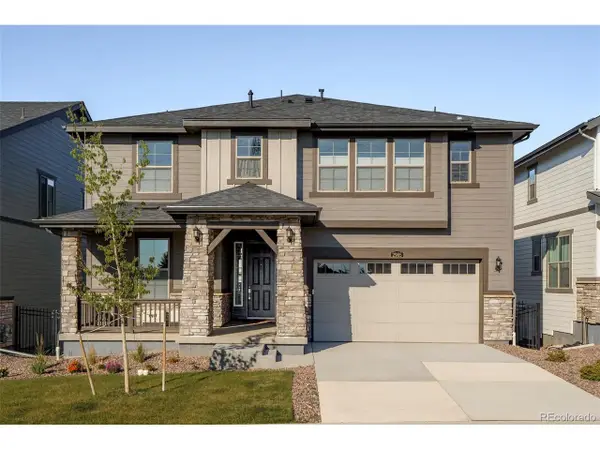 $974,927Active5 beds 4 baths4,017 sq. ft.
2985 S Poppy St, Morrison, CO 80465
MLS# 1668023Listed by: Milehimodern - New
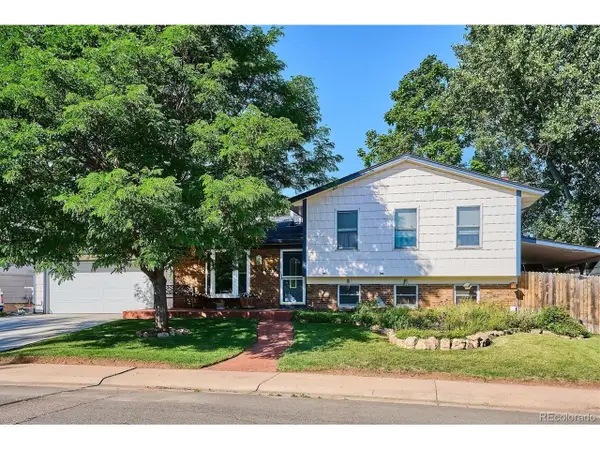 $545,000Active4 beds 2 baths1,752 sq. ft.
4659 S Alkire St, Morrison, CO 80465
MLS# 6340433Listed by: Realty Professionals LLC - New
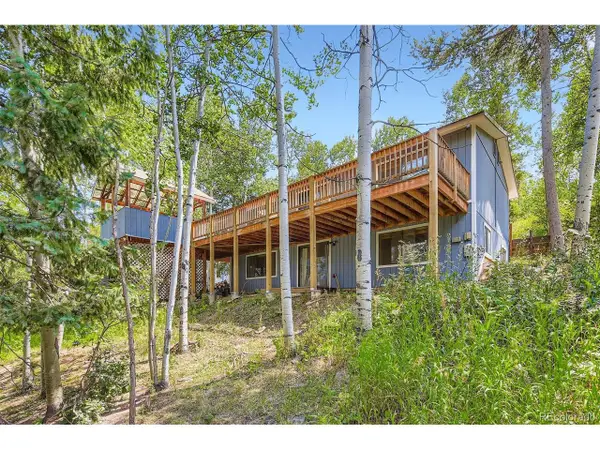 $675,000Active4 beds 2 baths2,270 sq. ft.
Address Withheld By Seller, Morrison, CO 80465
MLS# 6745734Listed by: Hayes and Company Inc


Protect your home and budget from life's surprises with an Assurant Home Warranty, backed by a partner that supports you through every step of homeownership. Explore Plans.
©2026 Century 21 Real Estate LLC. All rights reserved. CENTURY 21®, the CENTURY 21 Logo and C21® are service marks owned by Century 21 Real Estate LLC. Century 21 Real Estate LLC fully supports the principles of the Fair Housing Act and the Equal Opportunity Act. Each office is independently owned and operated. Listing information is deemed reliable but not guaranteed accurate.