
12884 W Tufts, Morrison, CO 80465
Local realty services provided by:CENTURY 21 Trenka Real Estate
Listed by: dane rickard
Office: re/max professionals
MLS#:9784865
Source:ML
Price summary
- Price:$499,900
- Price per sq. ft.:$349.58
About this home
Welcome home to one of the best lots in all of Friendly Hills! This property sits in a prime location on an oversized corner lot, features an open floorplan, massive backyard, and upgrades throughout! Starting with newer flooring, new front door, newer appliances, updated bathrooms, updated paint, A/C, and more, it is move-in ready! Walking distance to Weaver Hollow Park and Pool, just minutes from Highway 285, Red Rocks, Bear Creek Lake Park, and so much more, this location is perfect.
The lot size is large enough to add RV parking or additional structures, and the attached 2-car garage, exterior landscaping, and other curb appeal will have you feeling right at home!
Contact an agent
Home facts
- Year built:1976
- Subdivision & Development:Friendly Hills
- Listing ID #:9784865
Rooms and interior
- Bedrooms:3
- Total bathrooms:2
- Full bathrooms:1
- Half bathrooms:1
- Flooring:Carpet, Vinyl
- Kitchen Description:Dishwasher, Disposal, Eat-in Kitchen, Microwave, Oven, Refrigerator, Self Cleaning Oven
- Living area:1,430 sq. ft.
Heating and cooling
- Cooling:Central Air
- Heating:Forced Air, Natural Gas
Structure and exterior
- Roof:Shingle
- Year built:1976
- Building area:1,430 sq. ft.
- Lot Features:Corner, Irrigated, Landscaped, Level, Sprinklers In Front, Sprinklers In Rear
- Architectural Style:Traditional
- Construction Materials:Brick, Vinyl Siding
- Exterior Features:Deck, Dog Run, Garden, Patio, Private Yard
- Foundation Description:Slab
- Levels:Tri-Level
Schools
- High school:Bear Creek
- Middle school:Carmody
- Elementary school:Kendallvue
Utilities
- Water:Public
- Sewer:Public Sewer
Finances and disclosures
- Price:$499,900
- Price per sq. ft.:$349.58
- Tax amount:$3,003
Features and amenities
- Laundry features:Dryer, In Unit, Washer
- Amenities:Double Pane Windows, Gas Water Heater
Parking
- Garage spaces:2
 Based on information submitted to the MLS GRID as of October 27, 2026 06:02 PM. All data is obtained from various sources and may not have been verified by broker or MLS GRID. Supplied Open House information is subject to change without notice. All information should be independently reviewed and verified for accuracy. Properties may or may not be listed by the office/agent presenting the information. ML Member Broker: Mark Trenka
New listings near 12884 W Tufts
- Coming Soon
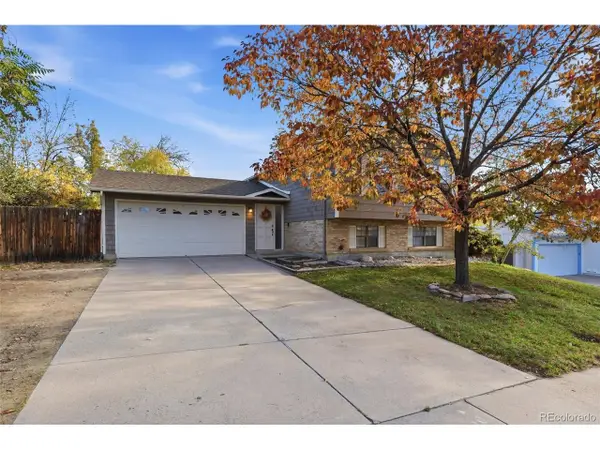 $610,000Coming Soon4 beds 2 baths1,752 sq. ft.
4442 S Cole St, Morrison, CO 80465
MLS# 8468751Listed by: Blue Pebble Homes - New
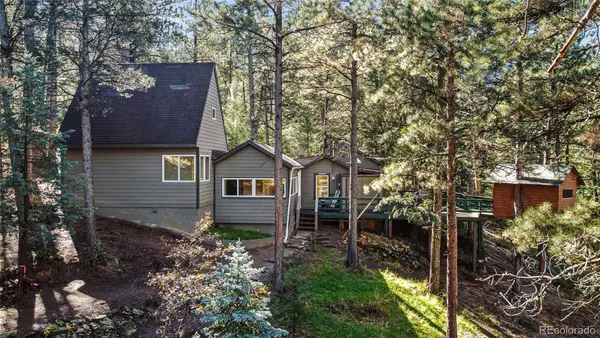 $639,000Active2 beds 2 baths1,639 sq. ft.
7514 Rossman Gulch, Morrison, CO 80465
MLS# 4067662Listed by: YOUR CASTLE REAL ESTATE INC - New
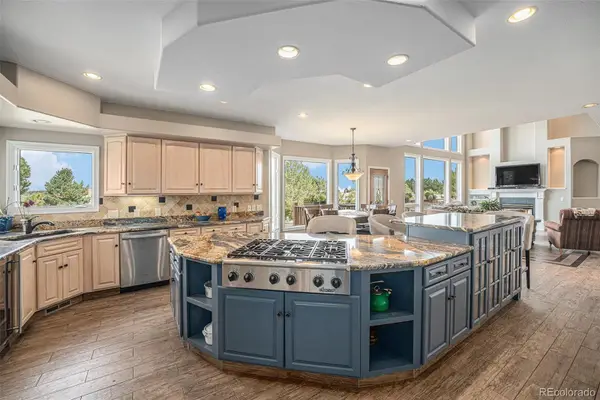 $1,500,000Active5 beds 5 baths5,446 sq. ft.
6387 Willow Springs, Morrison, CO 80465
MLS# 8573796Listed by: YOUR CASTLE REAL ESTATE INC - New
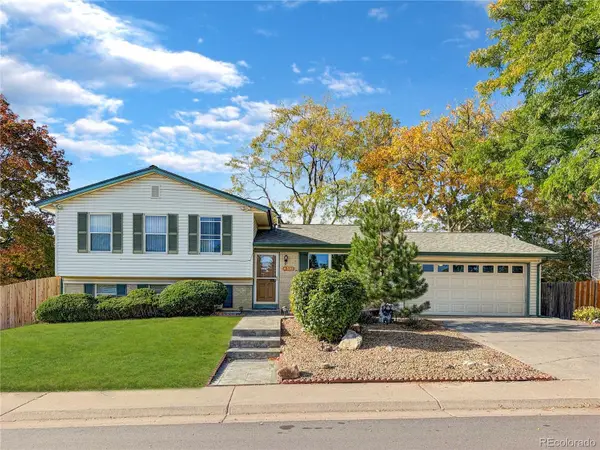 $550,000Active4 beds 2 baths1,752 sq. ft.
4381 S Arbutus, Morrison, CO 80465
MLS# 4185849Listed by: RE/MAX PROFESSIONALS - New
 $849,900Active4 beds 3 baths2,394 sq. ft.
9552 Pine Springs, Morrison, CO 80465
MLS# IR1071129Listed by: COMPASS-DENVER - New
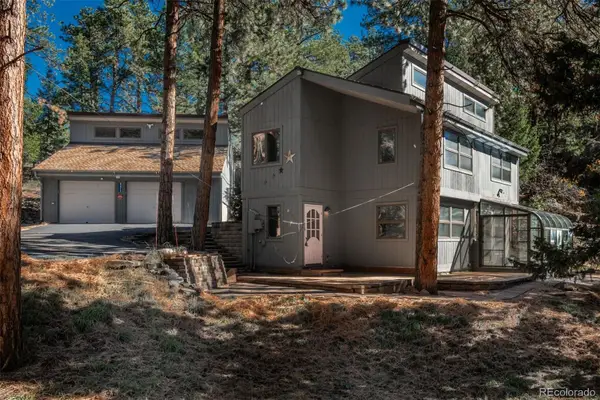 $750,000Active3 beds 3 baths1,885 sq. ft.
8472 S Ault, Morrison, CO 80465
MLS# 2324812Listed by: LIV SOTHEBY'S INTERNATIONAL REALTY - New
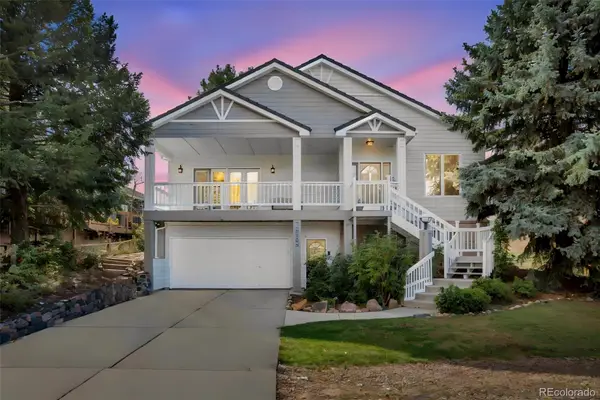 $1,277,000Active4 beds 3 baths3,468 sq. ft.
5203 Golf Course, Morrison, CO 80465
MLS# 6365533Listed by: HOMESMART - New
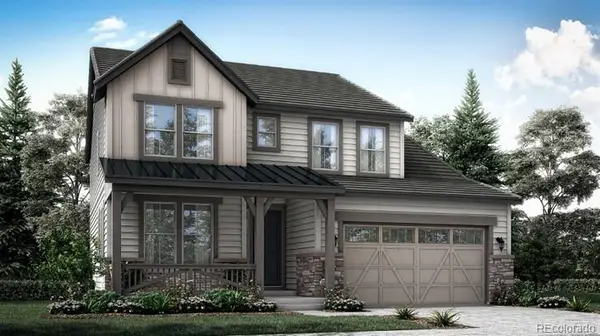 $926,500Active3 beds 4 baths2,576 sq. ft.
3021 S Joyce, Morrison, CO 80465
MLS# 3105483Listed by: RE/MAX PROFESSIONALS - New
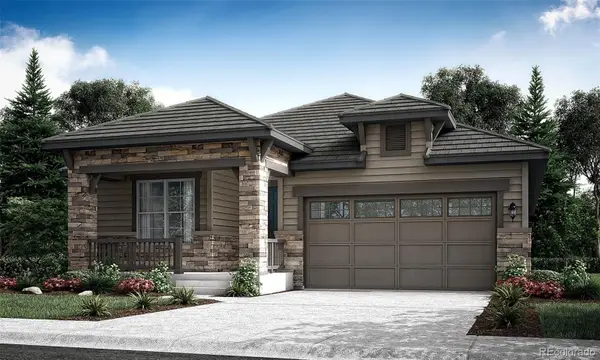 $913,900Active3 beds 3 baths2,287 sq. ft.
3031 S Joyce, Morrison, CO 80465
MLS# 6946965Listed by: RE/MAX PROFESSIONALS - New
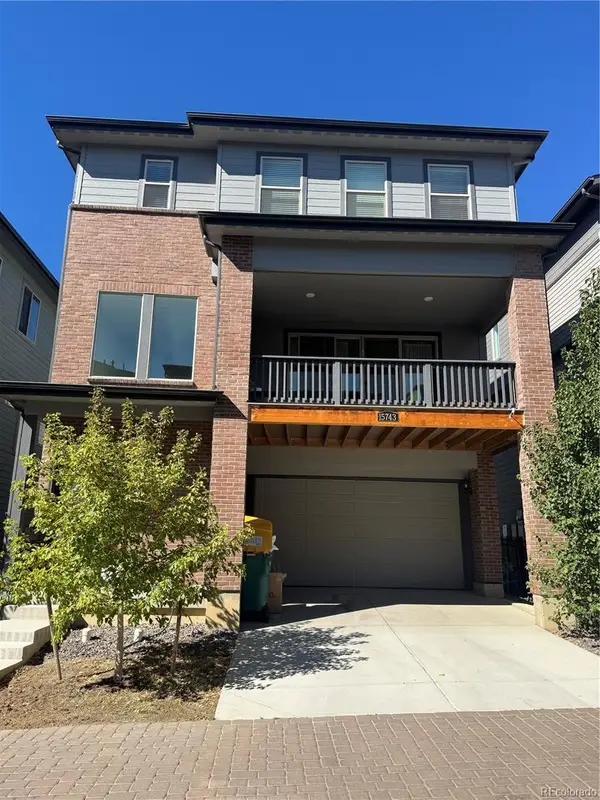 $725,000Active4 beds 4 baths2,360 sq. ft.
15743 W Girard, Morrison, CO 80465
MLS# 3322442Listed by: BROKERS GUILD HOMES


Protect your home and budget from life's surprises with an Assurant Home Warranty, backed by a partner that supports you through every step of homeownership. Explore Plans.
©2026 Century 21 Real Estate LLC. All rights reserved. CENTURY 21®, the CENTURY 21 Logo and C21® are service marks owned by Century 21 Real Estate LLC. Century 21 Real Estate LLC fully supports the principles of the Fair Housing Act and the Equal Opportunity Act. Each office is independently owned and operated. Listing information is deemed reliable but not guaranteed accurate.