
15626 W Girard Avenue, Morrison, CO 80465
Local realty services provided by:CENTURY 21 Bear Facts Realty
Listed by: anna centron
Office: liv sotheby's international realty
MLS#:2252143
Source:ML
Price summary
- Price:$775,000
- Price per sq. ft.:$319.32
- Monthly HOA dues:$102
About this home
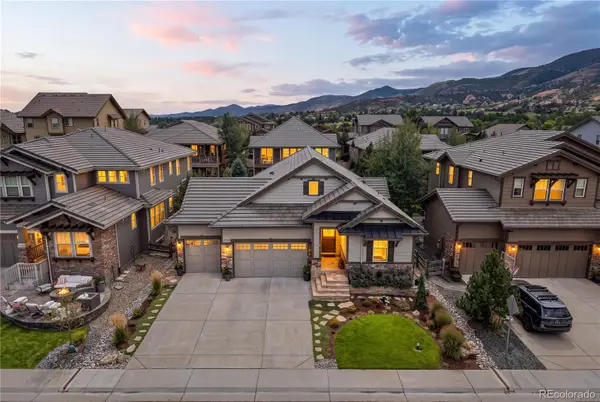
Welcome to an exceptional offering in Red Rocks Ranch, where breathtaking views, a coveted end unit location & a sought after Lennar floor plan no longer being built come together in a truly special setting. Perched above Bear Creek Lake Park, the home captures sweeping 180 degree views of the foothills, mountains & reservoir.
A dramatic entry & staircase with soaring 24 foot ceilings and floor to ceiling windows showcase the incredible views while flooding the home with natural light. Expansive windows throughout frame the surrounding landscape from nearly every level.
The open concept floor plan is anchored by a stylish kitchen featuring quartz countertops, stainless steel appliances, & a generous center island. The kitchen flows into the dining & living spaces, where expansive sliding glass doors open wide to a large covered Trex deck with spectacular Colorado views.
Upstairs, the primary suite features an en suite bath & large walk in closet, complemented by 2 additional bedrooms, a full bath & laundry. A tech loft offers the perfect home office, media room or flex space.
The finished lower level is a standout, offering a private en suite bedroom with sliding glass doors opening directly to a covered patio & low maintenance turf yard. Ideal for guests, a second living space or added privacy, this level provides exceptional flexibility & effortless indoor outdoor living.
An oversized finished 2 car garage provides excellent storage, while the end of block position offers additional parking rarely available within the community. Tall 8 foot doors & 9' ceilings further elevate the home.
Surrounded by parks, trails & open space, Red Rocks Ranch offers an incredible Colorado lifestyle, mins from historic Morrison, Red Rocks Amphitheatre, Bear Creek Lake Park & Green Mountain, with convenient access to Downtown Denver & the mountains. Better than new & exceptionally positioned, this is a rare combination of breathtaking views, thoughtful design & outdoor living....
Contact an agent
Home facts
- Year built:2025
- Subdivision & Development:Red Rock Ranch
- Listing ID #:2252143
Rooms and interior
- Flooring:Carpet, Tile, Vinyl
- Kitchen Description:Dishwasher, Disposal, Microwave, Range, Self Cleaning Oven
- Basement:Yes
- Basement Description:Crawl Space
- Living area:2,427 sq. ft.
Heating and cooling
- Cooling:Central Air
- Heating:Forced Air
- Central air:Yes
Structure and exterior
- Roof:Composition
- Year built:2025
- Building area:2,427 sq. ft.
- Lot area:0.1 Acres
- Lot Features:Corner, Foothills, Greenbelt, Irrigated, Landscaped, Sprinklers In Front, Sprinklers In Rear
- Architectural Style:Contemporary
- Construction Materials:Frame, Wood Siding
- Exterior Features:Covered, Front Porch, Gas Valve, Lighting, Patio, Private Yard, Rain Gutters
- Foundation Description:Concrete Perimeter
- Levels:3 or More Stories
Schools
- High school:Green Mountain
- Middle school:Dunstan
- Elementary school:Hutchinson
Utilities
- Water:Public
- Sewer:Public Sewer
Finances and disclosures
- Price:$775,000
- Price per sq. ft.:$319.32
- Tax amount:$7,576 (2025)
Features and amenities
- Laundry features:Dryer, Washer
- Amenities:Carbon Monoxide Detector(s), Double Pane Windows, Gas Water Heater, Humidifier, Window Coverings, Window Treatments
Parking
- Total parking spaces:2
- Parking description:Concrete Driveway, Floor Coating, Insulated Garage
- Garage:Yes
- Garage spaces:2
 Based on information submitted to the MLS GRID as of August 25, 2026 07:44 PM. All data is obtained from various sources and may not have been verified by broker or MLS GRID. Supplied Open House information is subject to change without notice. All information should be independently reviewed and verified for accuracy. Properties may or may not be listed by the office/agent presenting the information. ML Member Broker: Juan L. Sanchez
New listings near 15626 W Girard Avenue
- Coming Soon
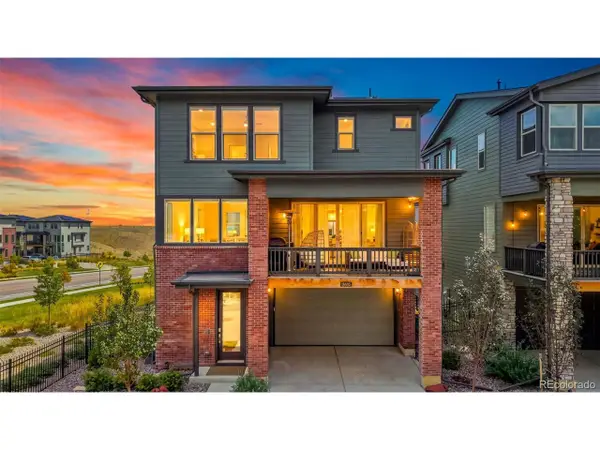 $735,000Coming Soon4 beds 4 baths2,249 sq. ft.
15695 W Girard Ave, Morrison, CO 80465
MLS# 5293242Listed by: Compass - Denver - Coming Soon
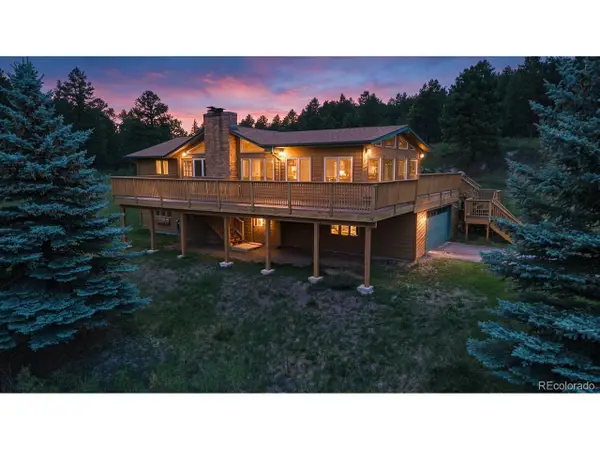 $900,000Coming Soon3 beds 2 baths2,748 sq. ft.
6282 Starlight Dr, Morrison, CO 80465
MLS# 5492437Listed by: Jump Living - Coming SoonOpen Sat, 12 to 3pm
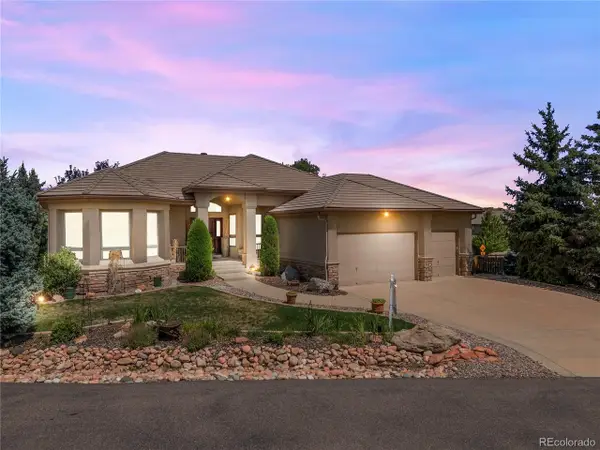 $1,950,000Coming Soon3 beds 4 baths4,636 sq. ft.
16213 Red Deer Ct, Morrison, CO 80465
MLS# 7462947Listed by: RE/MAX Professionals - Coming Soon
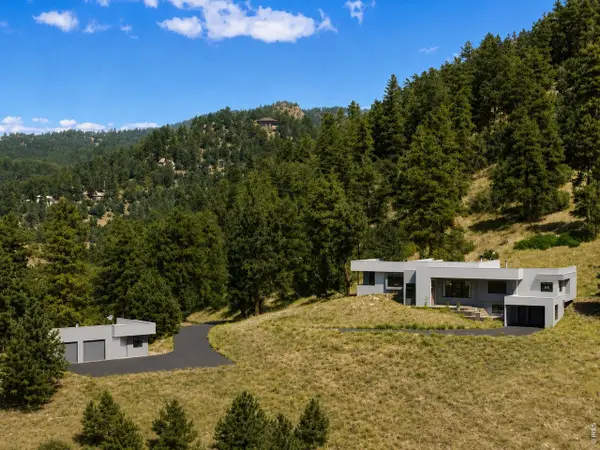 $1,585,000Coming Soon4 beds 3 baths3,778 sq. ft.
5858 S Turkey Creek Rd, Morrison, CO 80465
MLS# 1066953Listed by: milehimodern - Boulder - New
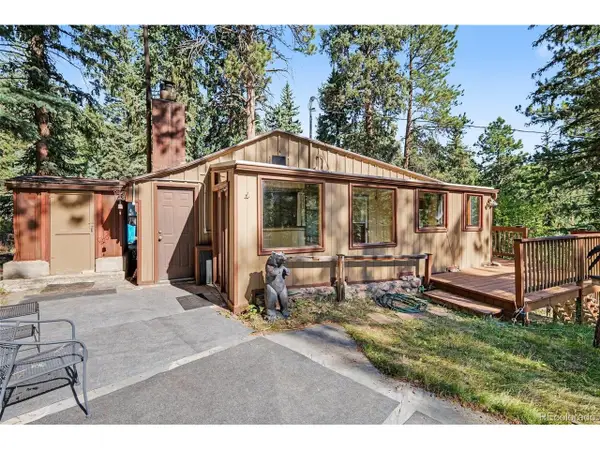 $375,000Active2 beds 1 baths900 sq. ft.
6411 S Summer Rd, Morrison, CO 80465
MLS# 4203456Listed by: Keller Williams Foothills Realty - New
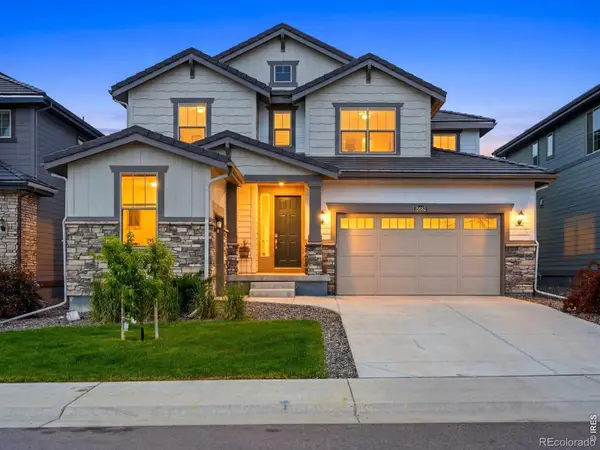 $889,000Active4 beds 4 baths3,710 sq. ft.
15682 W Eureka Avenue, Morrison, CO 80465
MLS# IR1067086Listed by: YOUR CASTLE REAL ESTATE LLC 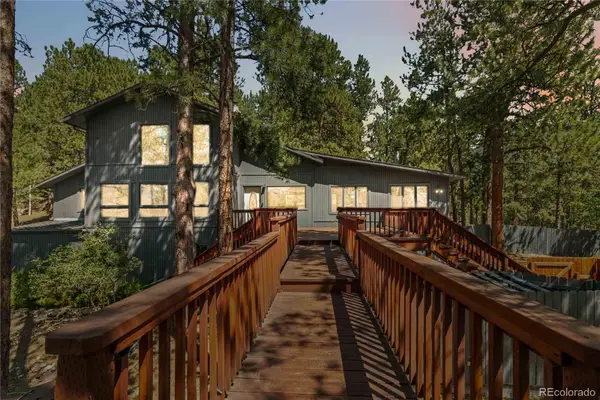 $895,000Pending3 beds 4 baths3,671 sq. ft.
6283 Starlight Drive, Morrison, CO 80465
MLS# 5317682Listed by: COMPASS - DENVER- New
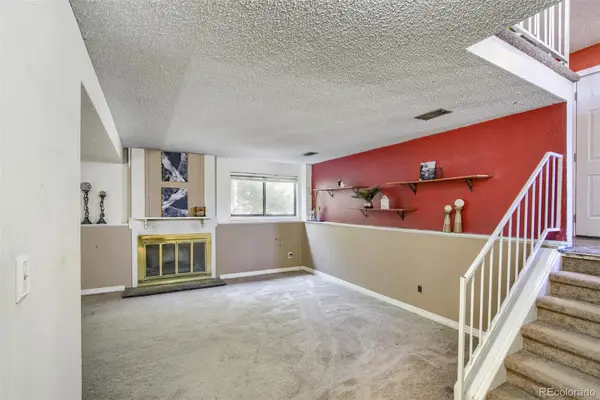 $520,000Active3 beds 2 baths1,752 sq. ft.
4345 S Devinney Court, Morrison, CO 80465
MLS# 9267360Listed by: EXP REALTY, LLC - New
 $1,190,000Active3 beds 3 baths3,828 sq. ft.
15784 Burrowing Owl Court, Morrison, CO 80465
MLS# 5788846Listed by: YOUR CASTLE REAL ESTATE INC


Protect your home and budget from life's surprises with an Assurant Home Warranty, backed by a partner that supports you through every step of homeownership. Explore Plans.
©2026 Century 21 Real Estate LLC. All rights reserved. CENTURY 21®, the CENTURY 21 Logo and C21® are service marks owned by Century 21 Real Estate LLC. Century 21 Real Estate LLC fully supports the principles of the Fair Housing Act and the Equal Opportunity Act. Each office is independently owned and operated. Listing information is deemed reliable but not guaranteed accurate.