
15713 W Wedge Way, Morrison, CO 80465
Local realty services provided by:CENTURY 21 CapRock Real Estate
Listed by: todd houghton, kathleen hanvey
Office: your castle real estate inc
MLS#:7847322
Source:ML
Price summary
- Price:$1,250,000
- Price per sq. ft.:$267.55
- Monthly HOA dues:$135
About this home
Experience Colorado foothills living in this perfectly updated home on a quiet cul-de-sac in Morrison's coveted Willow Springs community. Backing to Red Rocks Country Club Golf Course, this exceptional property offers breathtaking downtown Denver skyline views, stunning hogback vistas, & direct access to 800+ acres of private trails.
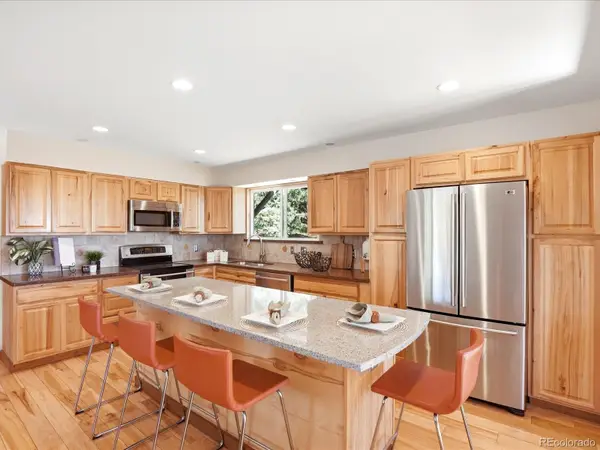
Designed for effortless living & entertaining, the open floor plan is filled with natural light from a dramatic skylight & features refinished hardwood floors, new interior doors, updated lighting, warm and inviting atmosphere. Remodeled kitchen is the heart of the home with large island, beverage fridge, custom cabinetry, Dacor six-burner gas range, stainless steel appliances, & seamless flow into the spacious living room with reclaimed barnwood mantle above the wood burning fireplace. Step onto the expansive deck with new railings to enjoy morning coffee or evening gatherings while taking in panoramic city & golf course views.
The main level offers 3 bedrooms & 2 bathrooms, including a private primary suite with new carpet, deck access, dual closets, & an updated en-suite bath with dual vanities & a steam shower. A mudroom/laundry area connects to the oversized 2-car garage with EV charger and plenty of room for a golf cart, or pull in from the fairway and store behind the home if you prefer!
The walkout level features reclaimed wood columns, wood-burning stove, large family/media room, game area, wet bar with beverage refrigerator, full bath, 4th bedroom, workshop, & abundant storage—ideal for hobbies or a wine cellar.
Outside, enjoy the covered patio, landscaped backyard & xeriscaped front yard....
Contact an agent
Home facts
- Year built:1978
- Listing ID #:7847322
Rooms and interior
- Bedrooms:4
- Total bathrooms:3
- Full bathrooms:2
- Flooring:Carpet, Tile, Wood
- Kitchen Description:Bar Fridge, Dishwasher, Disposal, Eat-in Kitchen, Kitchen Island, Microwave, Oven, Range, Range Hood, Refrigerator
- Basement:Yes
- Basement Description:Daylight, Finished, Full, Walk-Out Access
- Living area:4,672 sq. ft.
Heating and cooling
- Cooling:Central Air
- Heating:Baseboard, Radiant
- Central air:Yes
Structure and exterior
- Roof:Stone-Coated Steel
- Year built:1978
- Building area:4,672 sq. ft.
- Lot area:0.15 Acres
- Lot Features:Cul-De-Sac, Foothills, Greenbelt, Landscaped, On Golf Course, Sloped, Sprinklers In Rear
- Architectural Style:Mid-Century Modern, Mountain Contemporary
- Construction Materials:Brick, Frame, Wood Siding
- Exterior Features:Covered, Deck, Garden, Patio, Private Yard
- Foundation Description:Slab
- Levels:1 Story
Schools
- High school:Bear Creek
- Middle school:Carmody
- Elementary school:Red Rocks
Utilities
- Water:Public
- Sewer:Public Sewer
Finances and disclosures
- Price:$1,250,000
- Price per sq. ft.:$267.55
- Tax amount:$6,725 (2025)
Features and amenities
- Laundry features:Dryer, Washer
- Amenities:Bar Fridge, Carbon Monoxide Detector(s), Double Pane Windows, Smoke Detector(s), Video Doorbell
Parking
- Total parking spaces:2
- Parking description:Concrete Driveway, Electric Vehicle Charging Station(s), Oversized
- Garage:Yes
- Garage spaces:2
 Based on information submitted to the MLS GRID as of July 15, 2026 03:36 PM. All data is obtained from various sources and may not have been verified by broker or MLS GRID. Supplied Open House information is subject to change without notice. All information should be independently reviewed and verified for accuracy. Properties may or may not be listed by the office/agent presenting the information. ML Member Broker: Daniel Bishop
New listings near 15713 W Wedge Way
- New
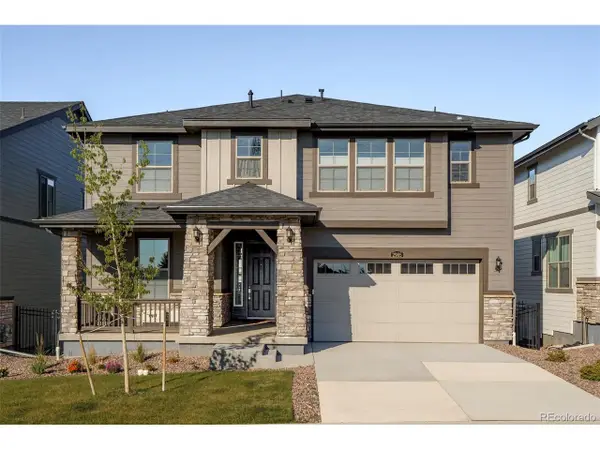 $974,927Active5 beds 4 baths4,017 sq. ft.
2985 S Poppy St, Morrison, CO 80465
MLS# 1668023Listed by: Milehimodern - New
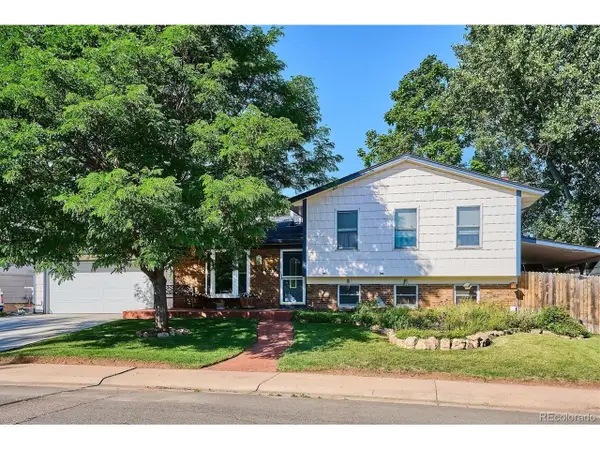 $545,000Active4 beds 2 baths1,752 sq. ft.
4659 S Alkire St, Morrison, CO 80465
MLS# 6340433Listed by: Realty Professionals LLC - New
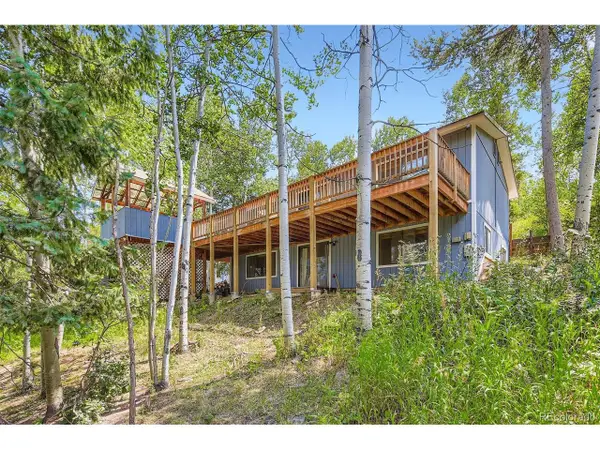 $675,000Active4 beds 2 baths2,270 sq. ft.
Address Withheld By Seller, Morrison, CO 80465
MLS# 6745734Listed by: Hayes and Company Inc - Open Sat, 11am to 1pmNew
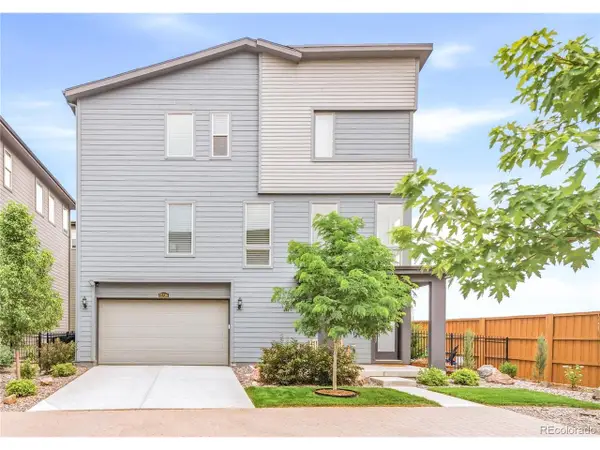 $774,999Active4 beds 4 baths2,522 sq. ft.
15736 W Girard Ave, Morrison, CO 80465
MLS# 4310793Listed by: Milehimodern - New
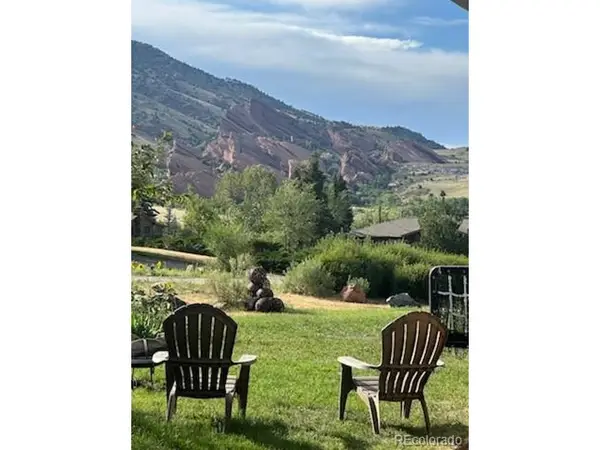 $885,000Active3 beds 1 baths1,238 sq. ft.
112 Canyon Vista Ln, Morrison, CO 80465
MLS# 5325439Listed by: RE/MAX Alliance - New
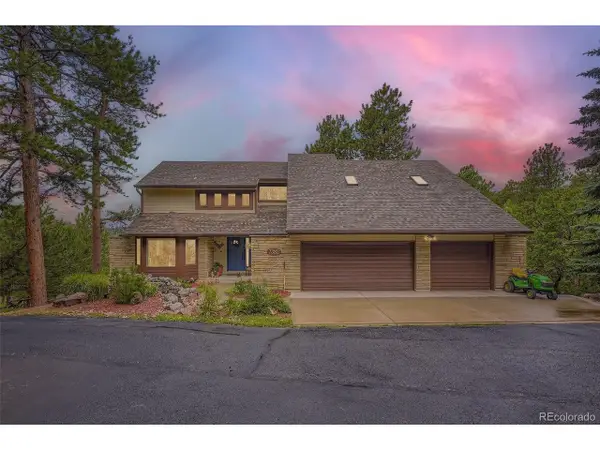 $1,375,000Active4 beds 4 baths3,638 sq. ft.
7382 S Sourdough Dr, Morrison, CO 80465
MLS# 9546028Listed by: Telos Real Estate Advisors, LLC - New
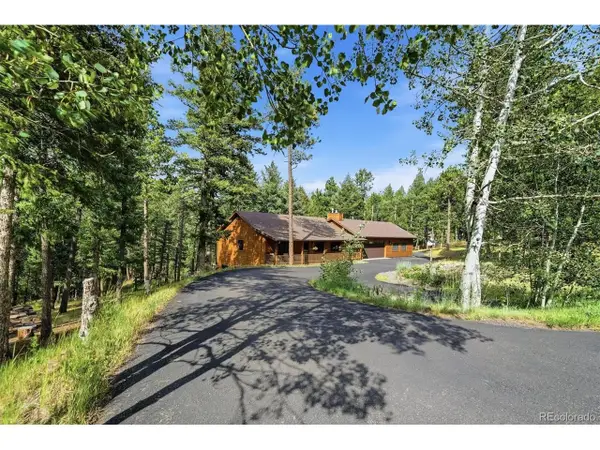 $1,250,000Active4 beds 5 baths4,626 sq. ft.
20907 Horse Bit Way, Morrison, CO 80465
MLS# 5766857Listed by: RE/MAX Professionals - New
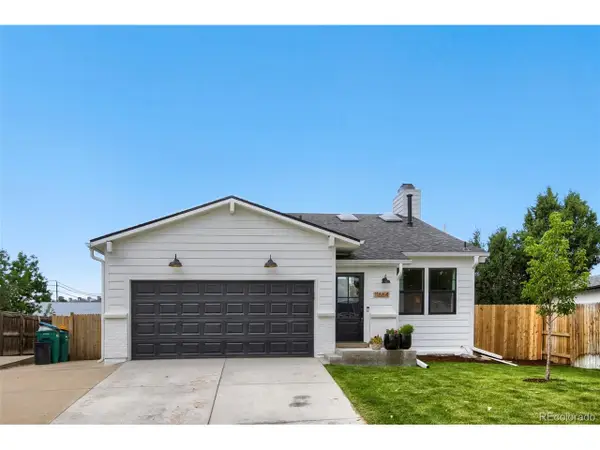 $635,000Active3 beds 3 baths2,058 sq. ft.
11664 Marlowe Pl, Morrison, CO 80465
MLS# 9759777Listed by: Goodhouse Real Estate LLC - New
 $750,000Active4 beds 2 baths2,383 sq. ft.
9039 S Bertha Court, Morrison, CO 80465
MLS# 7274916Listed by: YOUR CASTLE REAL ESTATE INC


Protect your home and budget from life's surprises with an Assurant Home Warranty, backed by a partner that supports you through every step of homeownership. Explore Plans.
©2026 Century 21 Real Estate LLC. All rights reserved. CENTURY 21®, the CENTURY 21 Logo and C21® are service marks owned by Century 21 Real Estate LLC. Century 21 Real Estate LLC fully supports the principles of the Fair Housing Act and the Equal Opportunity Act. Each office is independently owned and operated. Listing information is deemed reliable but not guaranteed accurate.