
4206 S Eldridge #311, Morrison, CO 80465
Local realty services provided by:CENTURY 21 Top Dog Properties
Listed by: marilyn dana
Office: coldwell banker global luxury denver
MLS#:8013837
Source:ML
Price summary
- Price:$325,000
- Price per sq. ft.:$406.25
- Monthly HOA dues:$279
About this home
Welcome to this fabulous top-floor, two-story condo in Soda Lakes, offering views of the foothills, Red Rocks, and Bear Creek Lake Park. This light-filled home features an open floor plan with vaulted ceilings, a wood-burning fireplace, and only one shared wall for added privacy. The remodeled kitchen opens seamlessly to the living room and features butcher block countertops, a breakfast bar, and a premium Samsung stainless steel appliance package. Natural light pours throughout the home, creating a bright and inviting atmosphere. The main level offers a comfortable bedroom and refreshed bathroom, while the spacious loft provides flexible living space that can easily function as a second bedroom, home office, workout area, or additional lounge. Enjoy the convenience of an in-unit washer and dryer, reserved covered parking in the attached carport, and outdoor living on the private deck - perfect for taking in the incredible surrounding views. Recent updates include a refreshed shower with a new showerhead, new light fixtures, a freshly repaired updated Located steps from the walking and bike bath, this home offers easy access to Bear Creek Lake Park, Soda Lakes, Red Rocks, C-470, and Hwy 285. Downtown Denver, the mountains, shopping, dining, and entertainment are all just minutes away.
Water, sewer, and trash are included in the HOA....
Contact an agent
Home facts
- Year built:1986
- Subdivision & Development:Soda Lake Condos
- Listing ID #:8013837
Rooms and interior
- Bedrooms:2
- Total bathrooms:1
- Full bathrooms:1
- Flooring:Vinyl
- Kitchen Description:Cooktop, Dishwasher, Disposal, Microwave, Oven, Refrigerator
- Living area:800 sq. ft.
Heating and cooling
- Cooling:Central Air
- Heating:Forced Air, Natural Gas
Structure and exterior
- Roof:Composition
- Year built:1986
- Building area:800 sq. ft.
- Lot Features:Foothills, Greenbelt
- Construction Materials:Concrete, Frame
- Levels:2 Story
Schools
- High school:Bear Creek
- Middle school:Carmody
- Elementary school:Kendallvue
Utilities
- Water:Public
- Sewer:Public Sewer
Finances and disclosures
- Price:$325,000
- Price per sq. ft.:$406.25
- Tax amount:$1,587
Features and amenities
- Laundry features:In Unit
- Amenities:Window Coverings
Parking
- Carport spaces:1
 Based on information submitted to the MLS GRID as of September 16, 2026 07:17 PM. All data is obtained from various sources and may not have been verified by broker or MLS GRID. Supplied Open House information is subject to change without notice. All information should be independently reviewed and verified for accuracy. Properties may or may not be listed by the office/agent presenting the information.
New listings near 4206 S Eldridge #311
- New
 $1,750,000Active4 beds 4 baths4,771 sq. ft.
8938 Hillview Rd, Morrison, CO 80465
MLS# 2906211Listed by: Compass - Denver - New
 $649,000Active4 beds 3 baths2,018 sq. ft.
12936 W Chenango Ave, Morrison, CO 80465
MLS# 6651237Listed by: Real Broker, LLC DBA Real - New
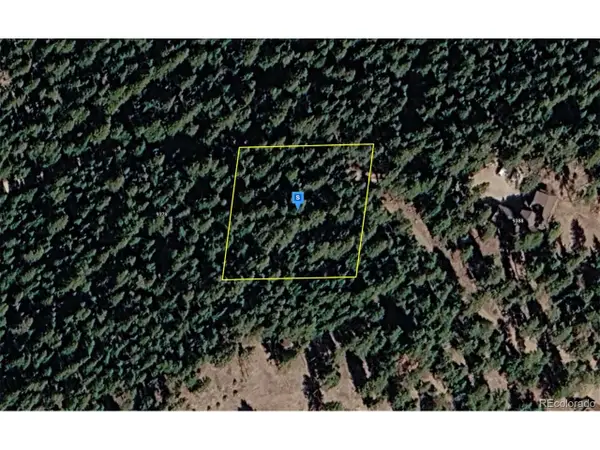 $119,999Active1 Acres
9380 Yegge Rd, Morrison, CO 80465
MLS# 5918278Listed by: PlatLabs LLC - New
 $899,900Active4 beds 4 baths3,205 sq. ft.
4858 Noris Ave, Morrison, CO 80465
MLS# 8427233Listed by: Keller Williams Advantage Realty LLC - New
 $1,650,000Active4 beds 3 baths3,028 sq. ft.
5961 Crestbrook Dr, Morrison, CO 80465
MLS# 5473220Listed by: Your Castle Real Estate Inc - New
 $549,900Active3 beds 2 baths1,754 sq. ft.
4817 S Xenophon Way, Morrison, CO 80465
MLS# 5779906Listed by: RE/MAX Professionals - New
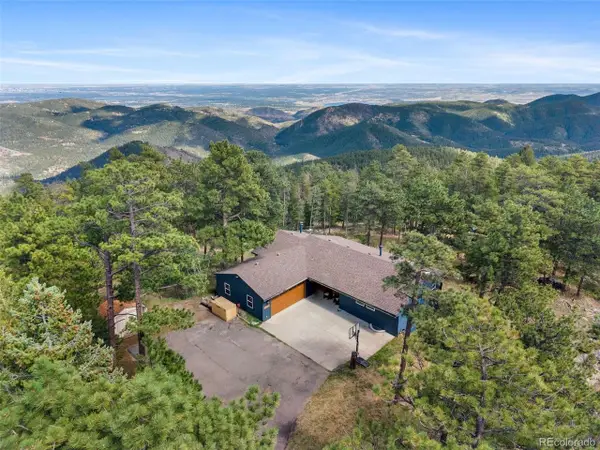 $740,000Active4 beds 2 baths2,630 sq. ft.
10346 Horizon View Dr, Morrison, CO 80465
MLS# 8921122Listed by: eXp Realty, LLC  $630,000Active3 beds 3 baths1,848 sq. ft.
4475 S Braun Way, Morrison, CO 80465
MLS# 2682238Listed by: eXp Realty, LLC $4,000,000Active2.3 Acres
14959 W Hampden Ave, Morrison, CO 80465
MLS# 1757886Listed by: Brokers Guild Homes


Protect your home and budget from life's surprises with an Assurant Home Warranty, backed by a partner that supports you through every step of homeownership. Explore Plans.
©2026 Century 21 Real Estate LLC. All rights reserved. CENTURY 21®, the CENTURY 21 Logo and C21® are service marks owned by Century 21 Real Estate LLC. Century 21 Real Estate LLC fully supports the principles of the Fair Housing Act and the Equal Opportunity Act. Each office is independently owned and operated. Listing information is deemed reliable but not guaranteed accurate.