
4475 S Braun Way, Morrison, CO 80465
Local realty services provided by:CENTURY 21 CapRock Real Estate
Listed by: heather o'leary
Office: exp realty, llc888-440-2724
MLS#:2682238
Source:IRES
Price summary
- Price:$629,000
- Price per sq. ft.:$340.37
About this home
SELLER OFFERING CREDIT AT CLOSING TO HELP BUY DOWN YOUR INTEREST RATE ! Updated ~ Immaculate ~ Backyard Oasis ~ No HOA ~ This beautifully updated 3-bedroom, 3-bath home combines extensive improvements, exceptional outdoor living, and true pride of ownership ~ The kitchen features granite countertops, matching LG appliances, tile flooring, smart technology, and direct access to the composite deck for easy indoor-outdoor entertaining ~ Hickory hardwood floors, smooth-textured ceilings, updated interior doors and molding, custom closet systems, and new wood stairs and railings create a warm, polished interior ~ The private primary suite offers deck access, a custom closet, and a four-piece en-suite bath with a soaking tub and separate shower ~ Downstairs, two additional bedrooms and a spacious family room with a cozy gas fireplace provide flexible space for guests, work, or relaxation ~ Step outside to a fully fenced backyard designed to be enjoyed, featuring an established low-maintenance koi pond, powered Yardistry gazebo with privacy screen, outdoor lighting, a natural gas connection for grilling, and an 8' x 12' powered storage shed ~ The fully automated sprinkler system waters the lawn, garden, and flowerpots, making outdoor maintenance effortless ~ A deep front yard adds privacy, while dedicated RV or boat parking provides valuable flexibility ~ The insulated garage includes an insulated overhead door, garage shelving, smart opener, and heated gutter cable ~ Major improvements include a new roof and gutters in 2023, exterior paint completed in 2023, replacement double-pane windows, insulated exterior doors, a tankless water heater, 19 SEER air conditioning, and a 96% efficient furnace ~ The HVAC system was serviced and verified in August 2026, and the roof received a five-year certification ~ Located in unincorporated Jefferson County with convenient access to Bear Creek Lake Park, Southwest Plaza, mountain recreation, and major metro highways...
Contact an agent
Home facts
- Year built:1975
- Subdivision & Development:Friendly Hills
- Listing ID #:2682238
- Added:49 day(s) ago
- Updated:October 24, 2026 at 09:14 AM
Rooms and interior
- Bedrooms:3
- Total bathrooms:3
- Full bathrooms:1
- Half bathrooms:1
- Kitchen Description:Dishwasher, Microwave, Refrigerator
- Living area:1,848 sq. ft.
Heating and cooling
- Cooling:Central Air
- Heating:Baseboard
Structure and exterior
- Roof:Composition
- Year built:1975
- Building area:1,848 sq. ft.
- Lot area:0.3 Acres
- Lot Features:Outbuildings
- Construction Materials:Frame
- Exterior Features:Balcony
- Levels:2 Story
Schools
- High school:Bear Creek
- Middle school:Carmody
- Elementary school:Kendallvue
Utilities
- Water:Public
- Sewer:Public Sewer
Finances and disclosures
- Price:$629,000
- Price per sq. ft.:$340.37
- Tax amount:$3,038
Features and amenities
- Appliances:Dishwasher, Dryer, Microwave, Refrigerator, Washer
- Laundry features:Dryer, Washer
Parking
- Garage spaces:2
New listings near 4475 S Braun Way
- New
 $550,000Active4 beds 2 baths1,752 sq. ft.
4381 S Arbutus Way, Morrison, CO 80465
MLS# 4185849Listed by: RE/MAX Professionals - Open Sat, 11am to 1pmNew
 $849,900Active4 beds 3 baths2,394 sq. ft.
9552 Pine Springs Dr, Morrison, CO 80465
MLS# 1071129Listed by: Compass-Denver - New
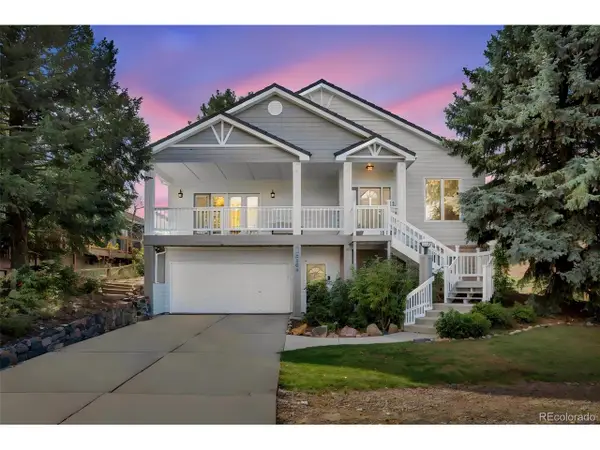 $1,277,000Active4 beds 3 baths3,468 sq. ft.
5203 Golf Course Dr, Morrison, CO 80465
MLS# 6365533Listed by: HomeSmart - New
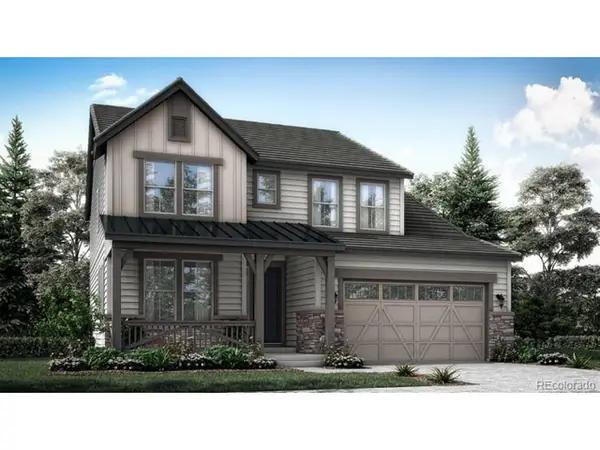 $926,500Active3 beds 4 baths3,694 sq. ft.
3021 S Joyce Ct, Morrison, CO 80465
MLS# 3105483Listed by: RE/MAX Professionals - New
 $913,900Active3 beds 3 baths4,428 sq. ft.
3031 S Joyce Ct, Morrison, CO 80465
MLS# 6946965Listed by: RE/MAX Professionals - New
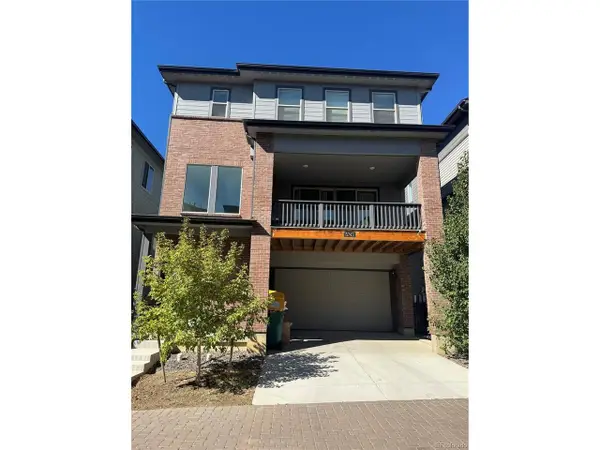 $740,000Active4 beds 4 baths2,360 sq. ft.
15743 W Girard Ave, Morrison, CO 80465
MLS# 3322442Listed by: Brokers Guild Homes - New
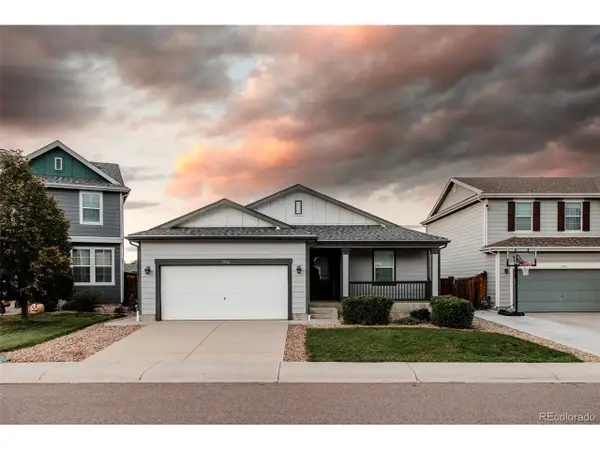 $590,000Active3 beds 2 baths2,948 sq. ft.
13761 W Saratoga Ave, Morrison, CO 80465
MLS# 3569290Listed by: Carter Sells Colorado - New
 $657,990Active3 beds 4 baths2,153 sq. ft.
4711 Talley St, Morrison, CO 80465
MLS# 5502286Listed by: Kerrie A. Young (Independent) - New
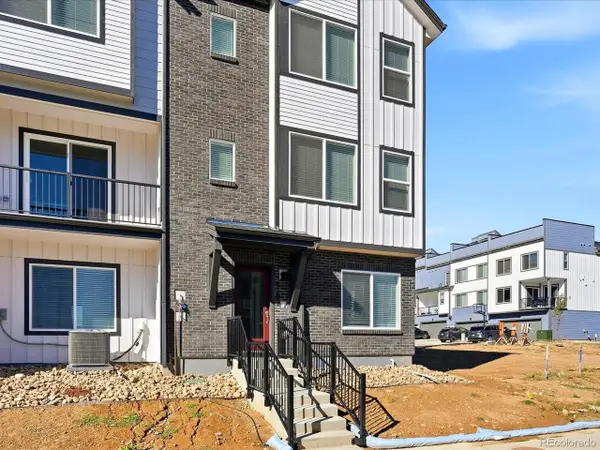 $667,990Active4 beds 4 baths2,280 sq. ft.
4701 Talley St, Morrison, CO 80465
MLS# 8420635Listed by: Kerrie A. Young (Independent)  $1,575,000Active4 beds 5 baths4,518 sq. ft.
36 West Ranch Trl, Morrison, CO 80465
MLS# 5168872Listed by: Keller Williams Foothills Realty


Protect your home and budget from life's surprises with an Assurant Home Warranty, backed by a partner that supports you through every step of homeownership. Explore Plans.
©2026 Century 21 Real Estate LLC. All rights reserved. CENTURY 21®, the CENTURY 21 Logo and C21® are service marks owned by Century 21 Real Estate LLC. Century 21 Real Estate LLC fully supports the principles of the Fair Housing Act and the Equal Opportunity Act. Each office is independently owned and operated. Listing information is deemed reliable but not guaranteed accurate.