
4866 Noris Ave, Morrison, CO 80465
Local realty services provided by:CENTURY 21 Top Dog Properties
4866 Noris Ave,Morrison, CO 80465
$899,900
- 4 Beds
- 4 Baths
- 3,319 sq. ft.
- Single family
- Active
Listed by: sarah gallegos, rodney gallegos
Office: keller williams advantage realty llc303-986-4300
MLS#:8763943
Source:IRES
Price summary
- Price:$899,900
- Price per sq. ft.:$271.14
- Monthly HOA dues:$60
About this home
Welcome to an exquisite contemporary home in the beautiful foothills of Morrison, Colorado. This lovely four-bedroom single family home includes a spacious bonus room, study, and a walk-out finished basement that includes a recreation room, bedroom, and a 3/4 bathroom with a shower. This very popular floor plan showcases a beautiful gas fireplace and a 12' vaulted ceiling in the great room, a spacious kitchen with a large island, and a vented hood. Convenient upper floor laundry, and 8' doors throughout the home, including the back slider to the deck allowing for an abundance of natural light. Located in the picturesque Three Hills, this home is conveniently close to parks, schools, and shopping areas, making it the perfect blend of convenience. Don't miss the opportunity to make this your own. *Ready in fall 2026*.....Photos may be of model or rendering and not the actual property. Ask Builder to confirm current incentives that may apply to your particular purchase contract. As with all home purchases; buyers are advised to independently verify all information. including but not limited to; sq/ft., features, inclusions, taxes, utilities, permits, zoning, local, city, county and other public records, hoa/metro district services, fees & documents, neighboring land, lot size, views and any specific use considerations and should seek the advice of appropriate professionals. Property tax amount shown is land-only and/or estimated amount by county vs. the actual future amount for the completed home. The information herein, though deemed reliable is not guaranteed....
Contact an agent
Home facts
- Year built:2026
- Subdivision & Development:Three Hills
- Listing ID #:8763943
- Added:49 day(s) ago
- Updated:October 23, 2026 at 02:34 PM
Rooms and interior
- Bedrooms:4
- Total bathrooms:4
- Full bathrooms:1
- Half bathrooms:1
- Dining Description:Eat-in Kitchen
- Kitchen Description:Dishwasher, Disposal, Kitchen Island, Microwave
- Basement Description:Full, Walk-Out Access
- Living area:3,319 sq. ft.
Heating and cooling
- Cooling:Central Air
- Heating:Forced Air
Structure and exterior
- Roof:Composition
- Year built:2026
- Building area:3,319 sq. ft.
- Lot area:0.09 Acres
- Lot Features:House/Lot Faces SW, Paved
- Architectural Style:Contemporary
- Construction Materials:Composition, Frame, Stone
- Levels:2 Story
Schools
- High school:Bear Creek
- Middle school:Carmody
- Elementary school:Kendallvue
Utilities
- Water:Public
- Sewer:Public Sewer
Finances and disclosures
- Price:$899,900
- Price per sq. ft.:$271.14
- Tax amount:$4,713
Features and amenities
- Appliances:Dishwasher, Disposal, Fire Alarm, Microwave
- Amenities:Eat-in Kitchen, Kitchen Island, Open Floorplan
Parking
- Garage spaces:2
New listings near 4866 Noris Ave
- New
 $550,000Active4 beds 2 baths1,752 sq. ft.
4381 S Arbutus Way, Morrison, CO 80465
MLS# 4185849Listed by: RE/MAX Professionals - Open Sat, 11am to 1pmNew
 $849,900Active4 beds 3 baths2,394 sq. ft.
9552 Pine Springs Dr, Morrison, CO 80465
MLS# 1071129Listed by: Compass-Denver - New
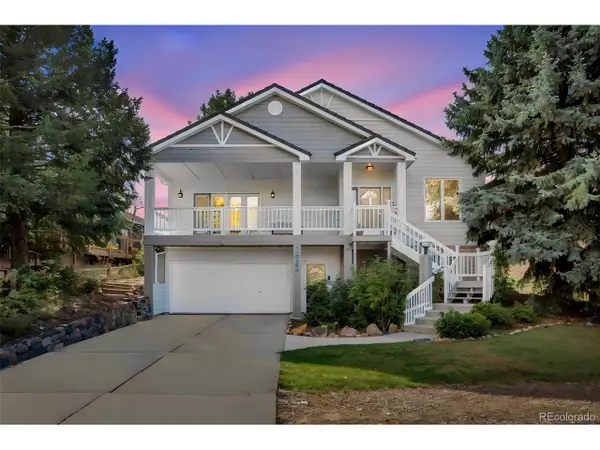 $1,277,000Active4 beds 3 baths3,468 sq. ft.
5203 Golf Course Dr, Morrison, CO 80465
MLS# 6365533Listed by: HomeSmart - New
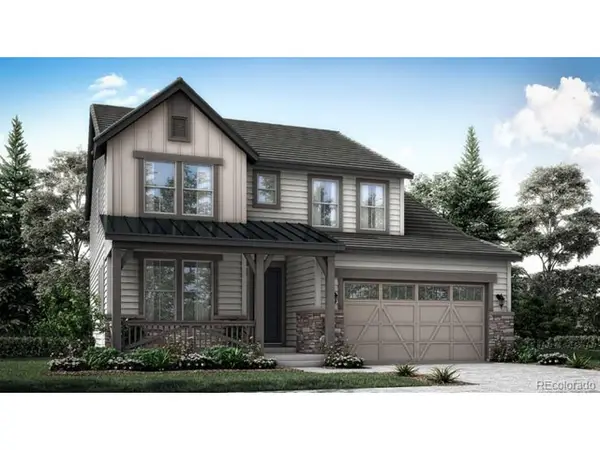 $926,500Active3 beds 4 baths3,694 sq. ft.
3021 S Joyce Ct, Morrison, CO 80465
MLS# 3105483Listed by: RE/MAX Professionals - New
 $913,900Active3 beds 3 baths4,428 sq. ft.
3031 S Joyce Ct, Morrison, CO 80465
MLS# 6946965Listed by: RE/MAX Professionals - New
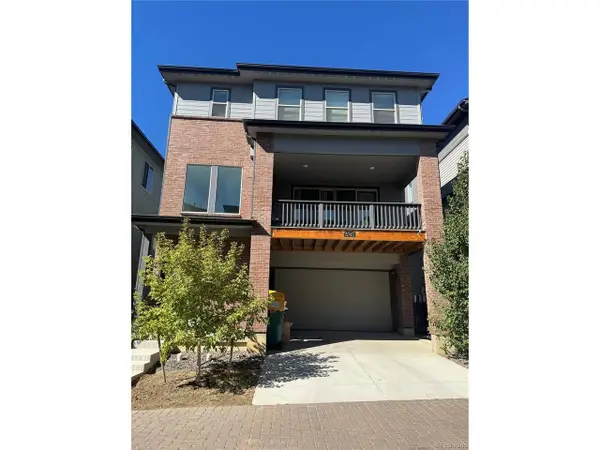 $740,000Active4 beds 4 baths2,360 sq. ft.
15743 W Girard Ave, Morrison, CO 80465
MLS# 3322442Listed by: Brokers Guild Homes - New
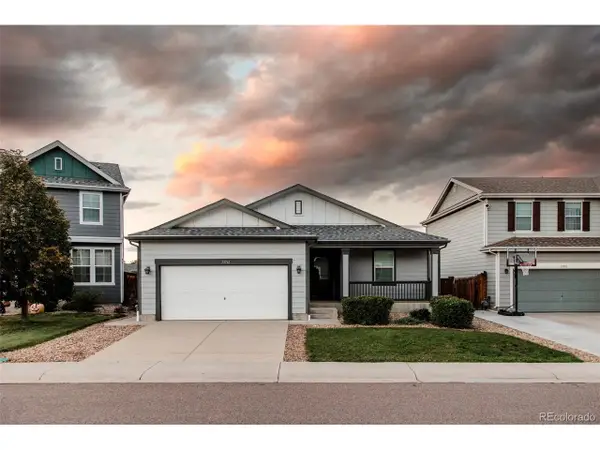 $590,000Active3 beds 2 baths2,948 sq. ft.
13761 W Saratoga Ave, Morrison, CO 80465
MLS# 3569290Listed by: Carter Sells Colorado - New
 $657,990Active3 beds 4 baths2,153 sq. ft.
4711 Talley St, Morrison, CO 80465
MLS# 5502286Listed by: Kerrie A. Young (Independent) - New
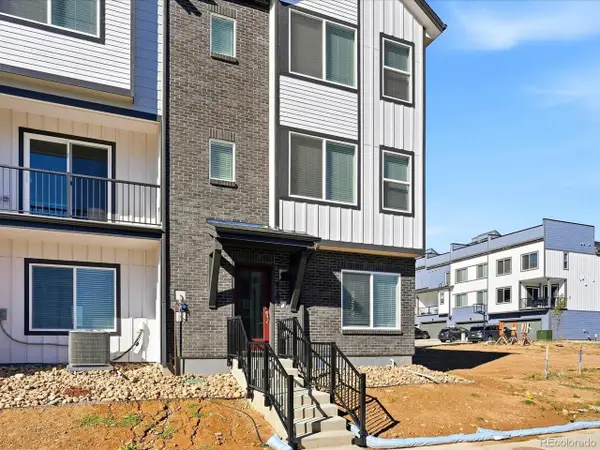 $667,990Active4 beds 4 baths2,280 sq. ft.
4701 Talley St, Morrison, CO 80465
MLS# 8420635Listed by: Kerrie A. Young (Independent)  $1,575,000Active4 beds 5 baths4,518 sq. ft.
36 West Ranch Trl, Morrison, CO 80465
MLS# 5168872Listed by: Keller Williams Foothills Realty


Protect your home and budget from life's surprises with an Assurant Home Warranty, backed by a partner that supports you through every step of homeownership. Explore Plans.
©2026 Century 21 Real Estate LLC. All rights reserved. CENTURY 21®, the CENTURY 21 Logo and C21® are service marks owned by Century 21 Real Estate LLC. Century 21 Real Estate LLC fully supports the principles of the Fair Housing Act and the Equal Opportunity Act. Each office is independently owned and operated. Listing information is deemed reliable but not guaranteed accurate.