
4912 S Xenon Ct, Morrison, CO 80465
Local realty services provided by:CENTURY 21 Top Dog Properties
4912 S Xenon Ct,Morrison, CO 80465
$592,750
- 4 Beds
- 2 Baths
- 1,762 sq. ft.
- Single family
- Coming Soon
Listed by: lori jackson
Office: homesmart303-858-8100
MLS#:4056526
Source:IRES
Price summary
- Price:$592,750
- Price per sq. ft.:$336.41
About this home
The main level of this four-bedroom Morrison home has been thoughtfully redesigned for a more open, connected way of living. A wall was removed and the former living-room space was incorporated into an expanded kitchen and dining area, creating a bright, comfortable gathering space with room for everyday meals, holiday dinners and time with friends. The updated kitchen includes granite countertops, a center island, pantry, gas range and an extra-deep French-door refrigerator, along with newer appliances except for the microwave.
Major improvements extend beyond the kitchen. The furnace, central air conditioner and water heater have been replaced, both bathrooms have been updated, and most of the flooring has been renewed. Upstairs are three bedrooms, including a generously sized primary bedroom with dual closets, plus an updated full bath. The lower level offers a family room, fourth bedroom, updated three-quarter bath and adjoining laundry area-providing useful separation for guests, a home office or additional living space.
Set on a landscaped 0.16-acre lot at the end of a quiet cul-de-sac, the property also offers a fully fenced backyard, front and rear sprinklers, storage shed and deep attached garage. Located in Friendly Hills with no HOA and access to Jefferson County schools, this professionally cleaned, carpet-cleaned and staged home is ready for its next chapter....
Contact an agent
Home facts
- Year built:1978
- Subdivision & Development:Friendly Hills
- Listing ID #:4056526
- Updated:September 19, 2026 at 05:54 AM
Rooms and interior
- Bedrooms:4
- Total bathrooms:2
- Full bathrooms:1
- Kitchen Description:Dishwasher, Disposal, Kitchen Island, Pantry, Refrigerator
- Basement Description:Radon Test Available
- Living area:1,762 sq. ft.
Heating and cooling
- Cooling:Ceiling Fan(s), Central Air
- Heating:Forced Air
Structure and exterior
- Roof:Composition
- Year built:1978
- Building area:1,762 sq. ft.
- Lot area:0.16 Acres
- Lot Features:Cul-De-Sac, House Faces West, Outbuildings, Paved
- Construction Materials:Brick, Concrete, Frame, Wood Siding
- Exterior Features:Sprinkler System
- Levels:3 Story
Schools
- High school:Bear Creek
- Middle school:Carmody
- Elementary school:Kendallvue
Utilities
- Water:City
- Sewer:Public Sewer
Finances and disclosures
- Price:$592,750
- Price per sq. ft.:$336.41
- Tax amount:$3,401
Features and amenities
- Appliances:Dishwasher, Disposal, Dryer, Fire Alarm, Refrigerator, Washer
- Laundry features:Dryer, Washer
- Amenities:Bay or Bow Window, Kitchen Island, Pantry, Skylights
Parking
- Garage spaces:1
New listings near 4912 S Xenon Ct
- New
 $1,250,000Active4 beds 3 baths3,209 sq. ft.
7307 Settlers Dr, Morrison, CO 80465
MLS# 4770325Listed by: Coldwell Banker Realty 28 - Open Sat, 11am to 2pmNew
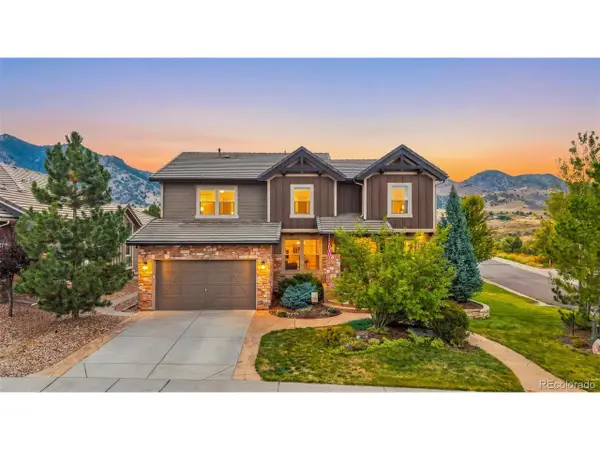 $1,350,000Active5 beds 4 baths4,360 sq. ft.
5165 Barn Owl Ct, Morrison, CO 80465
MLS# 1816561Listed by: Keller Williams DTC - Open Sat, 12 to 2pmNew
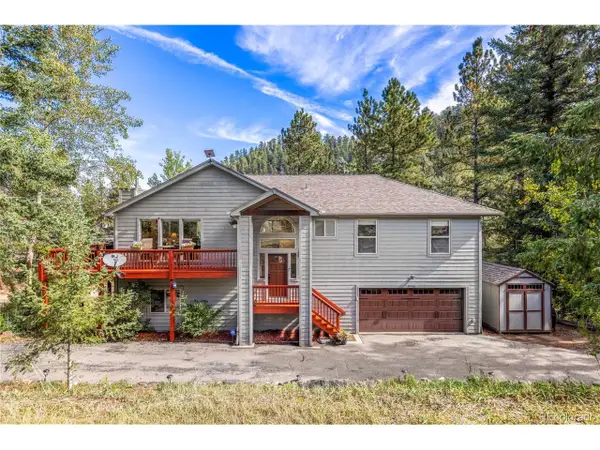 $864,900Active4 beds 3 baths2,394 sq. ft.
9552 Pine Springs Dr, Morrison, CO 80465
MLS# 6155469Listed by: Compass - Denver - New
 $325,000Active2 beds 1 baths800 sq. ft.
4206 S Eldridge St #311, Morrison, CO 80465
MLS# 8013837Listed by: Coldwell Banker Global Luxury Denver - Open Sat, 11am to 1pmNew
 $1,735,000Active6 beds 4 baths5,246 sq. ft.
6003 Willowbrook Dr, Morrison, CO 80465
MLS# 6179240Listed by: Your Castle Real Estate Inc - Open Sat, 12am to 2pmNew
 $850,000Active4 beds 3 baths2,630 sq. ft.
9941 City View Dr, Morrison, CO 80465
MLS# 2416613Listed by: Metro 21 Real Estate Group - Open Sat, 11am to 2pmNew
 $1,349,000Active5 beds 5 baths5,000 sq. ft.
7540 S Homesteader Dr, Morrison, CO 80465
MLS# 9679700Listed by: Compass - Denver - Open Sun, 11am to 1pmNew
 $1,750,000Active4 beds 4 baths4,771 sq. ft.
8938 Hillview Rd, Morrison, CO 80465
MLS# 2906211Listed by: Compass - Denver - New
 $649,000Active4 beds 3 baths2,018 sq. ft.
12936 W Chenango Ave, Morrison, CO 80465
MLS# 6651237Listed by: Real Broker, LLC DBA Real


Protect your home and budget from life's surprises with an Assurant Home Warranty, backed by a partner that supports you through every step of homeownership. Explore Plans.
©2026 Century 21 Real Estate LLC. All rights reserved. CENTURY 21®, the CENTURY 21 Logo and C21® are service marks owned by Century 21 Real Estate LLC. Century 21 Real Estate LLC fully supports the principles of the Fair Housing Act and the Equal Opportunity Act. Each office is independently owned and operated. Listing information is deemed reliable but not guaranteed accurate.