
5858 S Turkey Creek Rd, Morrison, CO 80465
Local realty services provided by:CENTURY 21 Cornerstone
5858 S Turkey Creek Rd,Morrison, CO 80465
$1,450,000
- 4 Beds
- 3 Baths
- 3,778 sq. ft.
- Single family
- Active
Listed by: kayla hickcox
Office: milehimodern - boulder3038761073
MLS#:1066953
Source:IRES
Price summary
- Price:$1,450,000
- Price per sq. ft.:$383.8
About this home
Bring us an offer! Set on 17.33 acres abutting Jefferson County land, this Brookmont residence offers a rare blend of privacy, refined design and boundless outdoor potential. The extensively remodeled home showcases a luxurious kitchen with custom cabinetry, a substantial island, solid-piece countertops, bespoke backsplashes and Wolf and KitchenAid appliances, complemented by a hidden oversized pantry. Expansive windows frame the surrounding landscape, while a high-end accordion door system creates a seamless connection to a newly constructed patio with an outdoor fireplace. The primary suite features its own fireplace, a five-piece bath and generous walk-in closet. A finished 3-car detached garage/shop adds remarkable versatility, with 1,040 square feet, heating and a dedicated 11-by-11-foot office ideal for a business, workshop or collection...Starlink included! All-new lighting, exterior stucco and paint, window coverings, a resealed driveway and new well controller further elevate this extraordinary acreage property. To top off this amazing property, it's only 25-30 minutes to Downtown Denver and Denver Tech Center, minutes to Soda Lake Beach and Red Rocks Ampitheater...making any commute a breeze!...
Contact an agent
Home facts
- Year built:1998
- Subdivision & Development:Brookmont
- Listing ID #:1066953
- Added:65 day(s) ago
- Updated:October 25, 2026 at 02:50 PM
Rooms and interior
- Bedrooms:4
- Total bathrooms:3
- Full bathrooms:2
- Half bathrooms:1
- Flooring:Wood
- Dining Description:Eat-in Kitchen
- Kitchen Description:Dishwasher, Disposal, Gas Range, Kitchen Island, Microwave, Pantry, Refrigerator
- Basement Description:Partially Finished
- Living area:3,778 sq. ft.
Heating and cooling
- Cooling:Evaporative Cooling
- Heating:Baseboard
Structure and exterior
- Year built:1998
- Building area:3,778 sq. ft.
- Lot area:17.33 Acres
- Lot Features:Evergreen Trees, House/Lot Faces SW, Native Grass, Paved, Wooded
- Architectural Style:Contemporary
- Construction Materials:Stucco
- Exterior Features:Balcony, Patio
- Levels:One
Schools
- High school:Conifer
- Middle school:West Jefferson
- Elementary school:Parmalee
Utilities
- Water:Well
- Sewer:Septic Tank
Finances and disclosures
- Price:$1,450,000
- Price per sq. ft.:$383.8
- Tax amount:$8,158
Features and amenities
- Appliances:Dishwasher, Disposal, Gas Range, Microwave, Refrigerator
- Amenities:Eat-in Kitchen, High Ceilings, Kitchen Island, Open Floorplan, Pantry, Walk-In Closet(s)
Parking
- Parking description:RV Access/Parking
- Garage spaces:4
New listings near 5858 S Turkey Creek Rd
- New
 $1,500,000Active5 beds 5 baths5,546 sq. ft.
6387 Willow Springs Dr, Morrison, CO 80465
MLS# 8573796Listed by: Your Castle Real Estate Inc - New
 $550,000Active4 beds 2 baths1,752 sq. ft.
4381 S Arbutus Way, Morrison, CO 80465
MLS# 4185849Listed by: RE/MAX Professionals - New
 $849,900Active4 beds 3 baths2,394 sq. ft.
9552 Pine Springs Dr, Morrison, CO 80465
MLS# 1071129Listed by: Compass-Denver - New
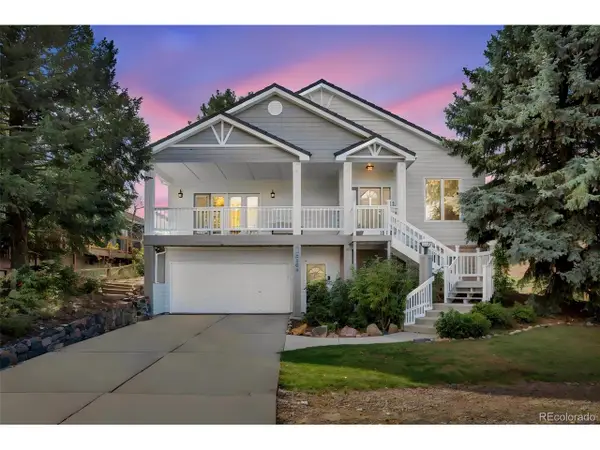 $1,277,000Active4 beds 3 baths3,468 sq. ft.
5203 Golf Course Dr, Morrison, CO 80465
MLS# 6365533Listed by: HomeSmart - New
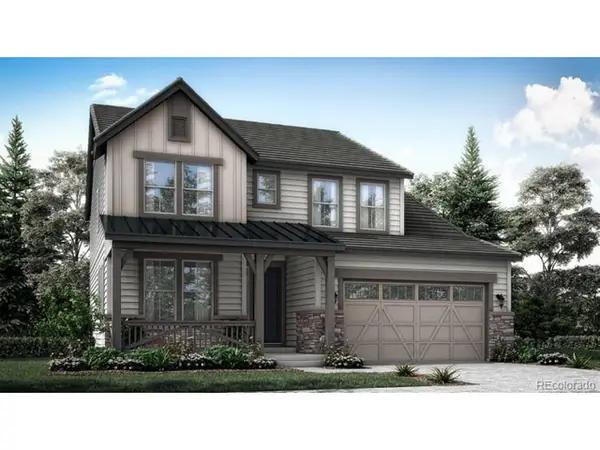 $926,500Active3 beds 4 baths3,694 sq. ft.
3021 S Joyce Ct, Morrison, CO 80465
MLS# 3105483Listed by: RE/MAX Professionals - New
 $913,900Active3 beds 3 baths4,428 sq. ft.
3031 S Joyce Ct, Morrison, CO 80465
MLS# 6946965Listed by: RE/MAX Professionals - New
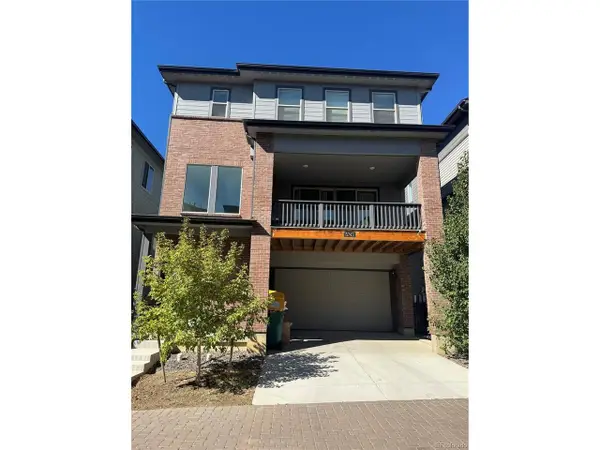 $725,000Active4 beds 4 baths2,360 sq. ft.
15743 W Girard Ave, Morrison, CO 80465
MLS# 3322442Listed by: Brokers Guild Homes - New
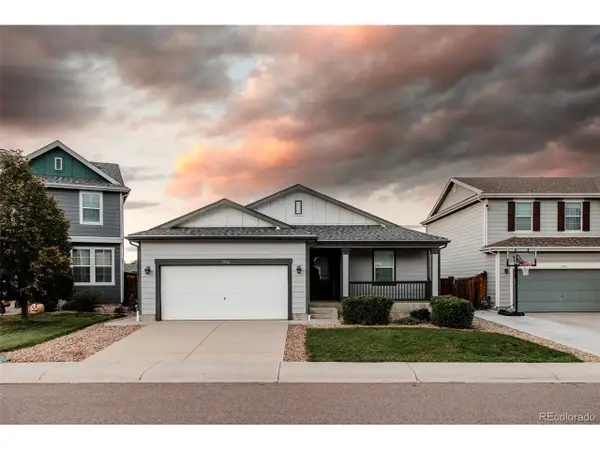 $590,000Active3 beds 2 baths2,948 sq. ft.
13761 W Saratoga Ave, Morrison, CO 80465
MLS# 3569290Listed by: Carter Sells Colorado  $657,990Active3 beds 4 baths2,153 sq. ft.
4711 Talley St, Morrison, CO 80465
MLS# 5502286Listed by: Kerrie A. Young (Independent)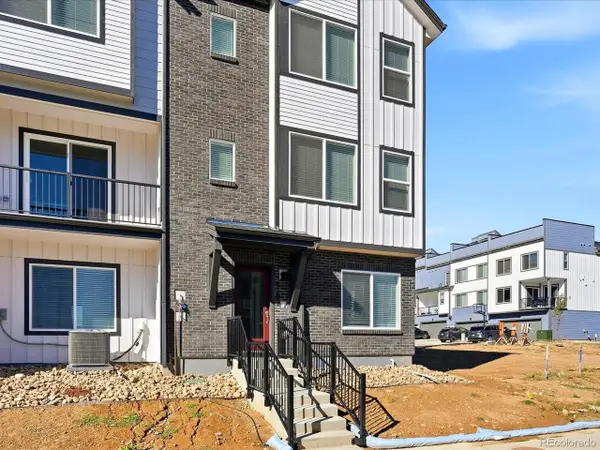 $667,990Active4 beds 4 baths2,280 sq. ft.
4701 Talley St, Morrison, CO 80465
MLS# 8420635Listed by: Kerrie A. Young (Independent)


Protect your home and budget from life's surprises with an Assurant Home Warranty, backed by a partner that supports you through every step of homeownership. Explore Plans.
©2026 Century 21 Real Estate LLC. All rights reserved. CENTURY 21®, the CENTURY 21 Logo and C21® are service marks owned by Century 21 Real Estate LLC. Century 21 Real Estate LLC fully supports the principles of the Fair Housing Act and the Equal Opportunity Act. Each office is independently owned and operated. Listing information is deemed reliable but not guaranteed accurate.